
919 Bay #110, Fall River, MA 02724
Local realty services provided by:CENTURY 21 Custom Home Realty
919 Bay #110,Fall River, MA 02724
$525,000
- 3 Beds
- 3 Baths
- 1,638 sq. ft.
- Condominium
- Active
Upcoming open houses
- Sun, Sep 0612:00 pm - 02:00 pm
Listed by: louise methot, louise methot
Office: keller williams south watuppa
MLS#:73571607
Source:MLSPIN
Price summary
- Price:$525,000
- Price per sq. ft.:$320.51
- Monthly HOA dues:$373
About this home
Beautiful two level townhouse for sale at Mount Hope Condominiums. Reversed living giving you a view of the bay from your second floor living room, kitchen, dining area main bedroom and bath, and spacious 12 x 36’ deck where you will enjoy fabulous sunsets. The stackable washer and dryer are on the second level in a small laundry room and are included. Bright kitchen with light cabinets and granite counters and a peninsula to sit at. Two full bedrooms/or a home office and a full bath on the first level. Life does not get much better than this, landscaping is all done for you as well as snow plowed in the winter. A pool in the summer months to use and a clubhouse to use year round. This unit is in a 2 unit building, most buildings have 4 units making it even more desirable, no neighbors on either side. The Southcoast rail to Boston is 7 minutes away. Centrally located, close to highways. This is a gated community.
Contact an agent
Home facts
- Year built:2013
- Listing ID #:73571607
- Updated:September 03, 2026 at 10:53 PM
Rooms and interior
- Bedrooms:3
- Total bathrooms:3
- Full bathrooms:2
- Half bathrooms:1
- Rooms Total:5
- Flooring:Carpet, Hardwood, Tile
- Dining Description:Hardwood, Slider
- Kitchen Description:Cabinets - Upgraded, Countertops - Stone/Granite/Solid, Dishwasher, Disposal, Flooring - Hardwood, Freezer, Microwave, Plumbed For Ice Maker, Range, Refrigerator
- Living area:1,638 sq. ft.
Heating and cooling
- Cooling:2 Cooling Zones, Central Air, Individual
- Heating:Central, Forced Air, Natural Gas, Unit Control
- Central air:Yes
Structure and exterior
- Roof:Shingle
- Year built:2013
- Building area:1,638 sq. ft.
- Construction Materials:Frame
- Exterior Features:Deck, Deck - Wood, Outdoor Shower, Professional Landscaping, Rain Gutters, Sprinkler System
Schools
- High school:Durfee High
- Middle school:Kuss Middle
- Elementary school:C Viveiros
Utilities
- Water:Individual Meter, Public
- Sewer:Public Sewer
Finances and disclosures
- Price:$525,000
- Price per sq. ft.:$320.51
- Tax amount:$4,733 (2026)
Features and amenities
- Appliances:Dishwasher, Disposal, Dryer, Freezer, Microwave, Range, Refrigerator, Washer
- Laundry features:Dryer, Electric Dryer Hookup, Flooring - Hardwood, In Unit, Second Floor, Washer, Washer Hookup
- Pool features:Association, In Ground
Parking
- Total parking spaces:3
- Parking description:Assigned, Deeded, Driveway, Garage Door Opener, Guest, Off Street, Paved, Storage, Under, Workshop in Garage
- Garage:Yes
- Garage spaces:1
New listings near 919 Bay #110
- New
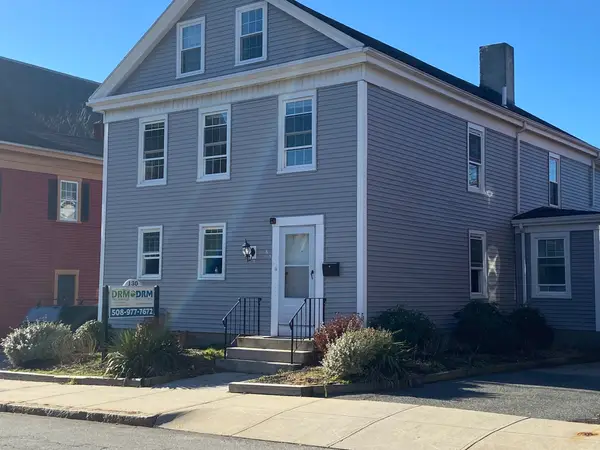 $649,900Active5 beds 2 baths2,998 sq. ft.
130 Rock Street, Fall River, MA 02720
MLS# 73571635Listed by: DRM Real Estate, Inc - New
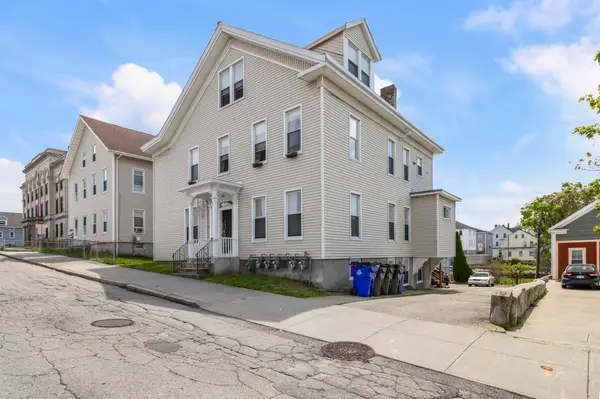 $899,900Active7 beds 6 baths4,877 sq. ft.
381 Pine St, Fall River, MA 02720
MLS# 73571132Listed by: eXp Realty LLC - New
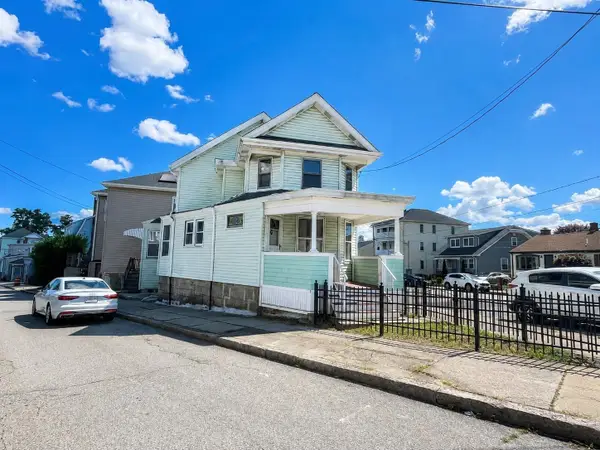 $300,000Active3 beds 1 baths1,585 sq. ft.
2018 Pleasant St, Fall River, MA 02723
MLS# 73570902Listed by: Ponte & Associates Real Estate - Open Sat, 11am to 12pmNew
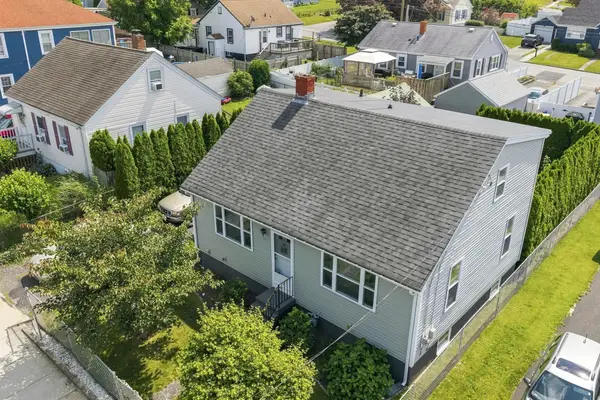 $399,000Active4 beds 1 baths1,768 sq. ft.
577 Pokross St, Fall River, MA 02724
MLS# 73570754Listed by: Peak Real Estate - Open Sat, 12 to 2pmNew
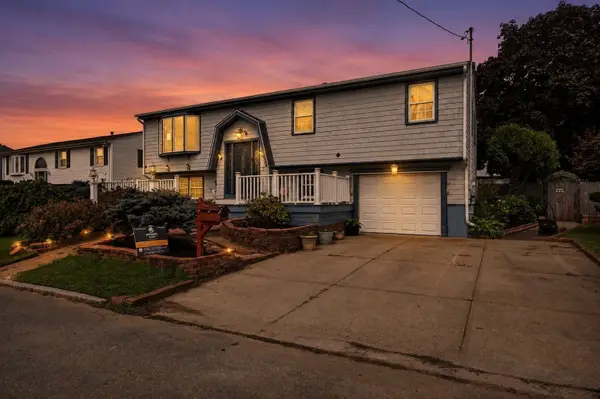 $499,000Active3 beds 1 baths2,392 sq. ft.
202 Oman St, Fall River, MA 02721
MLS# 73570605Listed by: Keller Williams South Watuppa - Open Fri, 4 to 5pmNew
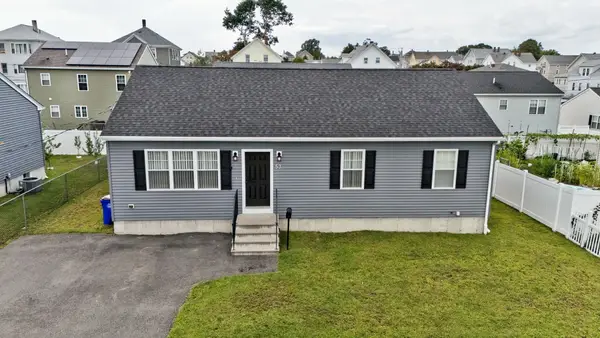 $469,900Active3 beds 1 baths1,232 sq. ft.
53 Pulaski St, Fall River, MA 02721
MLS# 73570623Listed by: Ponte & Associates Real Estate - Open Sat, 12 to 1pmNew
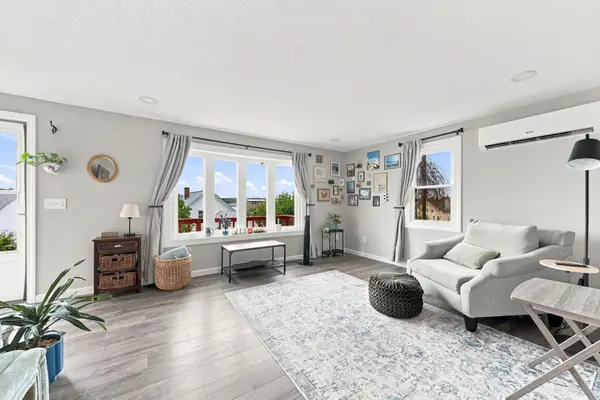 $349,900Active2 beds 2 baths1,734 sq. ft.
44 Danis St #C, Fall River, MA 02720
MLS# 73570333Listed by: RE/MAX Vantage - New
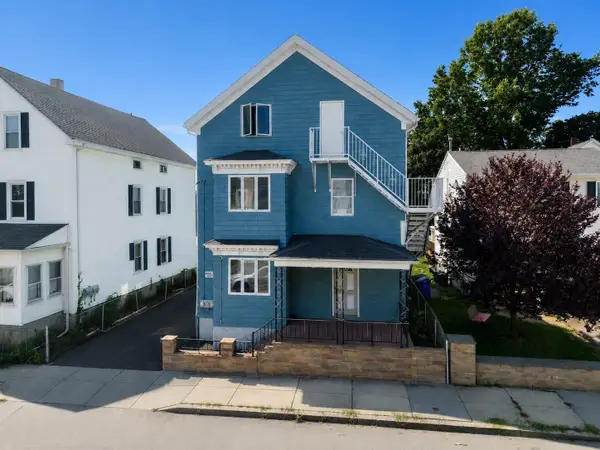 $899,000Active18 beds 6 baths5,313 sq. ft.
93-95 Buffinton St, Fall River, MA 02721
MLS# 73570274Listed by: RE/MAX Vantage - New
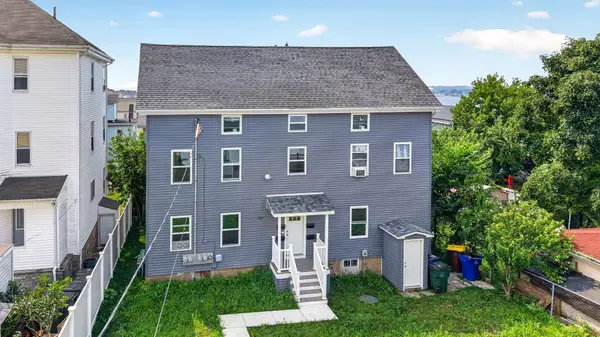 $904,900Active9 beds 4 baths3,354 sq. ft.
169 Grant St, Fall River, MA 02721
MLS# 73570214Listed by: Keller Williams South Watuppa


Protect your home and budget from life's surprises with an Assurant Home Warranty, backed by a partner that supports you through every step of homeownership. Explore Plans.
©2026 Century 21 Real Estate LLC. All rights reserved. CENTURY 21®, the CENTURY 21 Logo and C21® are service marks owned by Century 21 Real Estate LLC. Century 21 Real Estate LLC fully supports the principles of the Fair Housing Act and the Equal Opportunity Act. Each office is independently owned and operated. Listing information is deemed reliable but not guaranteed accurate.