
233 Pinecrest Beach Dr, Falmouth, MA 02536
Local realty services provided by:CENTURY 21 North East
233 Pinecrest Beach Dr,Falmouth, MA 02536
$719,000
- 4 Beds
- 3 Baths
- 1,416 sq. ft.
- Single family
- Active
Listed by: kara foley
Office: lamacchia realty, inc.
MLS#:73579051
Source:MLSPIN
Price summary
- Price:$719,000
- Price per sq. ft.:$507.77
About this home
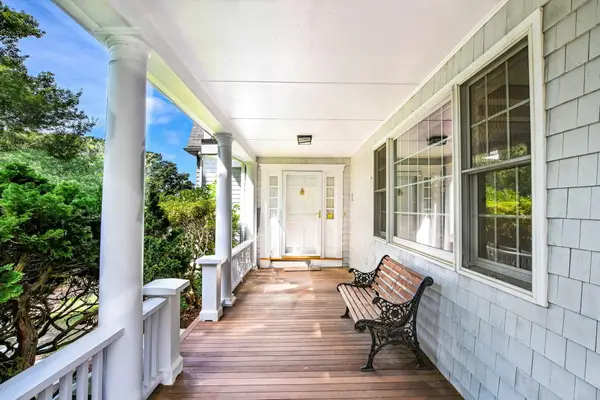
Freshly renovated and move-in ready with a touch of Fenway on Cape Cod! Two authentic outdoor chairs from Fenway Park are included with this beautifully refreshed Pinecrest Beach home. This 4-bedroom, 2-bath East Falmouth property has undergone a transformation with a brand-new kitchen, new wide-plank luxury vinyl flooring, and fresh interior paint throughout. Additional improvements include newer windows, updated baths, and a high-efficiency Lochinvar heating system. The walk-out basement also features new vinyl plank flooring, providing a great head start for creating additional finished living or recreation space. Enjoy a large backyard and neighborhood access to Jenkins Pond for swimming, kayaking, and fishing. Conveniently located near downtown Falmouth, beaches, shopping, and restaurants.
Contact an agent
Home facts
- Year built:1985
- Listing ID #:73579051
- Updated:September 18, 2026 at 12:46 PM
Rooms and interior
- Bedrooms:4
- Total bathrooms:3
- Full bathrooms:3
- Rooms Total:7
- Flooring:Carpet
- Kitchen Description:Countertops - Upgraded, Dining Area, Flooring - Vinyl, Gas Stove, Kitchen Island, Recessed Lighting, Remodeled
- Basement Description:Full, Interior Entry, Partially Finished, Walk-Out Access
- Living area:1,416 sq. ft.
Heating and cooling
- Cooling:Wall Unit(s)
- Heating:Baseboard, Natural Gas
Structure and exterior
- Roof:Shingle
- Year built:1985
- Building area:1,416 sq. ft.
- Lot area:0.24 Acres
- Lot Features:Cleared, Gentle Sloping
- Architectural Style:Cape
- Construction Materials:Frame
- Exterior Features:Deck - Wood, Patio
- Foundation Description:Concrete Perimeter
Utilities
- Water:Public
- Sewer:Private Sewer
Finances and disclosures
- Price:$719,000
- Price per sq. ft.:$507.77
- Tax amount:$3,241 (2026)
Features and amenities
- Laundry features:In Basement
Parking
- Total parking spaces:2
- Parking description:Off Street, Stone/Gravel
New listings near 233 Pinecrest Beach Dr
- Coming Soon
 $1,250,000Coming Soon3 beds 1 baths864 sq. ft.
23 Santuit Road, North Falmouth, MA 02556
MLS# 22604729Listed by: WILLIAM RAVEIS REAL ESTATE & HOME SERVICES - New
 $899,900Active3 beds 3 baths2,797 sq. ft.
39 Antlers Shore Drive, East Falmouth, MA 02536
MLS# 22604725Listed by: SOTHEBY'S INTERNATIONAL REALTY - Open Sat, 1 to 3pmNew
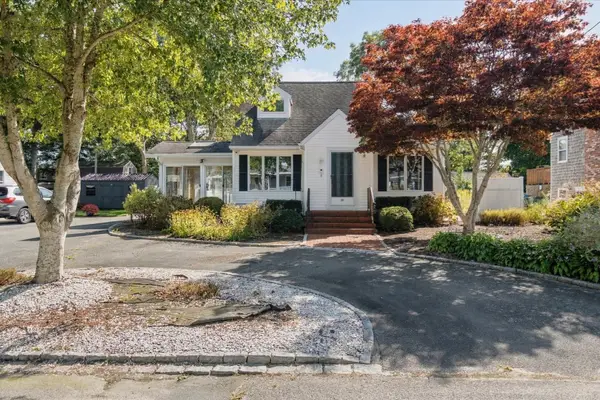 $775,000Active3 beds 2 baths1,582 sq. ft.
67 Ellsworth Dr, Falmouth, MA 02536
MLS# 73579463Listed by: Lamacchia Realty, Inc. - Open Sat, 1 to 3pmNew
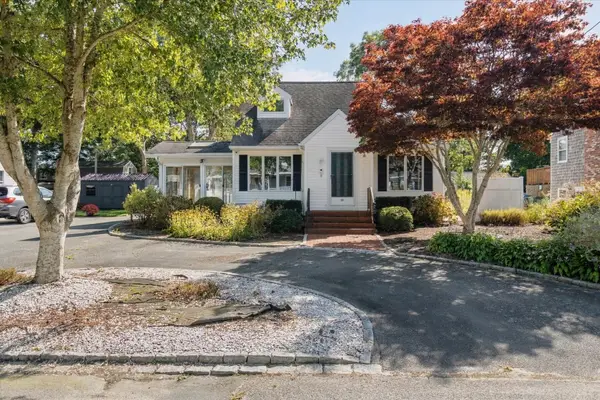 $775,000Active3 beds 2 baths1,580 sq. ft.
67 Ellsworth Drive, Teaticket, MA 02536
MLS# 22604726Listed by: LAMACCHIA REALTY, INC. - Open Sat, 12 to 2pmNew
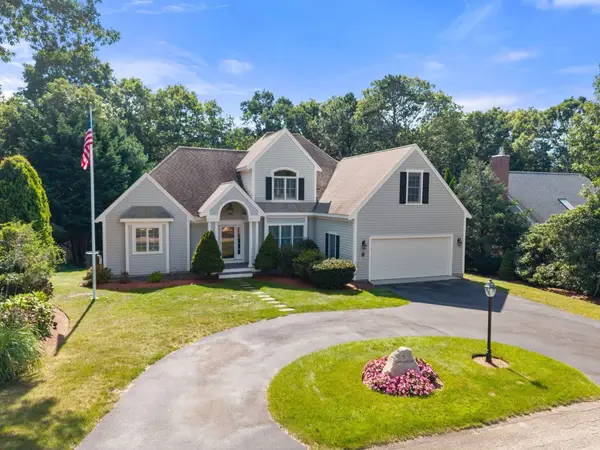 $1,200,000Active3 beds 4 baths2,794 sq. ft.
7 Menemsha Way, Falmouth, MA 02536
MLS# 73579409Listed by: Anthony Joseph Real Estate LLC - Open Sat, 1 to 3pmNew
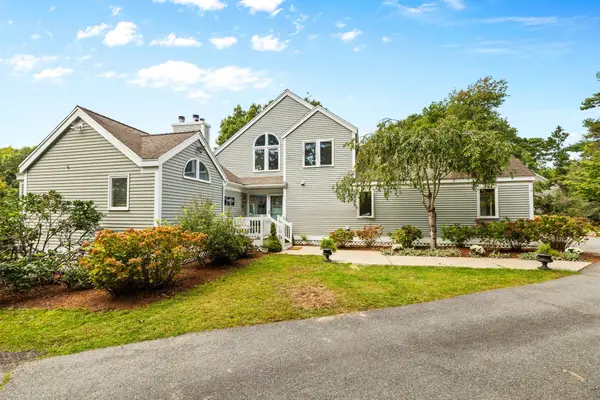 $1,250,000Active4 beds 3 baths3,840 sq. ft.
264 Hill And Plain Road, Falmouth, MA 02536
MLS# 73569695Listed by: Coastal Homes Realty Group, LLC - New
 $1,010,000Active2 beds 3 baths1,516 sq. ft.
23 Keel De Sac #UNIT 23, Falmouth, MA 02540
MLS# 22604717Listed by: SOTHEBY'S INTERNATIONAL REALTY - Open Sat, 12 to 2pmNew
 $2,400,000Active4 beds 4 baths3,900 sq. ft.
222 Sippewissett Road, Falmouth, MA 02540
MLS# 22604519Listed by: KINLIN GROVER COMPASS - Open Sat, 11am to 1pmNew
 $1,350,000Active3 beds 3 baths
32 Josiah Path, Falmouth, MA 02540
MLS# 22604706Listed by: GRADE A REALTY


Protect your home and budget from life's surprises with an Assurant Home Warranty, backed by a partner that supports you through every step of homeownership. Explore Plans.
©2026 Century 21 Real Estate LLC. All rights reserved. CENTURY 21®, the CENTURY 21 Logo and C21® are service marks owned by Century 21 Real Estate LLC. Century 21 Real Estate LLC fully supports the principles of the Fair Housing Act and the Equal Opportunity Act. Each office is independently owned and operated. Listing information is deemed reliable but not guaranteed accurate.