
36 Baptiste Lane, Falmouth, MA 02536
Local realty services provided by:CENTURY 21 Tassinari & Associates, Inc
36 Baptiste Lane,Falmouth, MA 02536
$1,695,000
- 3 Beds
- 3 Baths
- 2,554 sq. ft.
- Single family
- Active
Upcoming open houses
- Sat, Aug 0111:00 am - 01:00 pm
Listed by: bartolomei and souza team
Office: sotheby's international realty
MLS#:73554881
Source:MLSPIN
Price summary
- Price:$1,695,000
- Price per sq. ft.:$663.66
About this home
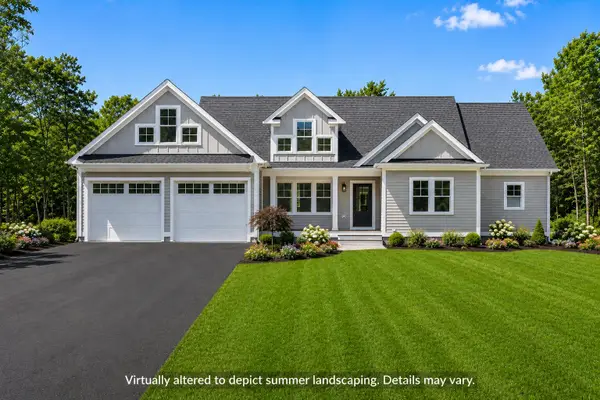
This brand new 3-bed, 2.5-bath ranch-style home with a 2-car garage, sits on a level acre lot, overlooking nearly 6 acres of peaceful conservation land. Step inside to an open layout with high ceilings and custom moldings. Hardwood floor throughout the main living area and designer tile in the bathrooms. High-end luxury appliances in the kitchen and a living room with shiplap details and a gas fireplace. The main living space transitions effortlessly to an expansive backyard, featuring a beautiful patio and plenty of room for a future in-ground pool and pool house. Best of all, the property features a 4-bedroom septic system for the option of future expansion--whether that means a detached ADU or additional finished space in the lower level, your options are endless.Scheduled to be move-in ready by the end of June, you'll have plenty of time to launch your boat at the East Falmouth Marina, located just across the street. Your perfect Cape Cod summer awaits.
Contact an agent
Home facts
- Year built:2026
- Listing ID #:73554881
- Updated:July 28, 2026 at 10:56 AM
Rooms and interior
- Bedrooms:3
- Total bathrooms:3
- Full bathrooms:2
- Half bathrooms:1
- Rooms Total:8
- Flooring:Hardwood, Tile
- Basement Description:Concrete, Full, Interior Entry, Unfinished
- Living area:2,554 sq. ft.
Heating and cooling
- Cooling:Central Air
- Heating:Forced Air
- Central air:Yes
Structure and exterior
- Roof:Shingle
- Year built:2026
- Building area:2,554 sq. ft.
- Lot area:1.04 Acres
- Lot Features:Level, Wooded
- Architectural Style:Ranch
- Construction Materials:Frame
- Exterior Features:Patio
- Foundation Description:Concrete Perimeter
Utilities
- Water:Private
- Sewer:Private Sewer
Finances and disclosures
- Price:$1,695,000
- Price per sq. ft.:$663.66
Features and amenities
- Laundry features:First Floor
- Amenities:Gas Water Heater
Parking
- Total parking spaces:8
- Parking description:Attached, Garage Door Opener
- Garage:Yes
- Garage spaces:2
New listings near 36 Baptiste Lane
- New
 $599,000Active2 beds 2 baths1,634 sq. ft.
241 Seaward #UNIT 241, Teaticket, MA 02536
MLS# 22603625Listed by: WILLIAM RAVEIS REAL ESTATE & HOME SERVICES  $2,700,000Active7 beds 8 baths5,634 sq. ft.
224 Waquoit Highway, East Falmouth, MA 02536
MLS# 22603319Listed by: EXP REALTY, LLC- Open Sat, 11am to 1pmNew
 $1,695,000Active3 beds 3 baths2,554 sq. ft.
36 Baptiste Lane, East Falmouth, MA 02536
MLS# 22602345Listed by: SOTHEBY'S INTERNATIONAL REALTY - New
 $899,000Active2 beds 2 baths4,746 sq. ft.
3 Viber Lane #1, Teaticket, MA 02536
MLS# 22603598Listed by: BERKSHIRE HATHAWAY HOMESERVICES ROBERT PAUL PROPERTIES - New
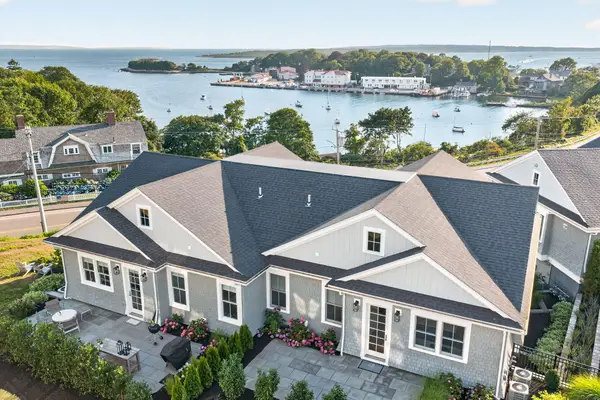 $2,125,000Active3 beds 3 baths2,480 sq. ft.
533 Woods Hole Road #UNIT D101, Woods Hole, MA 02543
MLS# 22603577Listed by: SOTHEBY'S INTERNATIONAL REALTY - New
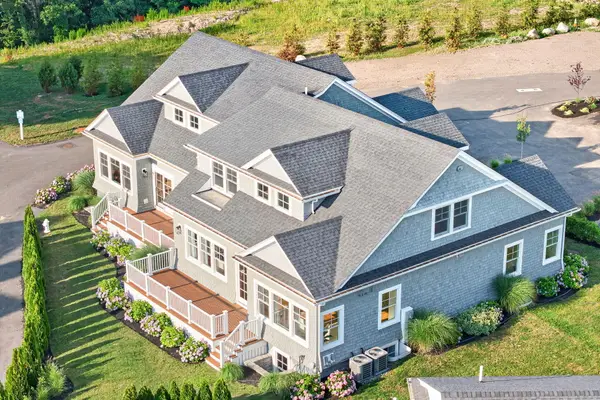 $2,150,000Active3 beds 5 baths3,612 sq. ft.
533 Woods Hole Road #UNIT B101, Woods Hole, MA 02543
MLS# 22603578Listed by: SOTHEBY'S INTERNATIONAL REALTY - New
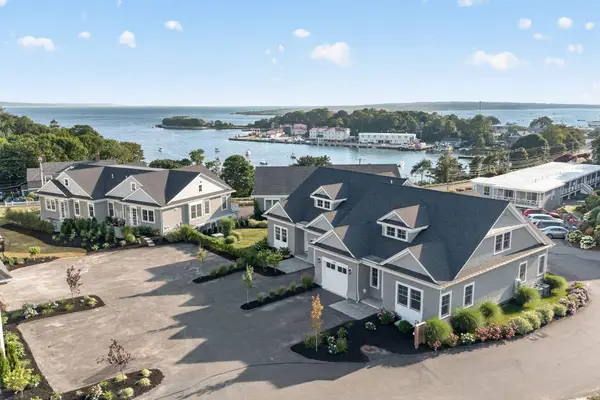 $2,150,000Active3 beds 5 baths3,612 sq. ft.
533 Woods Hole Road #UNIT B102, Woods Hole, MA 02543
MLS# 22603579Listed by: SOTHEBY'S INTERNATIONAL REALTY - New
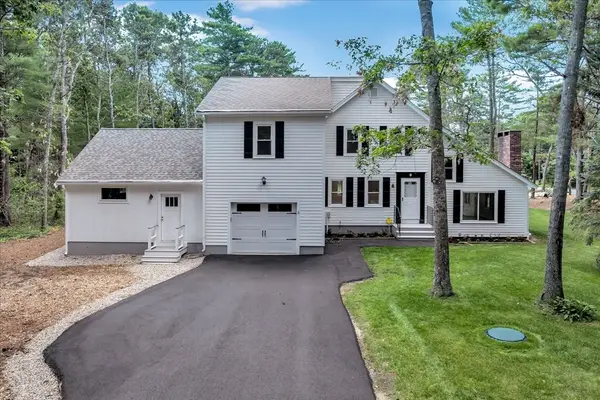 $899,000Active3 beds 2 baths2,442 sq. ft.
3 Viber Ln #1, Falmouth, MA 02536
MLS# 73554838Listed by: Berkshire Hathaway HomeServices Robert Paul Properties - New
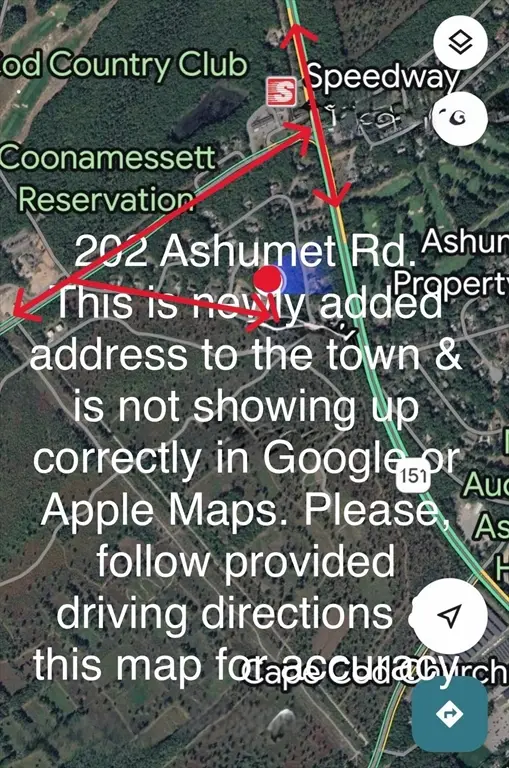 $695,000Active1.39 Acres
202 Ashumet Rd., Falmouth, MA 02536
MLS# 73554151Listed by: Seaside Moves


Protect your home and budget from life's surprises with an Assurant Home Warranty, backed by a partner that supports you through every step of homeownership. Explore Plans.
©2026 Century 21 Real Estate LLC. All rights reserved. CENTURY 21®, the CENTURY 21 Logo and C21® are service marks owned by Century 21 Real Estate LLC. Century 21 Real Estate LLC fully supports the principles of the Fair Housing Act and the Equal Opportunity Act. Each office is independently owned and operated. Listing information is deemed reliable but not guaranteed accurate.