
18 Clearview Avenue, Falmouth, MA 02540
Local realty services provided by:CENTURY 21 Elite Realty, Inc.
18 Clearview Avenue,Falmouth, MA 02540
$1,500,000
- 3 Beds
- 3 Baths
- 2,436 sq. ft.
- Single family
- Active
Listed by: gervais group
Office: keller williams realty
MLS#:73554127
Source:MLSPIN
Price summary
- Price:$1,500,000
- Price per sq. ft.:$615.76
About this home
Amazing location!!! This charming Cape is on a dead-end street, close to Surf Drive Beach, Main Street, the Shining Sea Bike Path and Falmouth Harbor. The level lot, private rear yard with outdoor shower and large deck offer plenty of space for outdoor entertaining, gardening, or just enjoying some solitude and sea air. A detached one car garage has ample room for a car and all your lawn/beach gear or to create shop or studio space. Inside you'll find a great room with a cathedral ceiling that is open to the kitchen and perfect for large gatherings. For cozy and quiet, head into the formal living room and relax by the fireplace. The first fl primary suite features a full, private bath, walk-in closet, and cathedral ceiling. The den has a slider leading to a private deck. The half bath with laundry and large open hallway complete the first floor. Upstairs, you'll find two large bedrooms and a full bath. Both levels have wood floors throughout. The basement offers interior and bulkhead access and is perfect for additional storage or shop space. Generator....
Contact an agent
Home facts
- Year built:1950
- Listing ID #:73554127
- Updated:July 28, 2026 at 10:56 AM
Rooms and interior
- Bedrooms:3
- Total bathrooms:3
- Full bathrooms:2
- Half bathrooms:1
- Rooms Total:6
- Flooring:Flooring - Wood, Hardwood, Tile, Wood
- Dining Description:Cathedral Ceiling(s), Ceiling Fan(s), Exterior Access, Skylight, Wood
- Kitchen Description:Breakfast Bar / Nook, Closet/Cabinets - Custom Built, Dishwasher, Flooring - Wood, French Doors, Kitchen Island, Range, Recessed Lighting, Refrigerator
- Basement Description:Bulkhead, Concrete, Full, Interior Entry, Sump Pump
- Living area:2,436 sq. ft.
Heating and cooling
- Cooling:3 Cooling Zones, Wall Unit(s)
- Heating:Baseboard
Structure and exterior
- Roof:Shingle
- Year built:1950
- Building area:2,436 sq. ft.
- Lot area:0.3 Acres
- Lot Features:Cleared, Level
- Architectural Style:Cape
- Construction Materials:Frame
- Exterior Features:Deck, Deck - Exterior, Outdoor Shower, Porch, Rain Gutters
- Foundation Description:Block
Utilities
- Water:Public
- Sewer:Private Sewer
Finances and disclosures
- Price:$1,500,000
- Price per sq. ft.:$615.76
- Tax amount:$6,207 (2026)
Features and amenities
- Appliances:Dishwasher, Dryer, Range, Refrigerator, Washer
- Laundry features:Bathroom - Half, Dryer, Electric Dryer Hookup, First Floor, Washer, Washer Hookup
- Amenities:Gas Water Heater
Parking
- Total parking spaces:4
- Parking description:Detached, Garage Door Opener, Paved, Storage
- Garage:Yes
- Garage spaces:1
New listings near 18 Clearview Avenue
- New
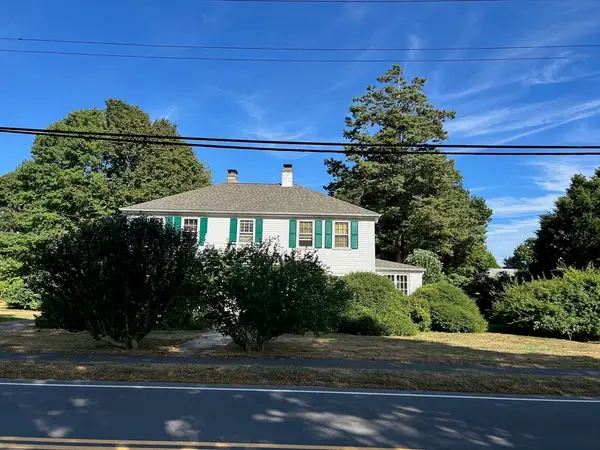 $1,100,000Active4 beds 2 baths2,336 sq. ft.
112 Shore Street, Falmouth, MA 02640
MLS# 73553360Listed by: Kinlin Grover Compass  $1,799,000Pending4 beds 4 baths3,270 sq. ft.
10 Westmoreland Drive, Falmouth, MA 02540
MLS# 22603536Listed by: BERKSHIRE HATHAWAY HOMESERVICES ROBERT PAUL PROPERTIES- New
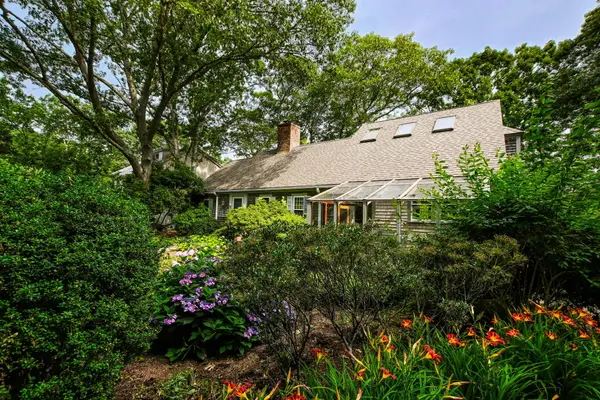 $1,595,000Active4 beds 3 baths3,620 sq. ft.
72 Loop Road, Falmouth, MA 02540
MLS# 22603428Listed by: KINLIN GROVER COMPASS - New
 $529,000Active1 beds 1 baths533 sq. ft.
606 W Falmouth Highway #UNIT 4, Falmouth, MA 02540
MLS# 22603482Listed by: SOTHEBY'S INTERNATIONAL REALTY - New
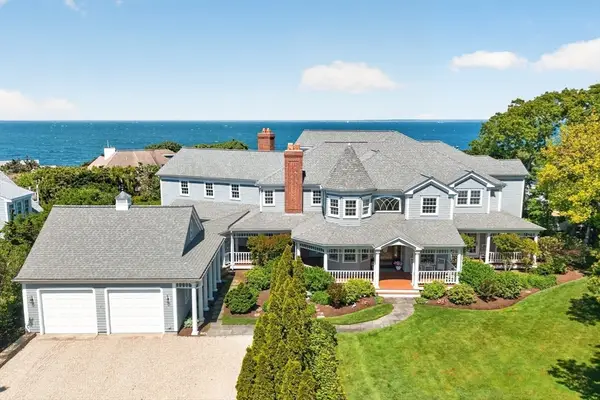 $12,250,000Active7 beds 9 baths11,628 sq. ft.
39 Naushon S, Falmouth, MA 02540
MLS# 73551533Listed by: Compass 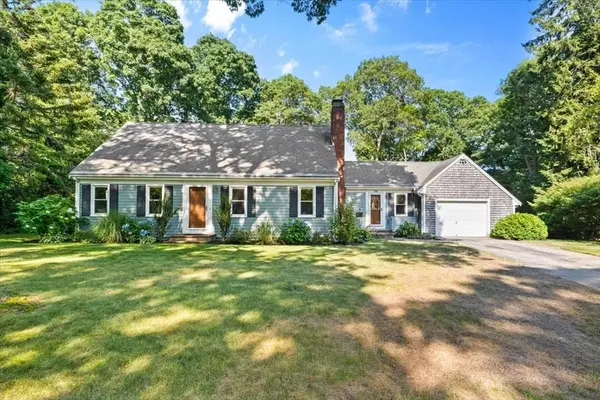 $900,000Active4 beds 2 baths1,918 sq. ft.
39 Coleridge Dr, Falmouth, MA 02540
MLS# 73550762Listed by: Keller Williams Realty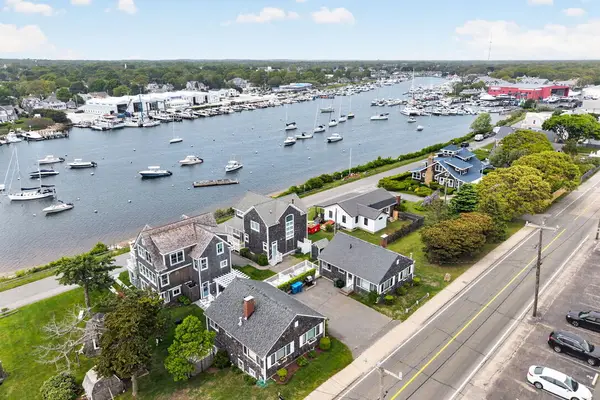 $1,075,000Active3 beds 2 baths1,560 sq. ft.
424 Grand Avenue, Falmouth, MA 02540
MLS# 22603401Listed by: KELLER WILLIAMS REALTY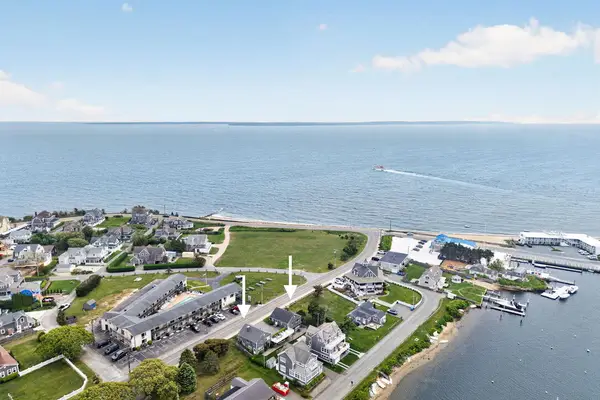 $1,075,000Active3 beds 2 baths1,560 sq. ft.
426 Grand Avenue, Falmouth, MA 02540
MLS# 22603402Listed by: KELLER WILLIAMS REALTY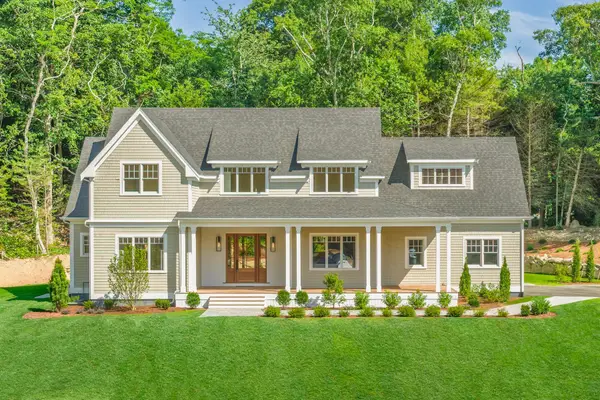 $2,995,000Active4 beds 4 baths3,576 sq. ft.
1 Mcsweeney Lane, Falmouth, MA 02540
MLS# 22603392Listed by: SOTHEBY'S INTERNATIONAL REALTY


Protect your home and budget from life's surprises with an Assurant Home Warranty, backed by a partner that supports you through every step of homeownership. Explore Plans.
©2026 Century 21 Real Estate LLC. All rights reserved. CENTURY 21®, the CENTURY 21 Logo and C21® are service marks owned by Century 21 Real Estate LLC. Century 21 Real Estate LLC fully supports the principles of the Fair Housing Act and the Equal Opportunity Act. Each office is independently owned and operated. Listing information is deemed reliable but not guaranteed accurate.