
39 Coleridge Drive, Falmouth, MA 02540
Local realty services provided by:CENTURY 21 Custom Home Realty
39 Coleridge Drive,Falmouth, MA 02540
$900,000
- 4 Beds
- 2 Baths
- 1,918 sq. ft.
- Single family
- Pending
Listed by: derouen levinson group
Office: keller williams realty
MLS#:22603439
Source:CAPECOD
Price summary
- Price:$900,000
- Price per sq. ft.:$469.24
- Monthly HOA dues:$2.92
About this home
OPEN HOUSES CANCELLED. Lovingly cared for by one family since it was built, this charming Cape is ready for its next chapter. Nestled in Falmouth's sought-after Grasmere neighborhood, this 4-bedroom, 2-bath home offers the perfect setting to embrace the Cape Cod lifestyle. Spend sun-filled days enjoying nearby beaches, exploring Falmouth Village, or taking in the sights along the Shining Sea Bikeway before returning home to relax on the inviting backyard patio surrounded by beautiful landscaping. Inside, the home is warm and welcoming with a spacious living room enhanced by a wood-burning fireplace, country-styled kitchen with room for dining, a separate dining room for holidays and gatherings; plus first-floor laundry. Hardwood flooring can be found under the first-floor carpeting. The primary bedroom on the main level has an ensuite. Set on an expansive lot with irrigation, leased solar panels, a one-car garage, fresh exterior paint, and mature landscaping, this home offers comfort, character, and the opportunity to create cherished memories for years to come....
Contact an agent
Home facts
- Year built:1972
- Listing ID #:22603439
- Added:44 day(s) ago
- Updated:August 30, 2026 at 07:59 AM
Rooms and interior
- Bedrooms:4
- Total bathrooms:2
- Rooms Total:6
- Basement Description:Bulkhead Access, Full, Interior Access
- Living area:1,918 sq. ft.
Structure and exterior
- Year built:1972
- Building area:1,918 sq. ft.
- Lot area:0.53 Acres
- Lot Features:Gentle Sloping, Level, Steep Slope, Wooded
- Construction Materials:Shingle Siding
- Exterior Features:Garden
Finances and disclosures
- Price:$900,000
- Price per sq. ft.:$469.24
- Tax amount:$4,356
Features and amenities
- Amenities:HU Cable TV, Linen Closet
Parking
- Parking description:Driveway
- Garage spaces:1
 Disclaimer: All data relating to real estate for sale on this page comes from the Broker Reciprocity (BR) of the Cape Cod & Islands Multiple Listing Service, Inc. Detailed information about real estate listings held by brokerage firms other than Coldwell Banker Realty include the name of the listing broker. Neither the listing company nor CENTURY 21 Custom Home Realty shall be responsible for any typographical errors, misinformation, misprints and shall be held totally harmless. The Broker providing this data believes it to be correct, but advises interested parties to confirm any item before relying on it in a purchase decision. Copyright 2026 Cape Cod & Islands Multiple Listing Service, Inc. All rights reserved. CAPECOD Member Broker: Deborah Flanagan
New listings near 39 Coleridge Drive
- New
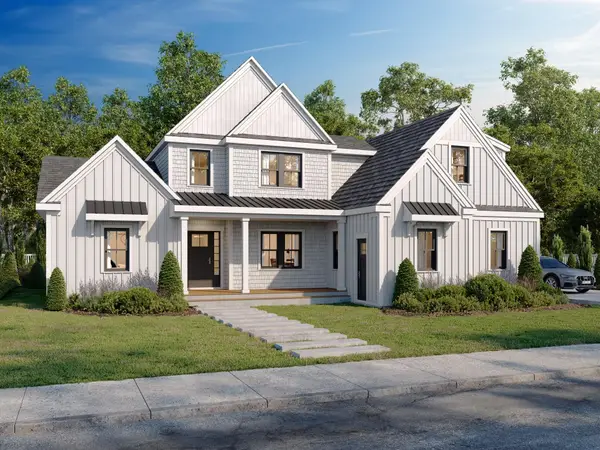 $1,900,000Active4 beds 5 baths2,950 sq. ft.
2 Sailaway Lane, Falmouth, MA 02540
MLS# 22604194Listed by: COASTAL POINT PROPERTIES, LLC - New
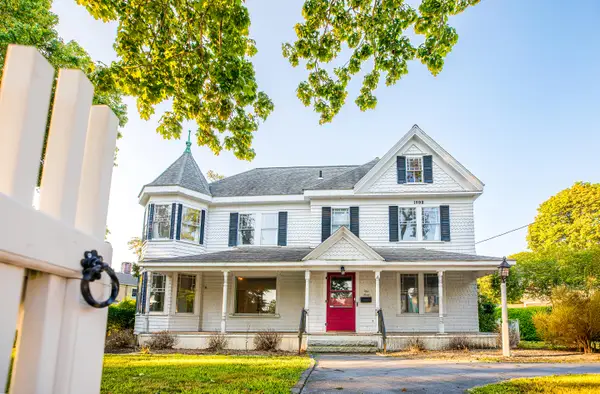 $2,100,000Active6 beds 6 baths4,013 sq. ft.
1 Main Street, Falmouth, MA 02540
MLS# 22603988Listed by: BERKSHIRE HATHAWAY HOMESERVICES ROBERT PAUL PROPERTIES - New
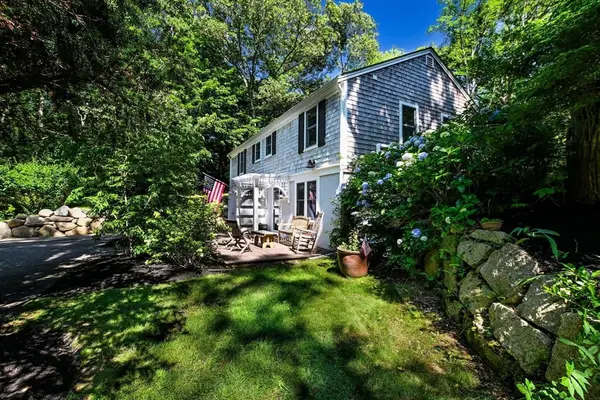 $1,385,000Active3 beds 3 baths1,296 sq. ft.
72 Benjamin Nyes, Falmouth, MA 02540
MLS# 73567560Listed by: Kinlin Grover Compass - New
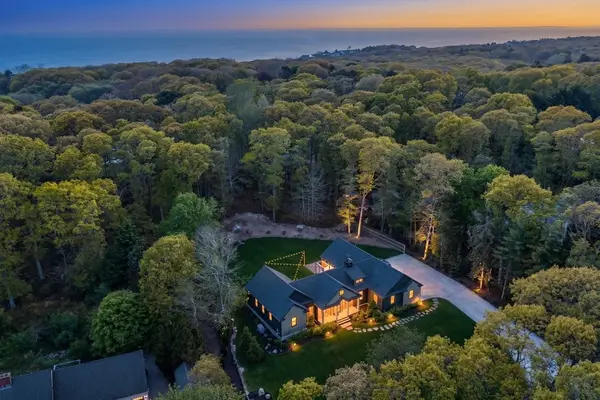 $2,600,000Active3 beds 4 baths2,170 sq. ft.
27 Evangeline Rd, Falmouth, MA 02540
MLS# 73567296Listed by: Compass - New
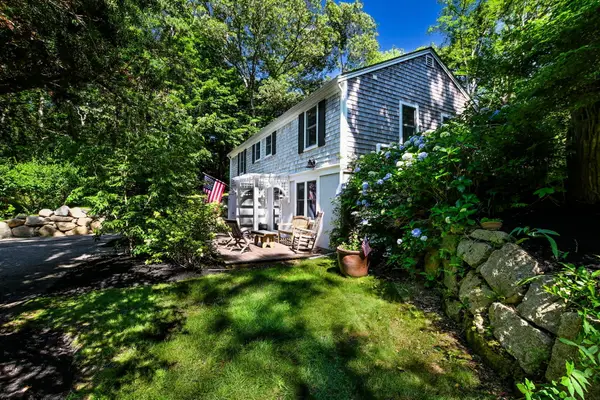 $1,385,000Active3 beds 3 baths1,296 sq. ft.
72 Benjamin Nyes Lane, Falmouth, MA 02540
MLS# 22604099Listed by: KINLIN GROVER COMPASS - New
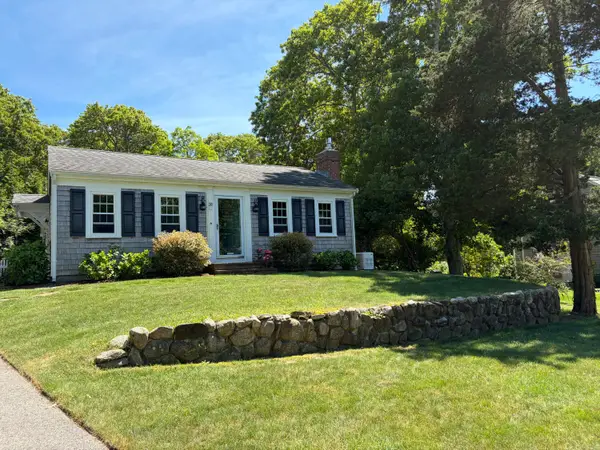 $913,900Active2 beds 2 baths1,244 sq. ft.
31 Garrison Road, Falmouth, MA 02540
MLS# 22604130Listed by: ROBERTA GERMAN - Open Sun, 12 to 2pmNew
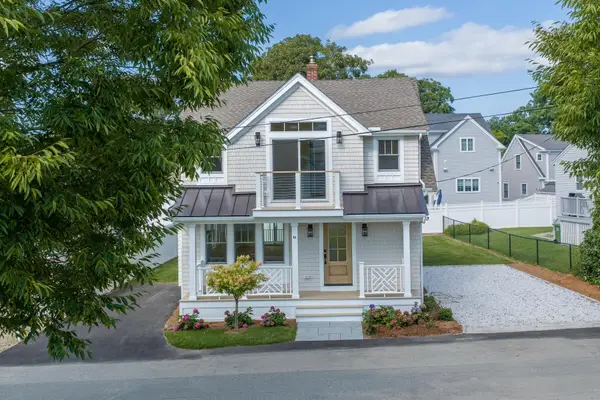 $1,779,000Active3 beds 3 baths1,568 sq. ft.
10 Vesper Avenue, Falmouth, MA 02540
MLS# 22604093Listed by: SOTHEBY'S INTERNATIONAL REALTY 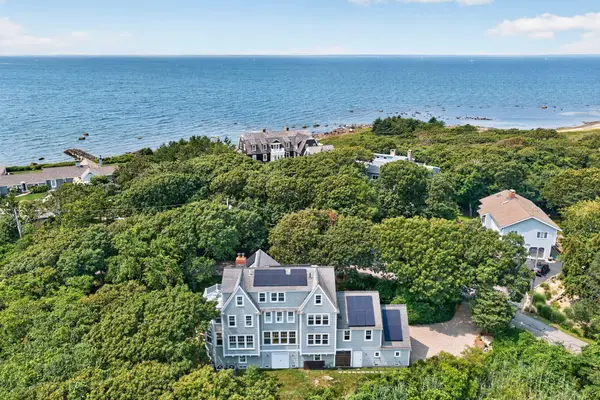 $3,750,000Pending5 beds 5 baths4,665 sq. ft.
129 Racing Beach Avenue, Falmouth, MA 02540
MLS# 22604015Listed by: SOTHEBY'S INTERNATIONAL REALTY- New
 $17,500,000Active3 beds 2 baths1,307 sq. ft.
187 Penzance Rd #Lot 1C, Falmouth, MA 02543
MLS# 73559053Listed by: Sotheby's International Realty  $1,065,000Active3 beds 2 baths1,589 sq. ft.
21 Mill Road, Falmouth, MA 02540
MLS# 73563365Listed by: LandVest, Inc.


Protect your home and budget from life's surprises with an Assurant Home Warranty, backed by a partner that supports you through every step of homeownership. Explore Plans.
©2026 Century 21 Real Estate LLC. All rights reserved. CENTURY 21®, the CENTURY 21 Logo and C21® are service marks owned by Century 21 Real Estate LLC. Century 21 Real Estate LLC fully supports the principles of the Fair Housing Act and the Equal Opportunity Act. Each office is independently owned and operated. Listing information is deemed reliable but not guaranteed accurate.