
533 Woods Hole Road #B101, Falmouth, MA 02543
Local realty services provided by:CENTURY 21 The Real Estate Group
533 Woods Hole Road #B101,Falmouth, MA 02543
$2,150,000
- 3 Beds
- 4 Baths
- 3,612 sq. ft.
- Condominium
- Active
Listed by: burton + burton
Office: sotheby's international realty
MLS#:73555686
Source:MLSPIN
Price summary
- Price:$2,150,000
- Price per sq. ft.:$595.24
- Monthly HOA dues:$615
About this home
More than a luxury townhome, Lighthouse Station offers a lifestyle that is rarely available on Cape Cod. Perched on 5.3 acres overlooking Little Harbor and Vineyard Sound, this exclusive 55+ community combines elegant coastal living with the convenience of being just a short stroll from the restaurants, shops, ferry, beaches, and world renowned oceanographic institutions that make Woods Hole one of New England's most cherished seaside villages. Enhancing this extraordinary offering is a one year membership to the new Flying Bridge Boat Club at Woods Hole Marine, with the possibility of securing a boat slip for those wishing to keep their boat nearby. Designed for effortless living, this newly constructed residence offers 2712 square feet of thoughtfully planned living space, plus a 900 square foot finished lower level. Three ensuite bedrooms, a private home office, two separate living areas, and dual laundry areas create an ideal layout for everyday comfort while providing exceptional privacy for family and guests. A soaring entry foyer leads to the open concept great room and professionally designed kitchen with Sub Zero, Wolf and Cove appliances. The main level also features a mudroom with laundry, powder room, and a spacious primary suite. Upstairs, two additional ensuite bedrooms provide comfortable guest accommodations, while the finished lower level offers a separate family room and flexible space for entertaining, hobbies, or extended stays. Nine foot ceilings, wide plank wood flooring, and custom cabinetry reflect the quality and craftsmanship found throughout the home. Begin your mornings with coffee on the private deck and spend your afternoons strolling into Woods Hole Village for lunch, dinner, waterfront activities, or a ferry ride to Martha's Vineyard. Lighthouse Station is more than a place to live. It is an opportunity to embrace the very best of the Cape Cod lifestyle, where luxury, convenience, boating, and the charm of Woods Hole come together in one remarkable community....
Contact an agent
Home facts
- Year built:2023
- Listing ID #:73555686
- Updated:August 28, 2026 at 11:58 AM
Rooms and interior
- Bedrooms:3
- Total bathrooms:4
- Full bathrooms:3
- Half bathrooms:1
- Rooms Total:7
- Flooring:Flooring - Stone/Ceramic Tile, Hardwood, Tile
- Dining Description:Open Floorplan, Recessed Lighting
- Bathrooms Description:Bathroom, Bathroom - Tiled With Tub & Shower
- Kitchen Description:Countertops - Stone/Granite/Solid, Dishwasher, Kitchen Island, Lighting - Pendant, Microwave, Open Floorplan, Range, Recessed Lighting, Refrigerator
- Living area:3,612 sq. ft.
Heating and cooling
- Cooling:Central Air
- Heating:Central
- Central air:Yes
Structure and exterior
- Roof:Shingle
- Year built:2023
- Building area:3,612 sq. ft.
- Construction Materials:Frame
- Exterior Features:Deck
Utilities
- Water:Public
- Sewer:Inspection Required For Sale
Finances and disclosures
- Price:$2,150,000
- Price per sq. ft.:$595.24
- Tax amount:$12,405 (2026)
Features and amenities
- Appliances:Dishwasher, Microwave, Range, Refrigerator
- Laundry features:Dryer Hookup - Electric, Electric Dryer Hookup, Flooring - Stone/Ceramic Tile, In Unit, Recessed Lighting, Second Floor
- Amenities:Lighting - Overhead, Lighting - Sconce, Recessed Lighting
Parking
- Total parking spaces:2
- Parking description:Attached
- Garage:Yes
- Garage spaces:1
New listings near 533 Woods Hole Road #B101
- New
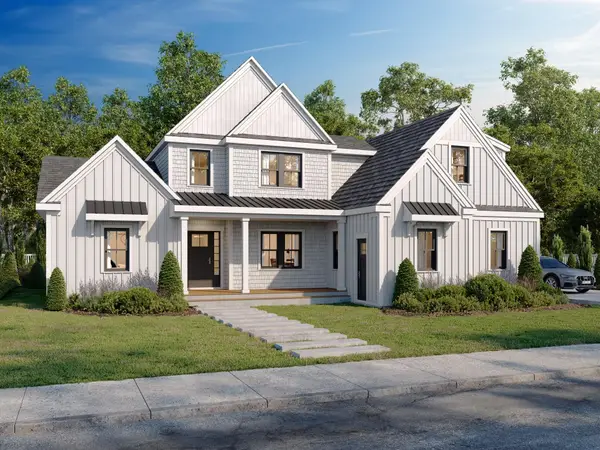 $1,900,000Active4 beds 5 baths2,950 sq. ft.
2 Sailaway Lane, Falmouth, MA 02540
MLS# 22604194Listed by: COASTAL POINT PROPERTIES, LLC - New
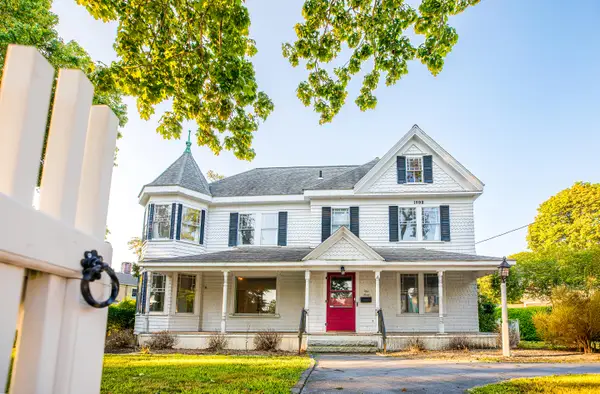 $2,100,000Active6 beds 6 baths4,013 sq. ft.
1 Main Street, Falmouth, MA 02540
MLS# 22603988Listed by: BERKSHIRE HATHAWAY HOMESERVICES ROBERT PAUL PROPERTIES - New
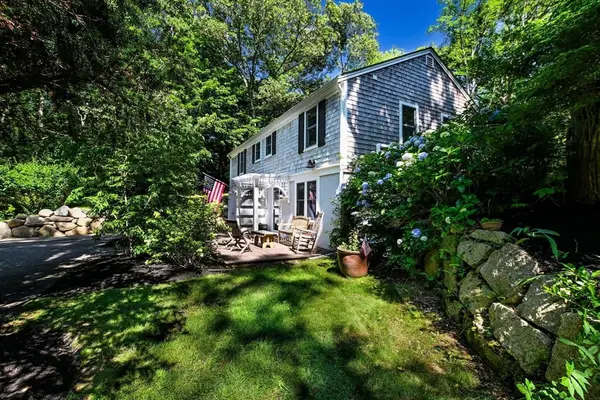 $1,385,000Active3 beds 3 baths1,296 sq. ft.
72 Benjamin Nyes, Falmouth, MA 02540
MLS# 73567560Listed by: Kinlin Grover Compass - New
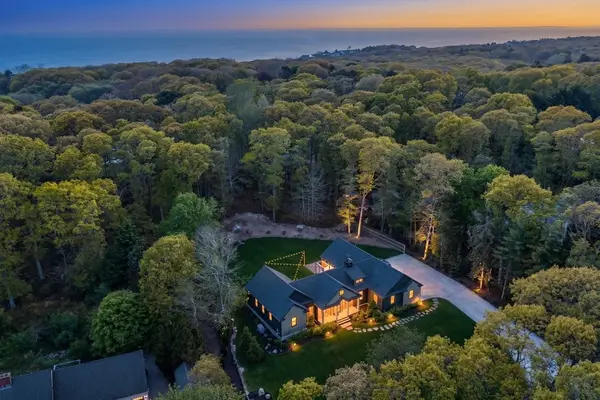 $2,600,000Active3 beds 4 baths2,170 sq. ft.
27 Evangeline Rd, Falmouth, MA 02540
MLS# 73567296Listed by: Compass - New
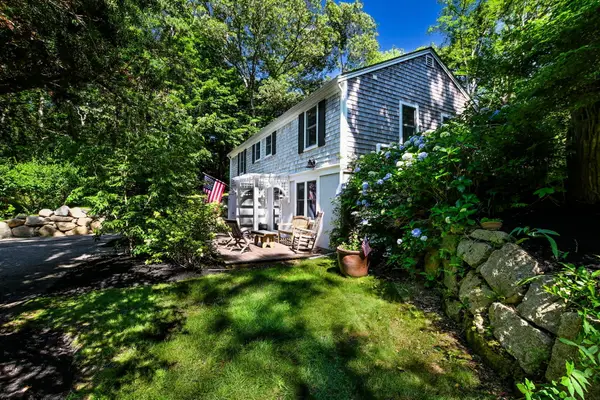 $1,385,000Active3 beds 3 baths1,296 sq. ft.
72 Benjamin Nyes Lane, Falmouth, MA 02540
MLS# 22604099Listed by: KINLIN GROVER COMPASS - New
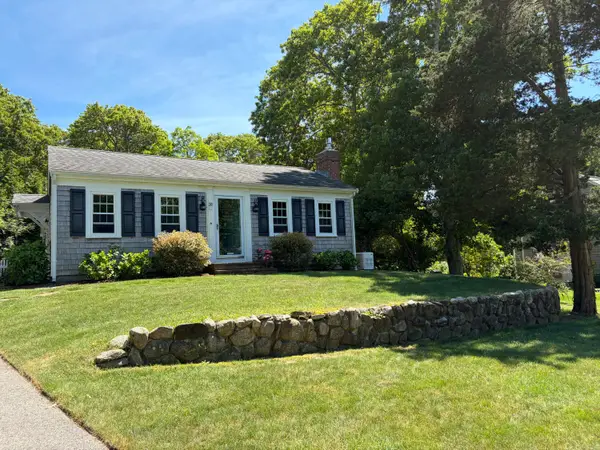 $913,900Active2 beds 2 baths1,244 sq. ft.
31 Garrison Road, Falmouth, MA 02540
MLS# 22604130Listed by: ROBERTA GERMAN - Open Sat, 12 to 2pmNew
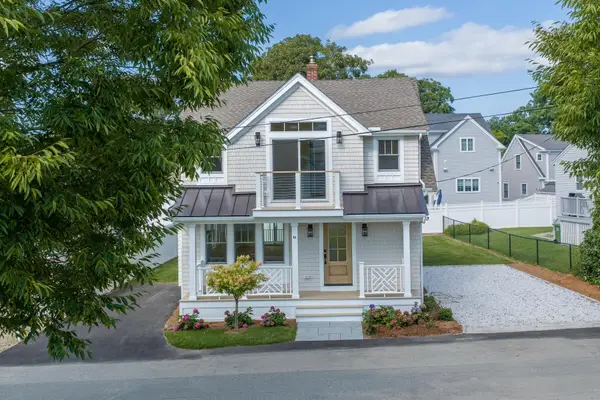 $1,779,000Active3 beds 3 baths1,568 sq. ft.
10 Vesper Avenue, Falmouth, MA 02540
MLS# 22604093Listed by: SOTHEBY'S INTERNATIONAL REALTY - New
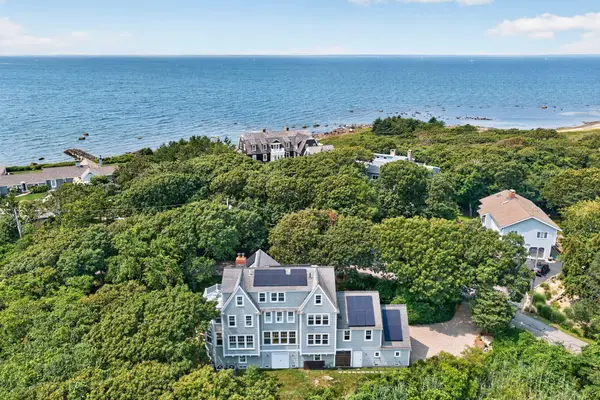 $3,750,000Active5 beds 5 baths4,665 sq. ft.
129 Racing Beach Avenue, Falmouth, MA 02540
MLS# 22604015Listed by: SOTHEBY'S INTERNATIONAL REALTY - New
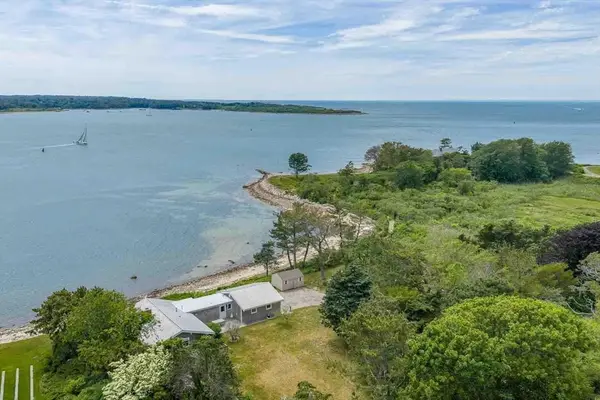 $17,500,000Active3 beds 2 baths1,307 sq. ft.
187 Penzance Rd #Lot 1C, Falmouth, MA 02543
MLS# 73559053Listed by: Sotheby's International Realty 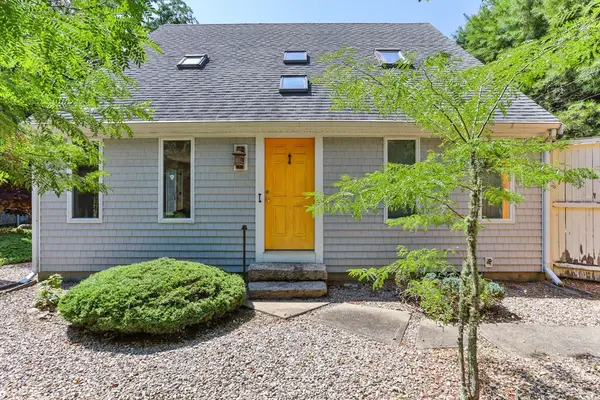 $1,065,000Active3 beds 2 baths1,589 sq. ft.
21 Mill Road, Falmouth, MA 02540
MLS# 73563365Listed by: LandVest, Inc.


Protect your home and budget from life's surprises with an Assurant Home Warranty, backed by a partner that supports you through every step of homeownership. Explore Plans.
©2026 Century 21 Real Estate LLC. All rights reserved. CENTURY 21®, the CENTURY 21 Logo and C21® are service marks owned by Century 21 Real Estate LLC. Century 21 Real Estate LLC fully supports the principles of the Fair Housing Act and the Equal Opportunity Act. Each office is independently owned and operated. Listing information is deemed reliable but not guaranteed accurate.