
89 F R Lillie, Falmouth, MA 02543
Local realty services provided by:CENTURY 21 Tassinari & Associates, Inc
89 F R Lillie,Falmouth, MA 02543
$789,000
- 3 Beds
- 2 Baths
- 1,226 sq. ft.
- Single family
- Coming Soon
Listed by: megan zottoli
Office: compass
MLS#:73579840
Source:MLSPIN
Price summary
- Price:$789,000
- Price per sq. ft.:$643.56
About this home
Located on 0.46 acres of private woodland in Woods Hole, this home offers a welcoming retreat with warmth, character and charm. This inviting 3 bedroom, 2 full bath Cape features 1,226sqft of living space, with mini-splits throughout for heating and air-conditioning. It includes a pine-paneled living room with wood-burning fireplace -perfect for cozy evenings. An adjacent dining area flows to a large, screened porch, where peaceful nature views create an inviting outdoor setting for meals and gatherings. A thoughtfully designed addition with private entrance adds wonderful versatility to the home with a laundry, bedroom, full bath and a quiet, fully-windowed office surrounded by woods and rhododendrons. A large attic and unfinished basement provide ample storage space. Recent improvements include insulated walls & ceilings, new kitchen appliances, new hot water heater and a top-grade septic system. One block from the Shining Sea Bikeway, a private deeded beach and a path to the WHOI Quissett campus. Near Nobska & Surf Drive Beach and Woods Hole village with its famous institutions, delightful restaurants and shopping opportunities, this charming property is one not to miss....
Contact an agent
Home facts
- Year built:1950
- Listing ID #:73579840
- Updated:September 22, 2026 at 10:56 AM
Rooms and interior
- Bedrooms:3
- Total bathrooms:2
- Full bathrooms:2
- Rooms Total:6
- Flooring:Vinyl, Wood
- Dining Description:Vaulted Ceiling(s), Wood
- Kitchen Description:Dishwasher, Flooring - Vinyl, Range, Refrigerator
- Basement Description:Dirt Floor, Partial, Walk-Out Access
- Living area:1,226 sq. ft.
Heating and cooling
- Cooling:5 Cooling Zones, Ductless
- Heating:Ductless, Electric
Structure and exterior
- Roof:Shingle
- Year built:1950
- Building area:1,226 sq. ft.
- Lot area:0.46 Acres
- Lot Features:Corner Lot, Wooded
- Architectural Style:Cape, Ranch
- Exterior Features:Porch, Screened
- Foundation Description:Block
Utilities
- Water:Public
- Sewer:Private Sewer
Finances and disclosures
- Price:$789,000
- Price per sq. ft.:$643.56
- Tax amount:$4,462 (2026)
Features and amenities
- Appliances:Dishwasher, Dryer, Range, Refrigerator, Washer
- Laundry features:Dryer, First Floor, Washer
New listings near 89 F R Lillie
- New
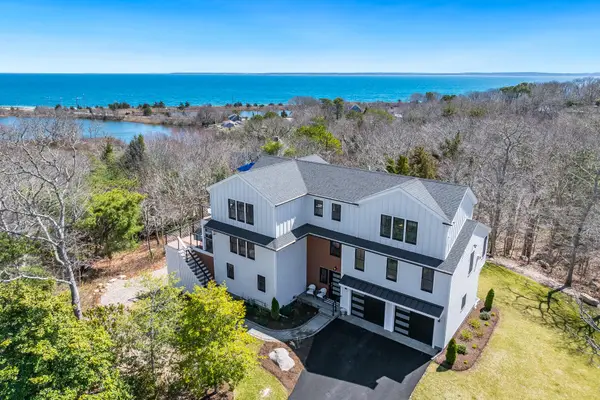 $5,125,000Active4 beds 5 baths4,088 sq. ft.
87 Oyster Pond Road, Falmouth, MA 02540
MLS# 22604782Listed by: SOTHEBY'S INTERNATIONAL REALTY - New
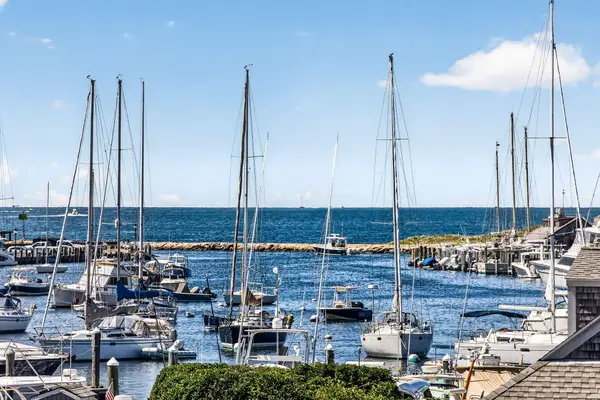 $1,010,000Active2 beds 3 baths1,516 sq. ft.
23 Keel De Sac #UNIT 23, Falmouth, MA 02540
MLS# 22604717Listed by: SOTHEBY'S INTERNATIONAL REALTY - Open Sat, 12 to 2pmNew
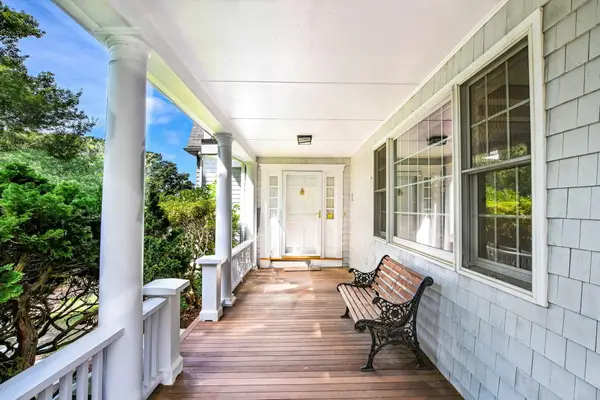 $2,400,000Active4 beds 4 baths3,900 sq. ft.
222 Sippewissett Road, Falmouth, MA 02540
MLS# 22604519Listed by: KINLIN GROVER COMPASS - New
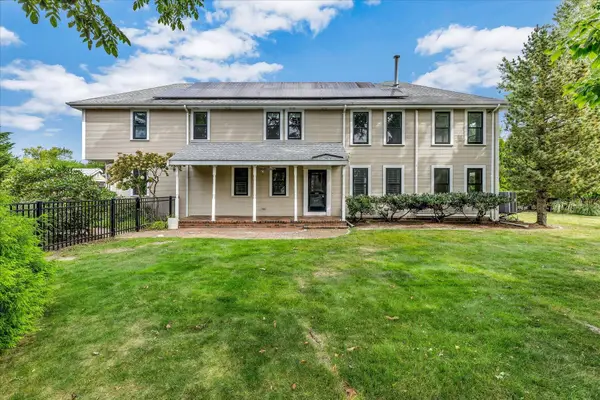 $1,599,000Active5 beds 3 baths2,788 sq. ft.
59 Nye Road, Falmouth, MA 02540
MLS# 22604707Listed by: ERMINE LOVELL REAL ESTATE, LLC  $1,288,888Pending3 beds 3 baths2,762 sq. ft.
57 Cairn Ridge Road, Falmouth, MA 02540
MLS# 22604691Listed by: HARTEL REALTY CORP.- New
 $945,000Active4 beds 3 baths2,570 sq. ft.
16 Greengate Road, Falmouth, MA 02540
MLS# 22604646Listed by: WILLIAM RAVEIS REAL ESTATE & HOME SERVICES  $609,000Pending3 beds 1 baths760 sq. ft.
19 Sachem Drive, Falmouth, MA 02540
MLS# 22604644Listed by: ALANTE REAL ESTATE $1,925,000Pending4 beds 3 baths1,745 sq. ft.
16 Jetty Lane, Falmouth, MA 02540
MLS# 22604624Listed by: ERMINE LOVELL REAL ESTATE, LLC- New
 $1,350,000Active3 beds 3 baths2,255 sq. ft.
32 Josiah Path, Falmouth, MA 02540
MLS# 73576088Listed by: Grade A Realty


Protect your home and budget from life's surprises with an Assurant Home Warranty, backed by a partner that supports you through every step of homeownership. Explore Plans.
©2026 Century 21 Real Estate LLC. All rights reserved. CENTURY 21®, the CENTURY 21 Logo and C21® are service marks owned by Century 21 Real Estate LLC. Century 21 Real Estate LLC fully supports the principles of the Fair Housing Act and the Equal Opportunity Act. Each office is independently owned and operated. Listing information is deemed reliable but not guaranteed accurate.