
126 Barry St, Feeding Hills, MA 01030
Local realty services provided by:CENTURY 21 Tassinari & Associates, Inc
126 Barry St,Agawam, MA 01030
$699,900
- 4 Beds
- 4 Baths
- 3,765 sq. ft.
- Single family
- Active
Upcoming open houses
- Sat, Oct 1011:00 am - 12:30 pm
- Sun, Oct 1111:00 am - 12:30 pm
Listed by: richard russo
Office: richard m. russo real estate
MLS#:73586974
Source:MLSPIN
Price summary
- Price:$699,900
- Price per sq. ft.:$185.9
About this home
NEW NEW NEW STUNNING MODERN COLONIAL in Desirable Feeding Hills Location. This house is absolutely impeccable featuring a beautiful spacious layout with 4 bedrooms and 3 1/2 baths, two car attached garage and finished basement! NEW STYLISH KITCHEN with all wood cabinets, generous size island with built in microwave drawer and waterfall sides, tile backsplash, pot filler and more including a formal dining room and impressive size great room make the first floor level perfect inviting space for everyday living and entertaining! NEW half bath, NEW Gleaming hardwood floors throughout. Second floor consist of 4 bedrooms and 3 full baths, first primary bedroom features vaulted ceiling, two walk-in closets and NEW GORGEOUS Carrara marble bath with his and her sinks and showers. Second primary has its own NEW private full bath and rear balcony deck. Two additional bedrooms include spacious closets, and NEW full bath with tub/shower and porcelain tile floor. Other features include the NEW finished lower level adding even more living space perfect for relaxing or entertaining. NEW 3 zone baseboard high efficient oil heating system, Central Air conditioning, NEW maintenance free deck with a beautiful view! Come see this truly exceptional property. OPEN HOUSE Sat 10/10 and Sun 10/11 from 11am to 12:30pm....
Contact an agent
Home facts
- Year built:1980
- Listing ID #:73586974
- Updated:October 06, 2026 at 06:13 PM
Rooms and interior
- Bedrooms:4
- Total bathrooms:4
- Full bathrooms:3
- Half bathrooms:1
- Rooms Total:8
- Flooring:Carpet, Flooring - Wall to Wall Carpet, Hardwood, Marble, Tile
- Dining Description:Hardwood
- Bathrooms Description:Bathroom, Bathroom - Half
- Kitchen Description:Cabinets - Upgraded, Countertops - Stone/Granite/Solid, Dishwasher, Flooring - Hardwood, Kitchen Island, Microwave, Range
- Basement Description:Finished
- Living area:3,765 sq. ft.
Heating and cooling
- Cooling:3 Cooling Zones, Central Air
- Heating:Baseboard, Oil
- Central air:Yes
Structure and exterior
- Roof:Shingle
- Year built:1980
- Building area:3,765 sq. ft.
- Lot area:0.52 Acres
- Architectural Style:Colonial
- Construction Materials:Frame
- Exterior Features:Balcony, Deck - Composite, Deck - Wood
- Foundation Description:Concrete Perimeter
Utilities
- Water:Public
- Sewer:Private Sewer
Finances and disclosures
- Price:$699,900
- Price per sq. ft.:$185.9
- Tax amount:$5,633 (2026)
Features and amenities
- Appliances:Dishwasher, Microwave, Range
- Laundry features:Electric Dryer Hookup, In Basement, Washer Hookup
Parking
- Total parking spaces:8
- Parking description:Attached, Off Street, Paved Drive
- Garage:Yes
- Garage spaces:2
New listings near 126 Barry St
- New
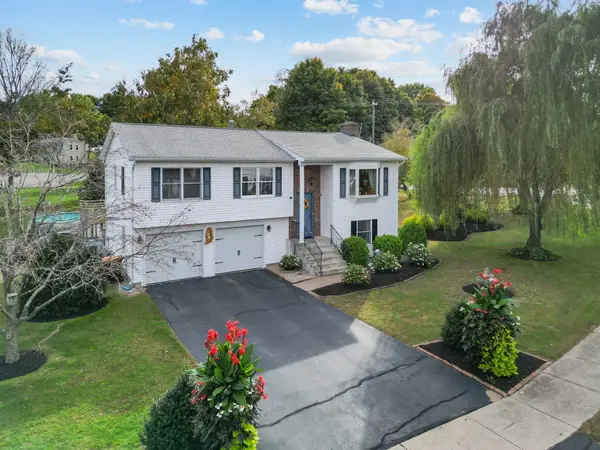 $495,000Active4 beds 3 baths2,080 sq. ft.
8 Oriole Dr, Agawam, MA 01030
MLS# 73586611Listed by: Signature Realty - New
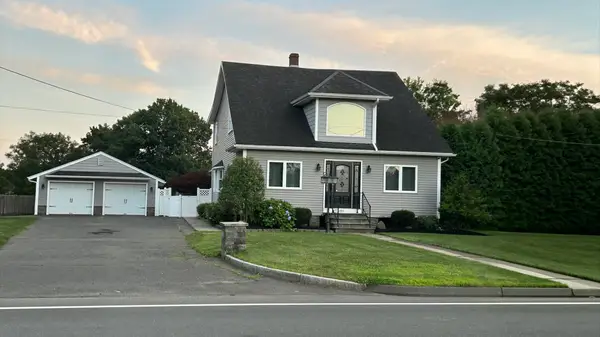 $550,000Active3 beds 2 baths2,200 sq. ft.
681 Mill St, Agawam, MA 01030
MLS# 73586462Listed by: NextHome Elite Realty - New
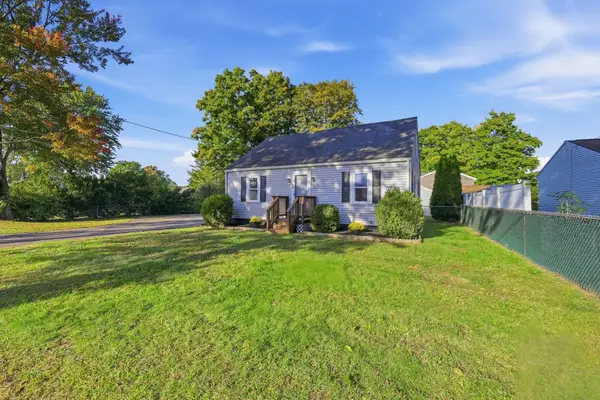 $384,900Active4 beds 1 baths1,408 sq. ft.
19 Cherry Street, Agawam, MA 01030
MLS# 73586162Listed by: Coldwell Banker Realty - Western MA - New
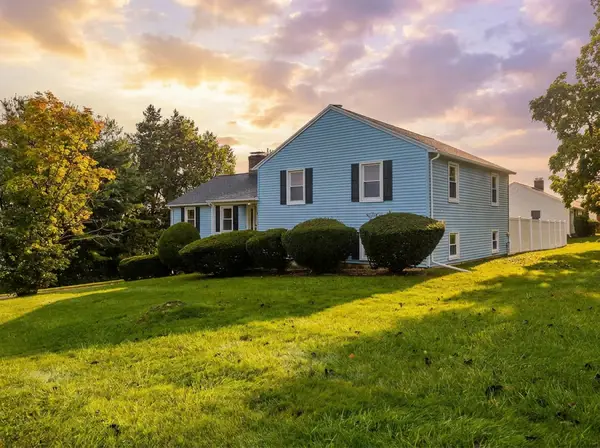 $375,000Active3 beds 3 baths2,424 sq. ft.
49 Anvil St, Agawam, MA 01030
MLS# 73585043Listed by: Naples Realty Group 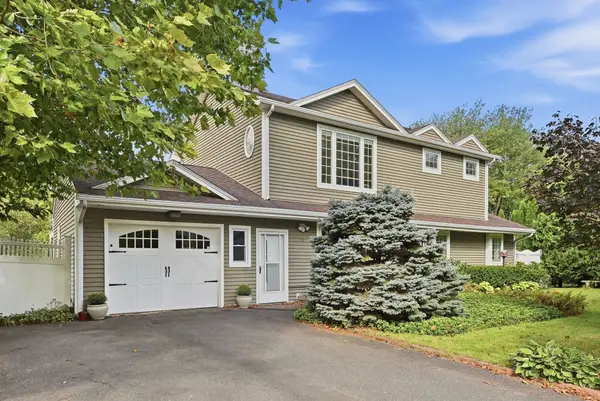 $489,900Active4 beds 3 baths1,872 sq. ft.
72 Sunset Terrace, Agawam, MA 01030
MLS# 73582582Listed by: Kelley & Katzer Real Estate, LLC- Open Sun, 11:30am to 1pm
 $495,000Active3 beds 3 baths1,728 sq. ft.
245 North St, Agawam, MA 01030
MLS# 73578167Listed by: Park Square Realty  $299,900Active4 beds 1 baths1,456 sq. ft.
114 Witheridge St, Agawam, MA 01030
MLS# 73567562Listed by: First NationWide Realty Inc. $383,900Active4 beds 2 baths1,715 sq. ft.
41 Park St, Agawam, MA 01030
MLS# 73565776Listed by: Today Real Estate, Inc. $279,500Active2 beds 1 baths1,012 sq. ft.
37 Kensington St, Agawam, MA 01030
MLS# 73564389Listed by: William Raveis R.E. & Home Services


Protect your home and budget from life's surprises with an Assurant Home Warranty, backed by a partner that supports you through every step of homeownership. Explore Plans.
©2026 Century 21 Real Estate LLC. All rights reserved. CENTURY 21®, the CENTURY 21 Logo and C21® are service marks owned by Century 21 Real Estate LLC. Century 21 Real Estate LLC fully supports the principles of the Fair Housing Act and the Equal Opportunity Act. Each office is independently owned and operated. Listing information is deemed reliable but not guaranteed accurate.