
96 Kosak Ct, Feeding Hills, MA 01030
Local realty services provided by:CENTURY 21 Tassinari & Associates, Inc
96 Kosak Ct,Agawam, MA 01030
$469,900
- 3 Beds
- 2 Baths
- 1,886 sq. ft.
- Single family
- Coming Soon
Listed by: kelsey & ireland team, kelsey thompson
Office: lock and key realty inc.
MLS#:73599896
Source:MLSPIN
Price summary
- Price:$469,900
- Price per sq. ft.:$249.15
About this home
Beautifully maintained and thoughtfully updated, this 3-bedroom, 2-bath ranch offers the ease of single-level living, a spacious layout, and exceptional privacy in a desirable Feeding Hills neighborhood. A covered farmer's porch overlooks an open, peaceful landscape across the street, creating a beautiful setting to enjoy your morning coffee. Inside, cathedral ceilings connect the living and formal dining rooms, complemented by a gas fireplace. The kitchen features a peninsula, casual dining area, and access to a composite deck overlooking a tree-lined backyard. The primary suite offers a tray ceiling, walk-in closet, and spacious bath with double vanity, jetted tub, and separate shower. Two additional bedrooms, a full bath, and dedicated laundry room complete the main level. The expansive walkout basement is a standout, with high ceilings, generously sized windows, and existing framing and insulation—an excellent head start toward a future recreation room, game room, or additional living space. A metal roof, Rheem tankless water heater, updated central air, and attached two-car garage complete the package!...
Contact an agent
Home facts
- Year built:1999
- Listing ID #:73599896
- Updated:November 07, 2026 at 12:19 PM
Rooms and interior
- Bedrooms:3
- Total bathrooms:2
- Full bathrooms:2
- Rooms Total:6
- Flooring:Hardwood, Tile
- Dining Description:Open Floorplan, Stone/Ceramic Tile, Vaulted Ceiling(s)
- Kitchen Description:Dining Area, Dishwasher, Flooring - Stone/Ceramic Tile, Microwave, Open Floorplan, Peninsula, Range, Recessed Lighting, Refrigerator, Skylight
- Basement Description:Full, Walk-Out Access
- Living area:1,886 sq. ft.
Heating and cooling
- Cooling:1 Cooling Zone, Central Air
- Heating:Forced Air, Natural Gas
- Central air:Yes
Structure and exterior
- Roof:Metal
- Year built:1999
- Building area:1,886 sq. ft.
- Lot area:0.48 Acres
- Architectural Style:Ranch
- Construction Materials:Frame
- Exterior Features:Covered, Deck - Composite, Porch, Rain Gutters, Sprinkler System
- Foundation Description:Concrete Perimeter
Schools
- High school:Agawam High School
- Middle school:Roberta G. Doering / Agawam
- Elementary school:Clifford M. Granger
Utilities
- Water:Public
- Sewer:Private Sewer
Finances and disclosures
- Price:$469,900
- Price per sq. ft.:$249.15
- Tax amount:$6,910 (2026)
Features and amenities
- Appliances:Dishwasher, Dryer, Microwave, Range, Refrigerator, Washer
- Laundry features:Dryer, First Floor, Flooring - Stone/Ceramic Tile, Gas Dryer Hookup, Washer
- Amenities:Central Vacuum, Gas Water Heater
Parking
- Total parking spaces:8
- Parking description:Attached, Garage Door Opener, Paved, Paved Drive
- Garage:Yes
- Garage spaces:2
New listings near 96 Kosak Ct
- New
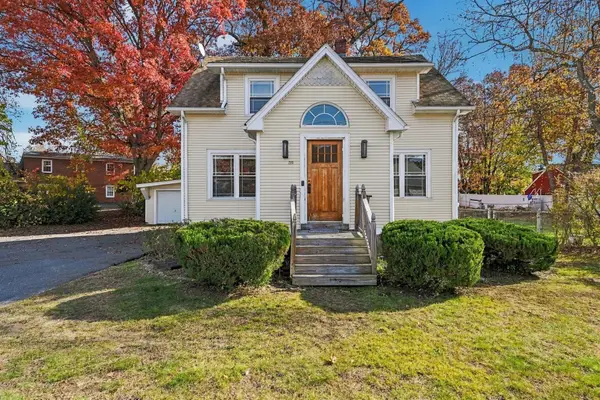 $350,000Active4 beds 2 baths1,448 sq. ft.
57 Poplar St, Agawam, MA 01001
MLS# 73599013Listed by: Keller Williams Realty - Open Sun, 11am to 1pmNew
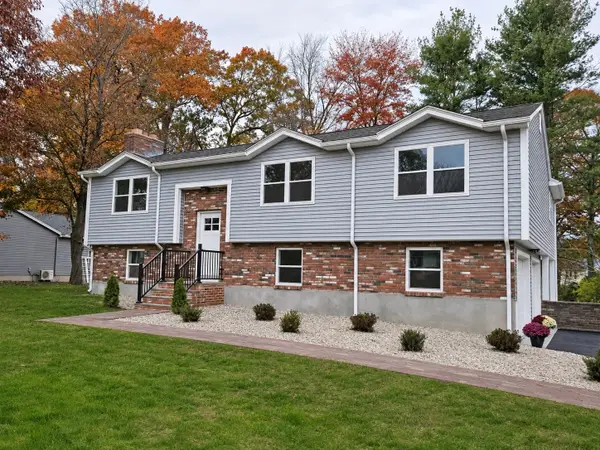 $479,900Active4 beds 2 baths1,534 sq. ft.
157 Cambridge St, Agawam, MA 01030
MLS# 73598907Listed by: Gallagher Real Estate - New
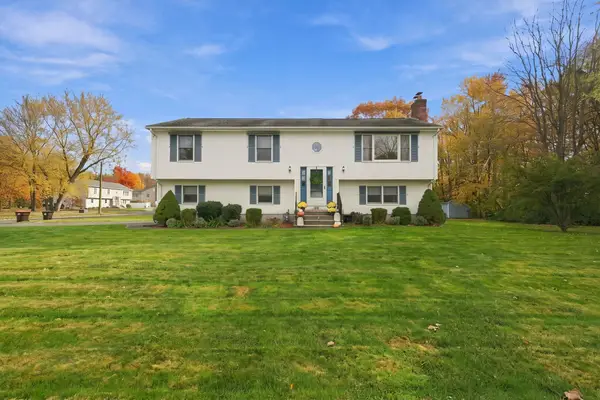 $445,000Active3 beds 2 baths1,906 sq. ft.
99 Paul Revere Dr, Agawam, MA 01030
MLS# 73596272Listed by: William Raveis R.E. & Home Services  $425,000Active3 beds 2 baths1,544 sq. ft.
70 Strawberry Hill Rd, Agawam, MA 01030
MLS# 73593283Listed by: Naples Realty Group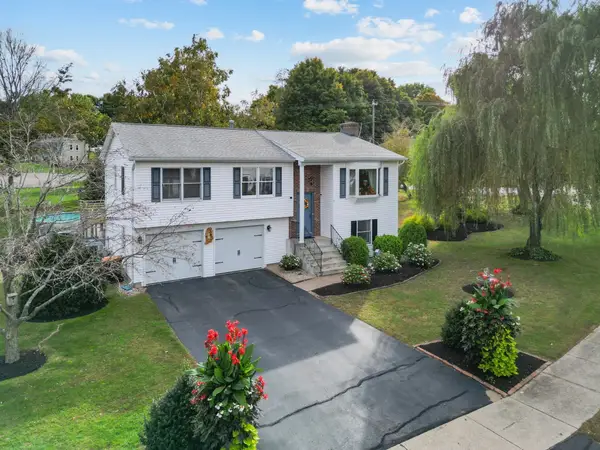 $475,000Active4 beds 3 baths2,080 sq. ft.
8 Oriole Dr, Agawam, MA 01030
MLS# 73592649Listed by: Signature Realty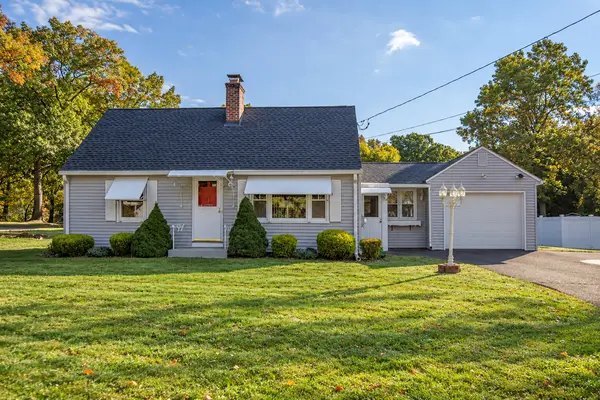 $375,000Active4 beds 1 baths1,318 sq. ft.
65 Ridgeway Dr, Agawam, MA 01030
MLS# 73591866Listed by: Naples Realty Group- Open Sun, 12 to 2pm
 $429,900Active4 beds 2 baths1,884 sq. ft.
9 Stony Hill Rd, Agawam, MA 01030
MLS# 73590940Listed by: Coldwell Banker Realty  $360,000Active3 beds 2 baths1,470 sq. ft.
21 Carmel Ln, Agawam, MA 01030
MLS# 73587556Listed by: Executive Real Estate, Inc.- Open Sun, 1 to 3pm
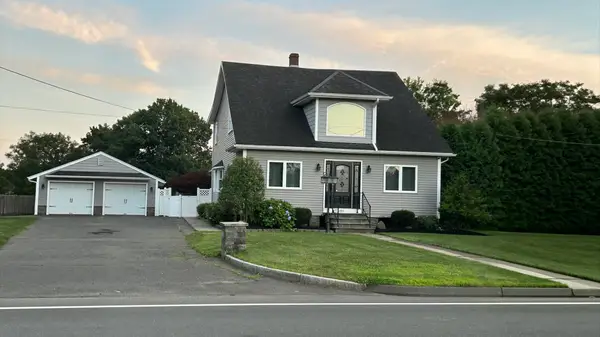 $540,000Active3 beds 2 baths2,200 sq. ft.
681 Mill St, Agawam, MA 01030
MLS# 73586462Listed by: NextHome Elite Realty


Protect your home and budget from life's surprises with an Assurant Home Warranty, backed by a partner that supports you through every step of homeownership. Explore Plans.
©2026 Century 21 Real Estate LLC. All rights reserved. CENTURY 21®, the CENTURY 21 Logo and C21® are service marks owned by Century 21 Real Estate LLC. Century 21 Real Estate LLC fully supports the principles of the Fair Housing Act and the Equal Opportunity Act. Each office is independently owned and operated. Listing information is deemed reliable but not guaranteed accurate.