
126 Payson St, Fitchburg, MA 01420
Local realty services provided by:CENTURY 21 North East
126 Payson St,Fitchburg, MA 01420
$399,900
- 4 Beds
- 3 Baths
- 2,118 sq. ft.
- Multi-family
- Active
Upcoming open houses
- Sun, Sep 1310:00 am - 12:00 pm
Listed by: michele mathieu
Office: laer realty partners
MLS#:73575336
Source:MLSPIN
Price summary
- Price:$399,900
- Price per sq. ft.:$188.81
About this home
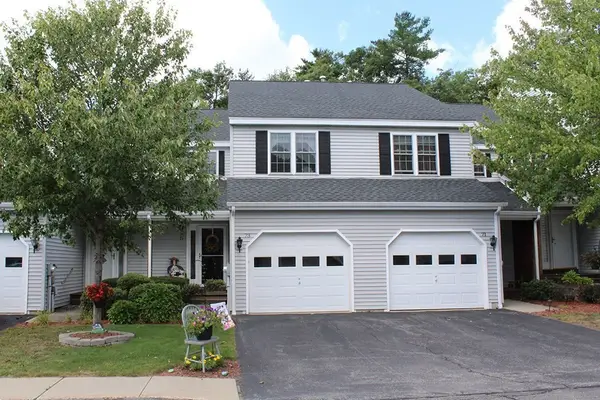
Move-In Ready Two-Family Home with In-Law Potential! Welcome to this spacious, move-in-ready two-family home offering flexibility, character, and plenty of living space! The first floor features an updated, spacious kitchen with butcher-block countertops, reset lighting and bamboo hardwood flooring and a convenient half bath. The large dining room is perfect for entertaining and showcases a gorgeous slate wood-burning fireplace, creating a warm and inviting atmosphere during the winter months. Upstairs, the main living space offers the potential for three bedrooms, along with a newly renovated bathroom featuring beautiful ceramic flooring and a relaxing spa tub .Looking for an in-law setup, additional living space, or rental income? The cozy one-bedroom basement apartment offers its own kitchen with new cabinets, providing excellent flexibility for extended family or an additional income opportunity. Enjoy summer barbecues and outdoor gatherings in the backyard while being conveniently located just minutes from Route 2, the commuter train station, Market Basket, shopping, restaurants, parks, and Fitchburg State University. Great location + flexible living options + income potential = an opportunity you won't want to miss!...
Contact an agent
Home facts
- Year built:1900
- Listing ID #:73575336
- Updated:September 12, 2026 at 11:16 AM
Rooms and interior
- Bedrooms:4
- Total bathrooms:3
- Full bathrooms:2
- Half bathrooms:1
- Rooms Total:9
- Flooring:Bamboo, Carpet, Hardwood, Laminate, Tile
- Dining Description:Dining Room, Living Room/Dining Room Combo
- Bathrooms Description:Bathroom With Tub & Shower, Bathroom with Shower Stall
- Kitchen Description:Kitchen, Range, Refrigerator
- Basement Description:Interior Entry, Partial
- Living area:2,118 sq. ft.
Heating and cooling
- Cooling:Window Unit(s)
- Heating:Baseboard, Natural Gas
Structure and exterior
- Roof:Shingle, Slate
- Year built:1900
- Building area:2,118 sq. ft.
- Lot area:0.06 Acres
- Lot Features:Steep Slope
- Construction Materials:Brick, Frame
- Foundation Description:Brick/Mortar
Schools
- High school:Fitchburg
- Middle school:Memorial
- Elementary school:Crocker
Utilities
- Water:Public
- Sewer:Public Sewer
Finances and disclosures
- Price:$399,900
- Price per sq. ft.:$188.81
- Tax amount:$4,640 (2026)
Features and amenities
- Appliances:Range, Refrigerator
- Laundry features:Electric Dryer Hookup, Gas Dryer Hookup, Washer & Dryer Hookup, Washer Hookup
- Amenities:Ceiling Fan(s)
Parking
- Total parking spaces:2
- Parking description:Off Street, Stone/Gravel, Unpaved
New listings near 126 Payson St
- Open Sun, 10 to 11amNew
 $350,000Active3 beds 1 baths1,532 sq. ft.
144 Blossom St, Fitchburg, MA 01420
MLS# 73575929Listed by: Keller Williams Realty North Central - Open Sat, 1 to 2pmNew
 $349,900Active6 beds 2 baths2,376 sq. ft.
109 Albee St, Fitchburg, MA 01420
MLS# 73575898Listed by: eXp Realty LLC - Open Sat, 11am to 12:30pmNew
 $364,900Active4 beds 1 baths1,400 sq. ft.
282 Boutelle St, Fitchburg, MA 01420
MLS# 73575540Listed by: Keller Williams Realty North Central - Open Sun, 1 to 3pmNew
 $384,900Active2 beds 2 baths1,303 sq. ft.
73 Bridle Cross Road #73, Fitchburg, MA 01420
MLS# 73575574Listed by: Foster-Healey Real Estate - Open Sun, 12 to 2:30pmNew
 $350,000Active2 beds 2 baths1,628 sq. ft.
31 Patriot Rd #31, Fitchburg, MA 01420
MLS# 73575523Listed by: Barrett Sotheby's International Realty - Open Sat, 11am to 12pmNew
 $575,000Active8 beds 3 baths3,630 sq. ft.
347-349 Summer St, Fitchburg, MA 01420
MLS# 73575426Listed by: Coldwell Banker Realty - Leominster - New
 $650,000Active3 beds 3 baths1,872 sq. ft.
471 Mount Elam Road, Fitchburg, MA 01420
MLS# 73574602Listed by: Keller Williams Pinnacle Central - New
 $449,000Active4 beds 2 baths1,579 sq. ft.
7 Concord St, Fitchburg, MA 01420
MLS# 73573807Listed by: Proactive Realty - Open Sat, 11am to 1pmNew
 $750,000Active3 beds 3 baths2,577 sq. ft.
837 New West Townsend Rd, Fitchburg, MA 01462
MLS# 73573850Listed by: Central Mass Real Estate


Protect your home and budget from life's surprises with an Assurant Home Warranty, backed by a partner that supports you through every step of homeownership. Explore Plans.
©2026 Century 21 Real Estate LLC. All rights reserved. CENTURY 21®, the CENTURY 21 Logo and C21® are service marks owned by Century 21 Real Estate LLC. Century 21 Real Estate LLC fully supports the principles of the Fair Housing Act and the Equal Opportunity Act. Each office is independently owned and operated. Listing information is deemed reliable but not guaranteed accurate.