
24 Hemlock Dr, Fitchburg, MA 01420
Local realty services provided by:CENTURY 21 Realty Network
24 Hemlock Dr,Fitchburg, MA 01420
$399,900
- 3 Beds
- 1 Baths
- 1,663 sq. ft.
- Single family
- Active
Upcoming open houses
- Sat, Oct 3101:00 pm - 02:30 pm
Listed by: jeffrey borstell
Office: j. borstell real estate, inc.
MLS#:73596175
Source:MLSPIN
Price summary
- Price:$399,900
- Price per sq. ft.:$240.47
About this home
Welcome to 24 Hemlock Drive, a fully updated single-level 3-bedroom home in Fitchburg. The living room features a vaulted ceiling, recessed lighting, and a floor-to-ceiling brick fireplace. The all-new kitchen offers white cabinetry, quartzite countertops, and stainless appliances including a gas range and dishwasher, plus an eat-in area with a vaulted ceiling. The dining area opens to a versatile office/sitting room with recessed lights. The all-new full bath has a large white vanity with a quartzite top. A side-entrance mudroom opens to the back yard through a slider and connects to the 2-car attached garage. Major updates include a brand-new roof, new vinyl siding, all new windows, new garage doors, a new gas forced hot water baseboard heating system, a new gas water heater, and 2 new electrical panels. Vinyl flooring throughout. Full basement with bulkhead and poured concrete foundation. City water and sewer
Contact an agent
Home facts
- Year built:1969
- Listing ID #:73596175
- Updated:October 29, 2026 at 02:03 AM
Rooms and interior
- Bedrooms:3
- Total bathrooms:1
- Full bathrooms:1
- Rooms Total:7
- Flooring:Vinyl
- Dining Description:Open Floorplan, Recessed Lighting, Vinyl
- Kitchen Description:Cabinets - Upgraded, Countertops - Stone/Granite/Solid, Countertops - Upgraded, Dining Area, Dishwasher, Flooring - Vinyl, Gas Stove, Range, Refrigerator, Remodeled, Stainless Steel Appliances, Vaulted Ceiling(s)
- Basement Description:Bulkhead, Full, Unfinished
- Living area:1,663 sq. ft.
Heating and cooling
- Cooling:Window Unit(s)
- Heating:Baseboard, Natural Gas
Structure and exterior
- Roof:Asphalt/Composition Shingles
- Year built:1969
- Building area:1,663 sq. ft.
- Lot area:0.32 Acres
- Lot Features:Level
- Architectural Style:Ranch
- Foundation Description:Concrete Perimeter
Utilities
- Water:Public
- Sewer:Public Sewer
Finances and disclosures
- Price:$399,900
- Price per sq. ft.:$240.47
- Tax amount:$4,764 (2026)
Features and amenities
- Appliances:Dishwasher, Range, Refrigerator
- Laundry features:Electric Dryer Hookup, Gas Dryer Hookup, Washer Hookup
- Amenities:Gas Water Heater, Slider
Parking
- Total parking spaces:4
- Parking description:Attached, Paved
- Garage:Yes
- Garage spaces:2
New listings near 24 Hemlock Dr
- Open Sun, 11am to 1:30pmNew
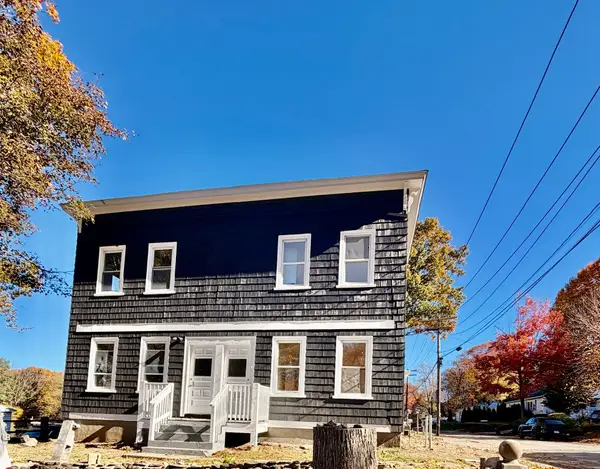 $539,999Active6 beds 2 baths2,312 sq. ft.
256 Plymouth St, Fitchburg, MA 01420
MLS# 73596072Listed by: Hacienda Realty - Open Sat, 11:30am to 12:30pmNew
 $369,999Active3 beds 2 baths1,242 sq. ft.
113 Harvard St, Fitchburg, MA 01420
MLS# 73595888Listed by: Martinez Realty Group - New
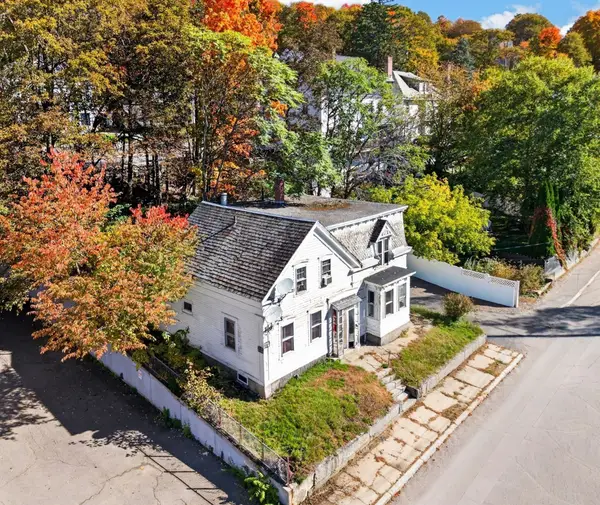 $373,000Active4 beds 2 baths2,052 sq. ft.
120 Academy Street, Fitchburg, MA 01420
MLS# 73595452Listed by: Keller Williams Realty North Central - New
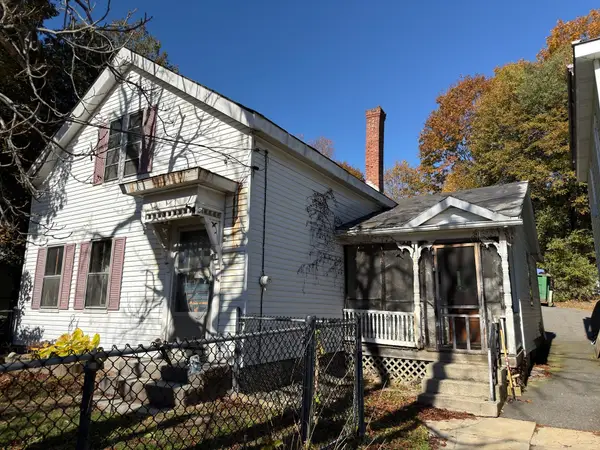 $145,000Active3 beds 1 baths1,128 sq. ft.
28 Wachusett St, Fitchburg, MA 01420
MLS# 73595199Listed by: LAER Realty Partners - New
 $545,000Active3 beds 3 baths1,666 sq. ft.
107 Valley Street, Fitchburg, MA 01420
MLS# 73594390Listed by: Champa Realty, Inc. - Open Sun, 12 to 1pmNew
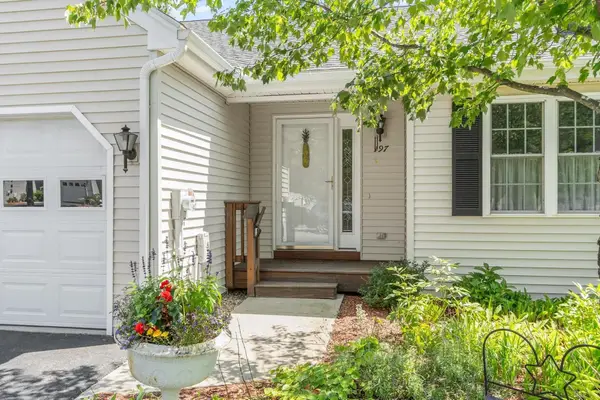 $435,000Active2 beds 2 baths1,532 sq. ft.
197 Bridle Cross Rd #197, Fitchburg, MA 01420
MLS# 73594959Listed by: Coldwell Banker Realty - Leominster - New
 $389,000Active3 beds 2 baths1,882 sq. ft.
30 Clark Road, Fitchburg, MA 01420
MLS# 73594524Listed by: Unique Realty , LLC - New
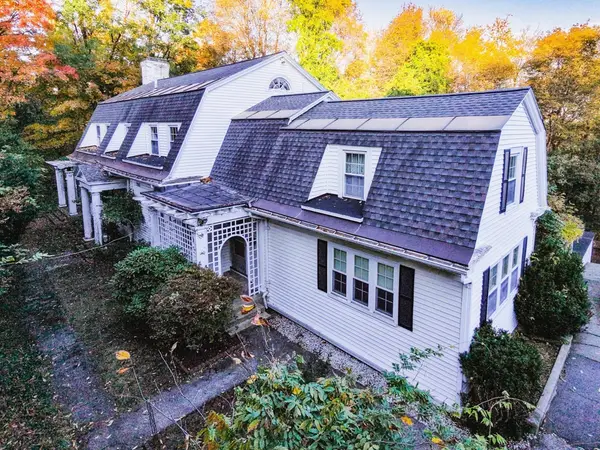 $299,900Active4 beds 3 baths4,108 sq. ft.
140 Ross St, Fitchburg, MA 01420
MLS# 73594527Listed by: Real Broker MA, LLC - New
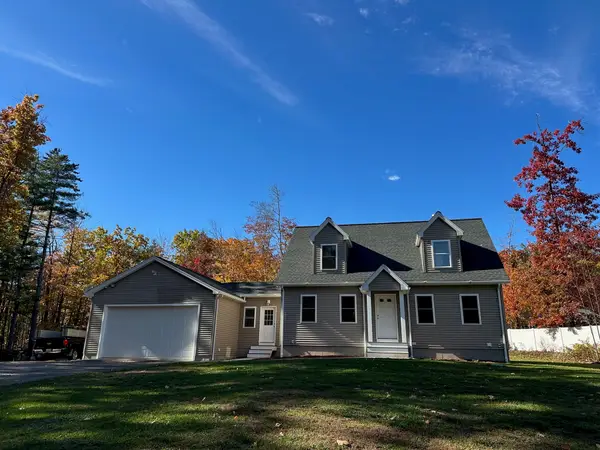 $550,000Active3 beds 2 baths1,703 sq. ft.
43 Billings Rd, Fitchburg, MA 01420
MLS# 73594434Listed by: Sodano Real Estate


Protect your home and budget from life's surprises with an Assurant Home Warranty, backed by a partner that supports you through every step of homeownership. Explore Plans.
©2026 Century 21 Real Estate LLC. All rights reserved. CENTURY 21®, the CENTURY 21 Logo and C21® are service marks owned by Century 21 Real Estate LLC. Century 21 Real Estate LLC fully supports the principles of the Fair Housing Act and the Equal Opportunity Act. Each office is independently owned and operated. Listing information is deemed reliable but not guaranteed accurate.