
274 Clarendon St, Fitchburg, MA 01420
Local realty services provided by:CENTURY 21 Signature Properties
274 Clarendon St,Fitchburg, MA 01420
$399,000
- 3 Beds
- 2 Baths
- 1,349 sq. ft.
- Single family
- Active
Listed by: team molet, melissa ventres
Office: keller williams realty north central
MLS#:73553229
Source:MLSPIN
Price summary
- Price:$399,000
- Price per sq. ft.:$295.77
About this home
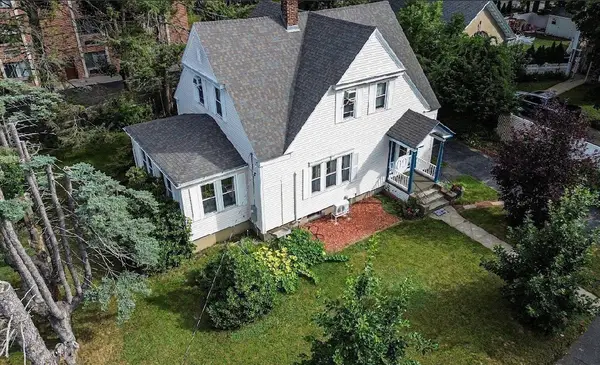
Welcome home to this charming 1920 Craftsman bungalow, where timeless character meets thoughtful updates. Offering 3 bedrooms, 2 full bathrooms and over 1,300 sq feet of living space, this home features beautiful hardwood floors, original built-ins, a striking brick accent wall, and abundant natural light throughout. The inviting front porch is the perfect place to enjoy your morning coffee or unwind at the end of the day. Major updates provide peace of mind, including replacement windows (2017), updated electrical (2017), a new roof (2020), Solar Panels (2022) and new insulation (2025). The fenced back yard provides space for entertaining, gardening, or pets while the detached two-car garage offers added convenience. Don't miss your opportunity to own this well-maintained gem in one of Fitchburg's established neighborhoods!
Contact an agent
Home facts
- Year built:1920
- Listing ID #:73553229
- Updated:August 17, 2026 at 11:12 AM
Rooms and interior
- Bedrooms:3
- Total bathrooms:2
- Full bathrooms:2
- Rooms Total:7
- Flooring:Wood
- Dining Description:Ceiling Fan(s), Hardwood
- Kitchen Description:Dishwasher, Disposal, Flooring - Stone/Ceramic Tile, Microwave, Plumbed For Ice Maker, Range, Refrigerator
- Basement Description:Concrete, Full, Partially Finished, Walk-Out Access
- Living area:1,349 sq. ft.
Heating and cooling
- Cooling:Window Unit(s)
- Heating:Oil, Steam
Structure and exterior
- Roof:Shingle
- Year built:1920
- Building area:1,349 sq. ft.
- Lot area:0.12 Acres
- Lot Features:Level
- Architectural Style:Bungalow, Craftsman, Shingle
- Construction Materials:Frame
- Exterior Features:Porch
- Foundation Description:Stone
Schools
- High school:Fitchburg H.S Or Monty Tech
- Middle school:Memorial Middle School
- Elementary school:Reingold Elementary School
Utilities
- Water:Public
- Sewer:Public Sewer
Finances and disclosures
- Price:$399,000
- Price per sq. ft.:$295.77
- Tax amount:$4,549 (2025)
Features and amenities
- Appliances:Dishwasher, Disposal, Microwave, Range, Refrigerator
- Laundry features:Electric Dryer Hookup, In Basement, Washer Hookup
- Amenities:Gas Water Heater
Parking
- Total parking spaces:6
- Parking description:Detached, Garage Door Opener, Garage Faces Side, Paved
- Garage:Yes
- Garage spaces:2
New listings near 274 Clarendon St
- New
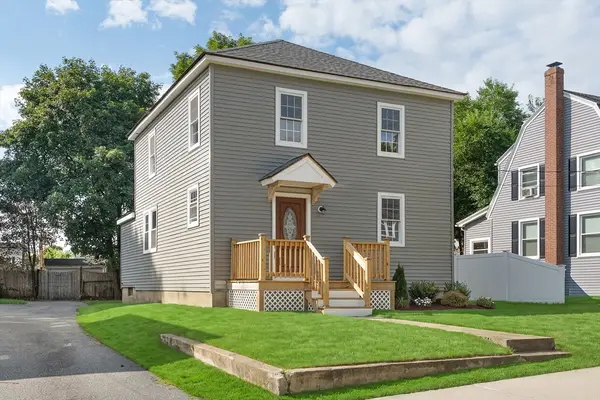 $369,900Active4 beds 2 baths1,440 sq. ft.
279 Pearl Street, Fitchburg, MA 01420
MLS# 73564070Listed by: Daniel J. O'Brien - Open Mon, 10:15 to 11:15amNew
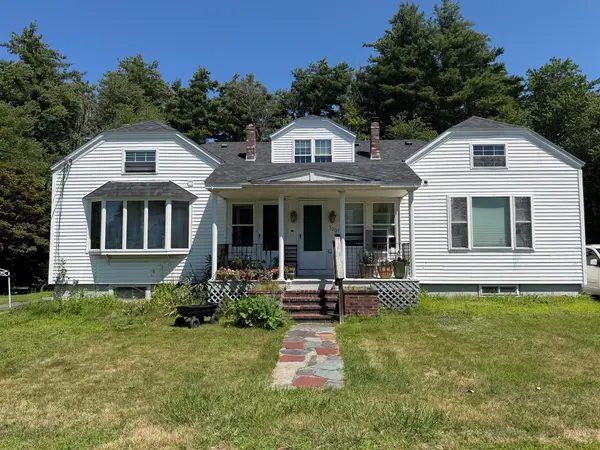 $675,000Active9 beds 6 baths4,211 sq. ft.
500 Beech St, Fitchburg, MA 01420
MLS# 73563587Listed by: Real Estate Exchange - New
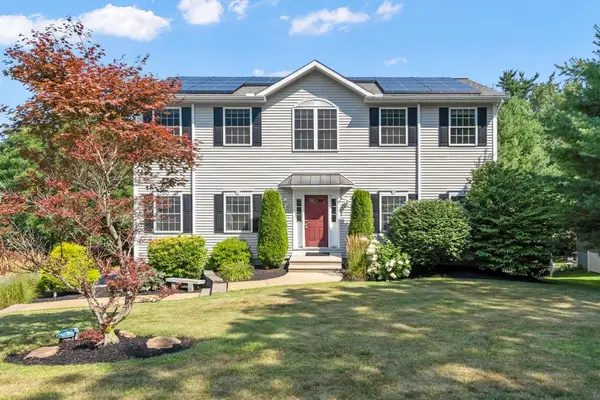 $620,000Active4 beds 3 baths2,464 sq. ft.
677 Franklin Rd, Fitchburg, MA 01420
MLS# 73560548Listed by: Coldwell Banker Realty - Leominster - New
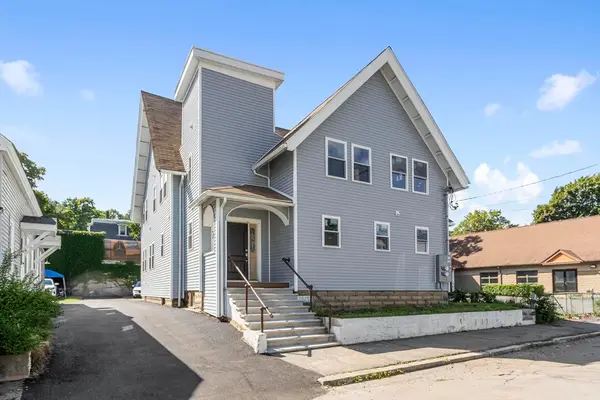 $680,000Active7 beds 4 baths3,644 sq. ft.
74 Snow St., Fitchburg, MA 01420
MLS# 73562855Listed by: Coldwell Banker Realty - Leominster - New
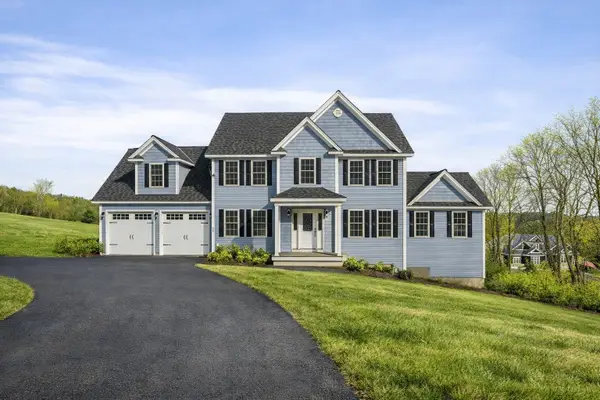 $899,900Active4 beds 3 baths2,492 sq. ft.
501 Alpine Rd #Applewood, Fitchburg, MA 01420
MLS# 73562593Listed by: Coldwell Banker Realty - Leominster - New
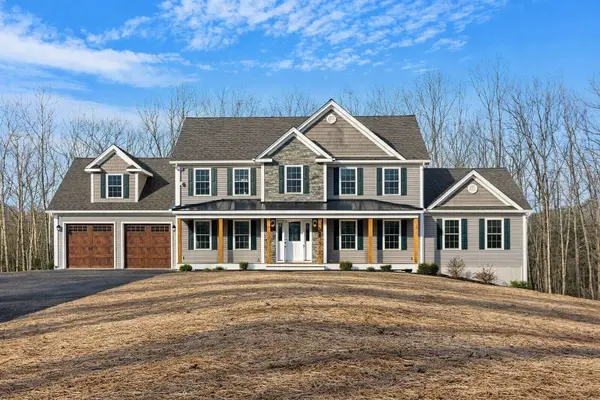 $949,900Active4 beds 3 baths2,770 sq. ft.
523 Alpine Rd #Bradley, Fitchburg, MA 01420
MLS# 73562595Listed by: Coldwell Banker Realty - Leominster - New
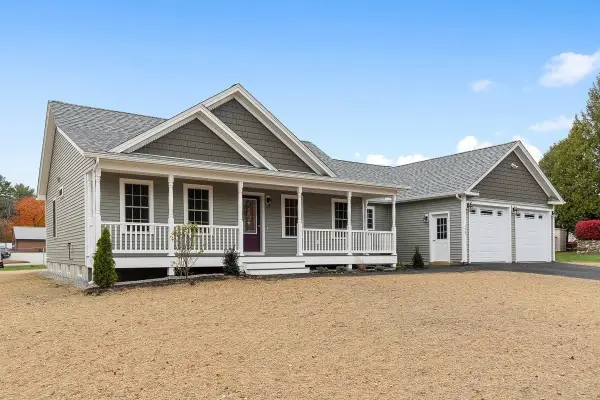 $898,000Active3 beds 2 baths1,737 sq. ft.
523 Alpine Rd #Wachusett, Fitchburg, MA 01420
MLS# 73562596Listed by: Coldwell Banker Realty - Leominster - New
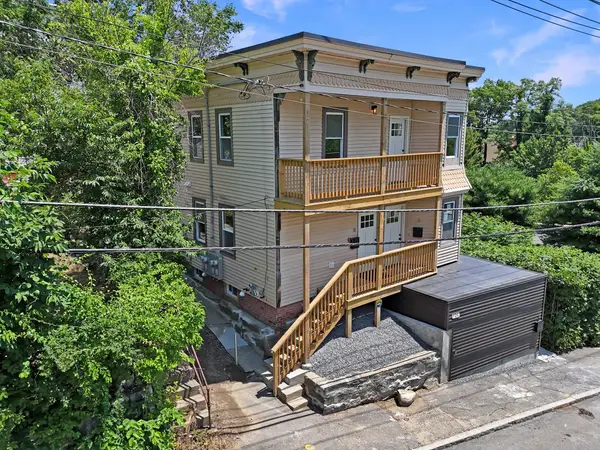 $630,000Active6 beds 3 baths2,802 sq. ft.
8 Sheldon St, Fitchburg, MA 01420
MLS# 73562362Listed by: EXIT New Options Real Estate - New
 $479,999Active3 beds 2 baths2,568 sq. ft.
22 Bluff Ave, Fitchburg, MA 01420
MLS# 73556217Listed by: Tammy Morrison Real Estate - Open Wed, 12 to 1pmNew
 $199,000Active3 beds 2 baths1,423 sq. ft.
3 Avon Pl, Fitchburg, MA 01420
MLS# 73562139Listed by: The Greene Realty Group


Protect your home and budget from life's surprises with an Assurant Home Warranty, backed by a partner that supports you through every step of homeownership. Explore Plans.
©2026 Century 21 Real Estate LLC. All rights reserved. CENTURY 21®, the CENTURY 21 Logo and C21® are service marks owned by Century 21 Real Estate LLC. Century 21 Real Estate LLC fully supports the principles of the Fair Housing Act and the Equal Opportunity Act. Each office is independently owned and operated. Listing information is deemed reliable but not guaranteed accurate.