
282 Boutelle St, Fitchburg, MA 01420
Local realty services provided by:CENTURY 21 Realty Network
282 Boutelle St,Fitchburg, MA 01420
$364,900
- 4 Beds
- 1 Baths
- 1,400 sq. ft.
- Single family
- Active
Upcoming open houses
- Sun, Sep 1311:00 am - 12:30 pm
Listed by: nancy whitehouse-bain
Office: keller williams realty north central
MLS#:73575540
Source:MLSPIN
Price summary
- Price:$364,900
- Price per sq. ft.:$260.64
About this home
Welcome home to this charming and versatile 4-bedroom single-family residence located at 282 Boutelle Street in Fitchburg, MA. Featuring gleaming hardwood floors throughout, this property perfectly blends classic character with great potential, this property offers an ideal layout featuring a convenient first-floor primary bedroom and three additional bedrooms on the second floor. The main living level boasts a bright and inviting living room, a formal dining room, and a functional kitchen, complemented by several freshly painted interior rooms. The front and side exterior has also been freshly painted—a fantastic way to start the home's exterior refresh, leaving you the simple project of tackling one side each year as you make it your own. Step outside to enjoy the newly updated back deck, which overlooks a generously sized, private backyard—perfect for relaxing or entertaining, family and friends. Additional highlights include a partially finished basement featuring impressive high ceilings with endless potential for a home office, gym, or recreation space. Car enthusiasts and hobbyists will love the one-car garage located under the rear of the house, providing a secure, convenient space to park or store your prized antique car or motorcycles. The large yard offers limitless potential as featured in the one virtually staged picture of the back yard, bring your own ideas. Join us for the Open House this Sunday, Sept 13, 2026 - from 11:00 AM to 12:30 PM!...
Contact an agent
Home facts
- Year built:1947
- Listing ID #:73575540
- Updated:September 13, 2026 at 06:07 PM
Rooms and interior
- Bedrooms:4
- Total bathrooms:1
- Full bathrooms:1
- Rooms Total:7
- Flooring:Hardwood, Laminate
- Dining Description:Cathedral Ceiling(s), Deck - Exterior, Exterior Access, Hardwood
- Kitchen Description:Countertops - Stone/Granite/Solid, Exterior Access, Flooring - Hardwood, Freezer, Microwave, Plumbed For Ice Maker, Range, Refrigerator, Stainless Steel Appliances
- Basement Description:Concrete, Full, Garage Access, Partially Finished, Walk-Out Access
- Living area:1,400 sq. ft.
Heating and cooling
- Heating:Forced Air, Gravity, Oil
Structure and exterior
- Roof:Shingle
- Year built:1947
- Building area:1,400 sq. ft.
- Lot area:0.2 Acres
- Lot Features:Wooded
- Architectural Style:Cape
- Construction Materials:Frame
- Exterior Features:Covered, Deck - Composite, Deck - Wood, Porch
- Foundation Description:Block
Utilities
- Water:Public
- Sewer:Public Sewer
Finances and disclosures
- Price:$364,900
- Price per sq. ft.:$260.64
- Tax amount:$4,041 (2026)
Features and amenities
- Appliances:Dryer, Freezer, Microwave, Range, Refrigerator, Washer
- Laundry features:Dryer, Electric Dryer Hookup, Exterior Access, In Basement, Washer, Washer Hookup
- Amenities:Gas Water Heater
Parking
- Total parking spaces:5
- Parking description:Off Street, Paved, Paved Drive, Tandem, Under, Workshop in Garage
- Garage:Yes
- Garage spaces:1
New listings near 282 Boutelle St
- New
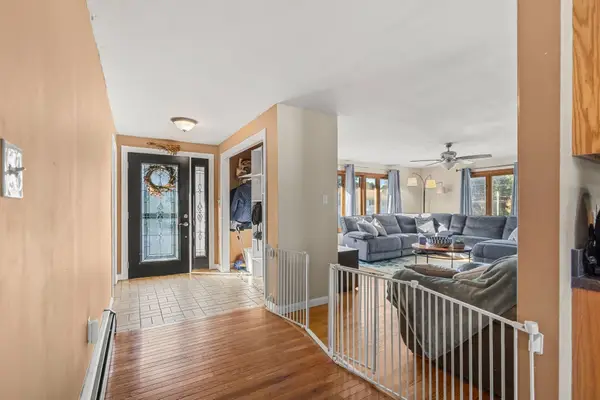 $550,000Active4 beds 3 baths2,353 sq. ft.
25 Belli Ave, Fitchburg, MA 01420
MLS# 73576447Listed by: Coldwell Banker Realty - Westford - New
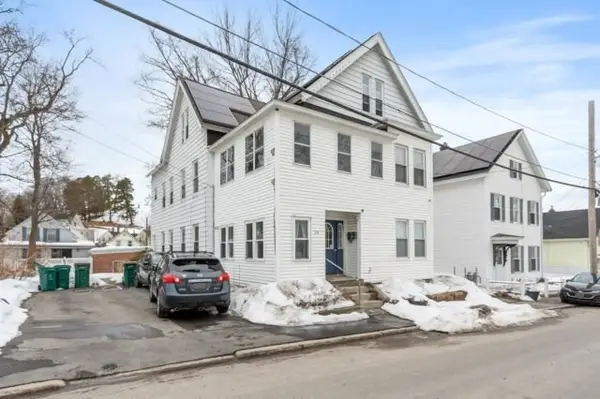 $624,900Active7 beds 4 baths3,024 sq. ft.
29 Forest Street, Fitchburg, MA 01420
MLS# 73576407Listed by: Coldwell Banker Realty - Leominster - New
 $399,777Active4 beds 2 baths1,800 sq. ft.
12 Ryefield Rd, Fitchburg, MA 01420
MLS# 73576381Listed by: Bletzer Realty - New
 $599,000Active6 beds 3 baths3,150 sq. ft.
11 Nutting St, Fitchburg, MA 01420
MLS# 73576281Listed by: Keller Williams Realty North Central - Open Mon, 5 to 6pmNew
 $350,000Active3 beds 1 baths1,532 sq. ft.
144 Blossom St, Fitchburg, MA 01420
MLS# 73575929Listed by: Keller Williams Realty North Central - New
 $349,900Active6 beds 2 baths2,376 sq. ft.
109 Albee St, Fitchburg, MA 01420
MLS# 73575898Listed by: eXp Realty LLC - Open Sun, 1 to 3pmNew
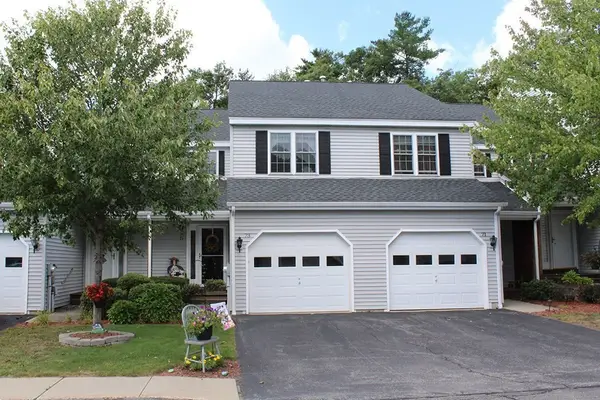 $384,900Active2 beds 2 baths1,303 sq. ft.
73 Bridle Cross Road #73, Fitchburg, MA 01420
MLS# 73575574Listed by: Foster-Healey Real Estate - Open Sun, 12 to 2:30pmNew
 $350,000Active2 beds 2 baths1,628 sq. ft.
31 Patriot Rd #31, Fitchburg, MA 01420
MLS# 73575523Listed by: Barrett Sotheby's International Realty - New
 $575,000Active8 beds 3 baths3,630 sq. ft.
347-349 Summer St, Fitchburg, MA 01420
MLS# 73575426Listed by: Coldwell Banker Realty - Leominster


Protect your home and budget from life's surprises with an Assurant Home Warranty, backed by a partner that supports you through every step of homeownership. Explore Plans.
©2026 Century 21 Real Estate LLC. All rights reserved. CENTURY 21®, the CENTURY 21 Logo and C21® are service marks owned by Century 21 Real Estate LLC. Century 21 Real Estate LLC fully supports the principles of the Fair Housing Act and the Equal Opportunity Act. Each office is independently owned and operated. Listing information is deemed reliable but not guaranteed accurate.