316 Williams Rd, Fitchburg, MA 01420
Local realty services provided by:CENTURY 21 North East
316 Williams Rd,Fitchburg, MA 01420
$699,999
- 4 Beds
- 3 Baths
- 2,812 sq. ft.
- Single family
- Active
Listed by: bascom group, stephen cordor
Office: exp realty llc
MLS#:73546490
Source:MLSPIN
Price summary
- Price:$699,999
- Price per sq. ft.:$248.93
About this home
Welcome to 316 Williams Road, an exceptional custom-built Colonial completed in 2021, where luxury craftsmanship, modern design, and everyday comfort come together on a private 1.5-acre wooded lot. Offering over 2,800 square feet of beautifully finished living space plus an expansive partially finished basement, this move-in-ready home delivers the perfect blend of elegance, functionality, and future potential.Designed for today’s lifestyle, the sun-filled open floor plan showcases hardwood floors, crown molding, recessed lighting, and a dramatic family room with soaring cathedral ceilings and a gas fireplace. The gourmet kitchen is the centerpiece of the home, featuring granite countertops, an oversized center island, premium stainless steel appliances, a second dishwasher, abundant cabinetry, and seamless flow to the dining and living areas—ideal for entertaining and everyday living.The spacious primary suite offers a private retreat with a walk-in closet and a spa-inspired ensuite bath, while three additional generously sized bedrooms provide flexibility for family, guests, a home office, or multigenerational living. The oversized partially finished basement offers incredible potential for a home theater, fitness studio, game room, or additional living space.Step outside to your own private backyard oasis featuring multiple composite and vinyl decks, a screened porch, cabana, irrigation system, and peaceful wooded views designed for year-round enjoyment.Additional features include central air conditioning, natural gas heating, surround sound wiring, a walk-up attic, 200+ amp electrical service, an attached two-car garage, and an oversized paved driveway with ample parking.Ideally located just minutes from Route 2, the MBTA Commuter Rail, Coggshall Park, Fitchburg State University, downtown Fitchburg, shopping, restaurants, and outdoor recreation, this home offers an easy commute while maintaining the privacy and tranquility of a premier residential setting.Luxury, privacy, and modern convenience come together in this exceptional property—an outstanding opportunity to own a like-new home in one of Fitchburg’s most desirable locations....
Contact an agent
Home facts
- Year built:2021
- Listing ID #:73546490
- Updated:October 20, 2026 at 11:34 AM
Rooms and interior
- Bedrooms:4
- Total bathrooms:3
- Full bathrooms:2
- Half bathrooms:1
- Rooms Total:8
- Flooring:Carpet, Wood
- Dining Description:Crown Molding, Exterior Access, Gas Stove, Hardwood, Overhead, Recessed Lighting
- Kitchen Description:Balcony / Deck, Countertops - Stone/Granite/Solid, Dishwasher, ENERGY STAR Qualified Refrigerator, Flooring - Wood, Freezer, Gas Stove, Kitchen Island, Microwave, Range, Second Dishwasher, Stainless Steel Appliances, Water Treatment
- Basement Description:Bulkhead, Concrete, Full, Interior Entry, Partially Finished
- Living area:2,812 sq. ft.
Heating and cooling
- Cooling:Central Air
- Heating:Forced Air, Propane
- Central air:Yes
Structure and exterior
- Roof:Shingle
- Year built:2021
- Building area:2,812 sq. ft.
- Lot area:1.51 Acres
- Lot Features:Wooded
- Architectural Style:Colonial
- Construction Materials:Stone
- Exterior Features:Deck, Deck - Composite, Deck - Vinyl, Porch, Professional Landscaping, Rain Gutters, Screened, Sprinkler System
- Foundation Description:Block, Concrete Perimeter
Utilities
- Water:Private
- Sewer:Private Sewer
Finances and disclosures
- Price:$699,999
- Price per sq. ft.:$248.93
- Tax amount:$8,325 (2025)
Features and amenities
- Appliances:Dishwasher, Dryer, ENERGY STAR Qualified Refrigerator, Freezer, Microwave, Range, Washer, Water Treatment
- Laundry features:Bathroom - Half, Dryer, Electric Dryer Hookup, Washer, Washer Hookup
- Amenities:Solar Tube(s), Wired For Sound
Parking
- Total parking spaces:9
- Parking description:Attached, Garage Faces Side, Insulated, Off Street, Paved, Paved Drive, Storage
- Garage:Yes
- Garage spaces:2
New listings near 316 Williams Rd
- New
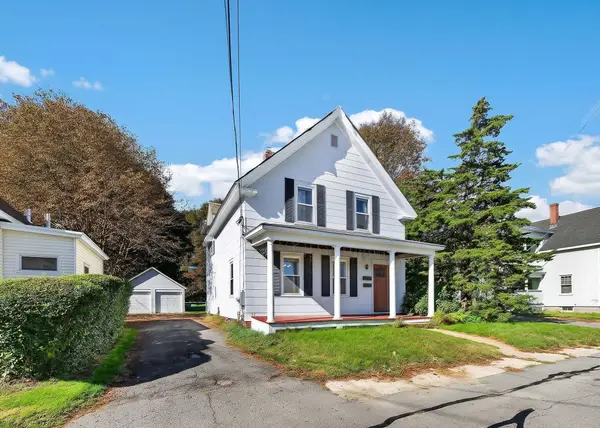 $385,000Active4 beds 2 baths1,880 sq. ft.
9 Fulton St, Fitchburg, MA 01420
MLS# 73592546Listed by: Keller Williams Realty North Central - New
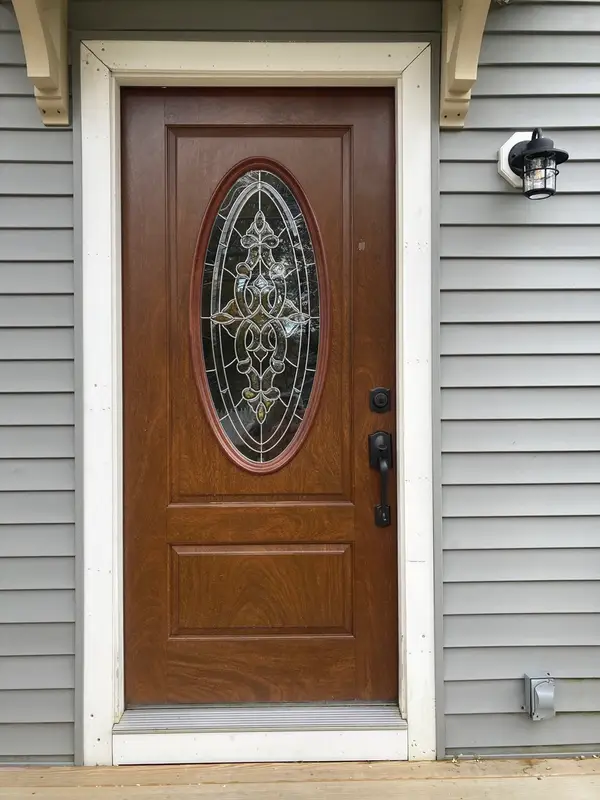 $355,000Active4 beds 2 baths1,440 sq. ft.
279 Pearl St, Fitchburg, MA 01420
MLS# 73591949Listed by: Coldwell Banker Realty - Westwood - New
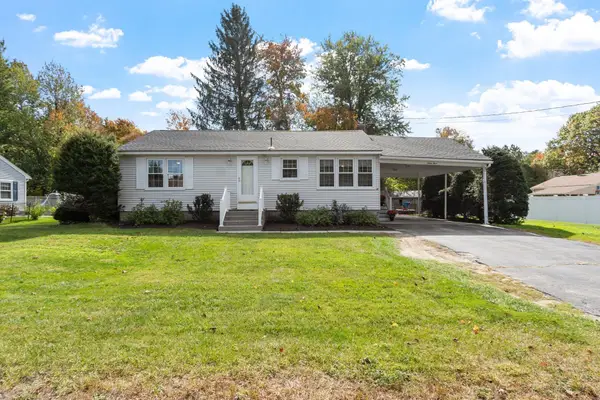
 $395,000Active2 beds 2 baths1,976 sq. ft.
64 Autumn Dr, Fitchburg, MA 01420
MLS# 73591965Listed by: Century 21 North East - New
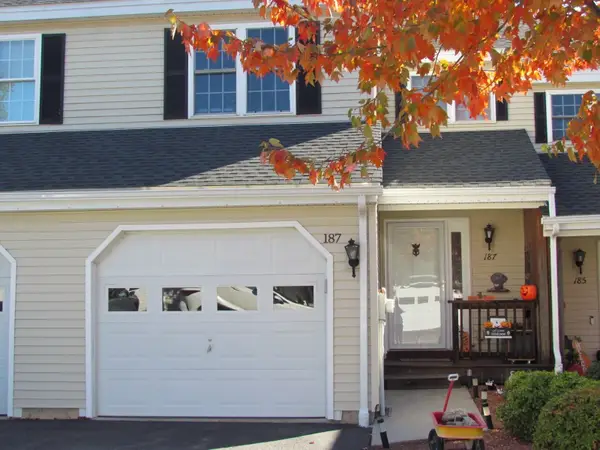 $415,000Active2 beds 2 baths1,328 sq. ft.
187 Bridle Cross Road #187, Fitchburg, MA 01420
MLS# 73591262Listed by: Coldwell Banker Realty - Leominster - New
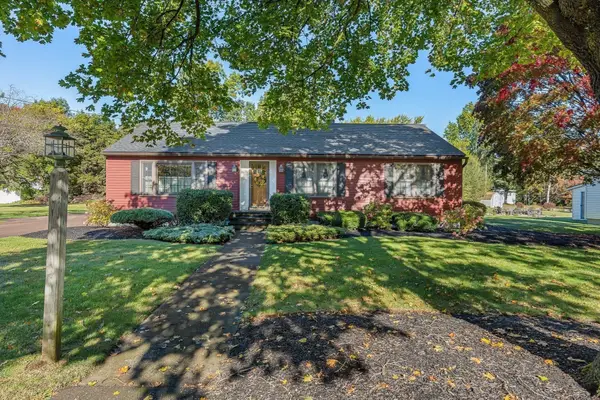 $429,000Active3 beds 1 baths1,344 sq. ft.
141 Olin Avenue, Fitchburg, MA 01420
MLS# 73591117Listed by: Keller Williams Realty North Central - New
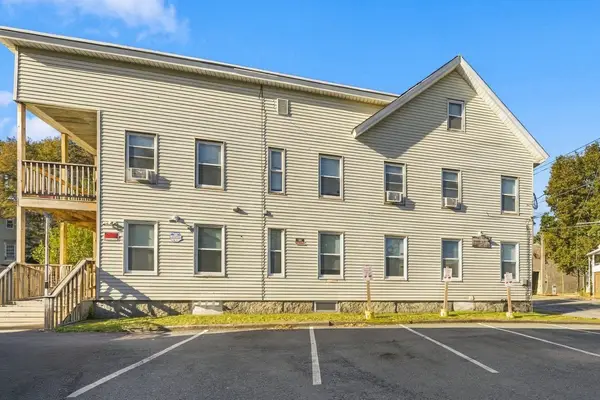 $574,999Active6 beds 5 baths3,542 sq. ft.
114-116 Laurel St, Fitchburg, MA 01420
MLS# 73591013Listed by: eXp Realty LLC - New
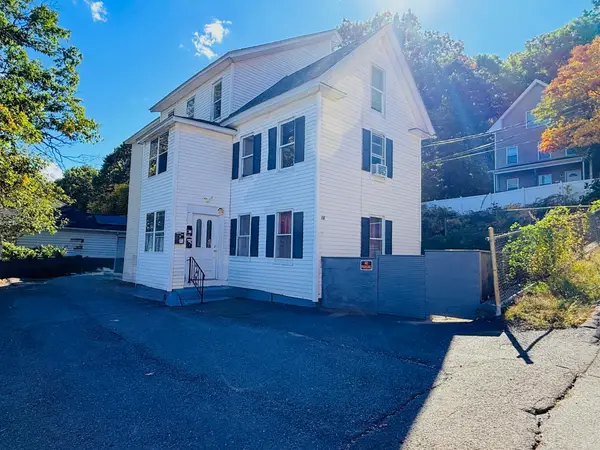 $565,000Active6 beds 3 baths3,172 sq. ft.
12 Foster St, Fitchburg, MA 01420
MLS# 73591004Listed by: RE/MAX Culture - New
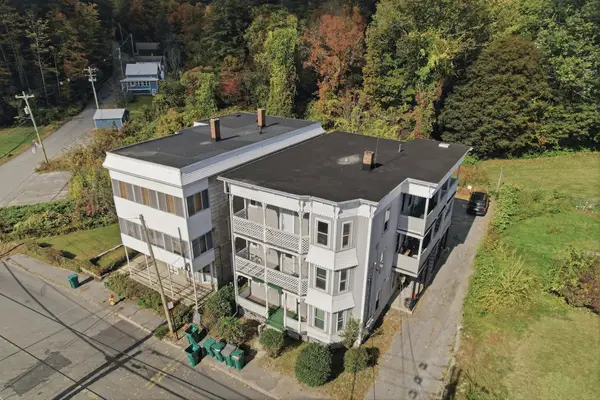 $650,000Active9 beds 3 baths3,759 sq. ft.
50 West St, Fitchburg, MA 01420
MLS# 73590884Listed by: Lamacchia Realty, Inc. - New
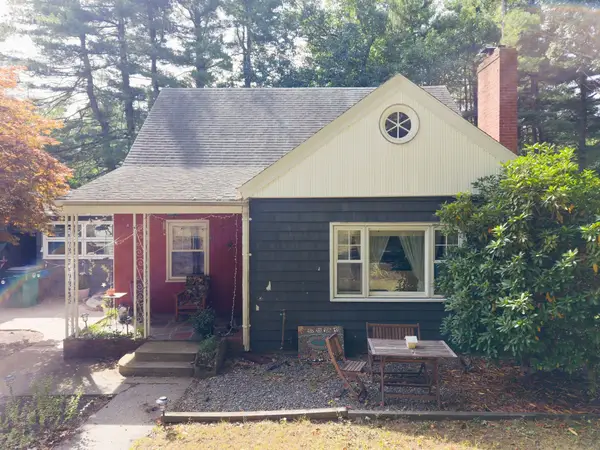 $375,000Active3 beds 1 baths1,379 sq. ft.
174 Ashburnham Hill Road, Fitchburg, MA 01420
MLS# 73590683Listed by: Century 21 XSELL REALTY - New
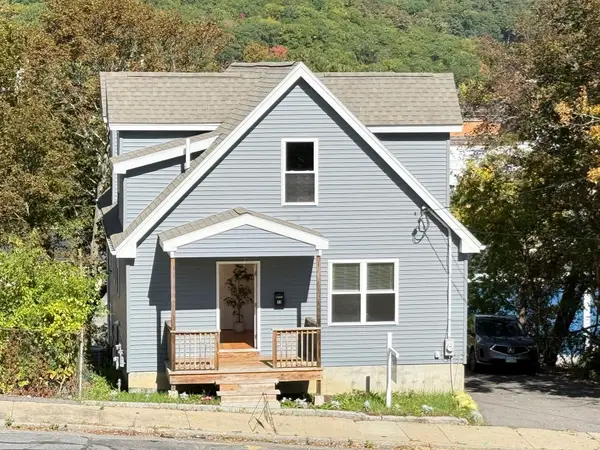 $399,900Active3 beds 1 baths1,794 sq. ft.
22 Plymouth St, Fitchburg, MA 01420
MLS# 73590493Listed by: Century 21 North East


Protect your home and budget from life's surprises with an Assurant Home Warranty, backed by a partner that supports you through every step of homeownership. Explore Plans.
©2026 Century 21 Real Estate LLC. All rights reserved. CENTURY 21®, the CENTURY 21 Logo and C21® are service marks owned by Century 21 Real Estate LLC. Century 21 Real Estate LLC fully supports the principles of the Fair Housing Act and the Equal Opportunity Act. Each office is independently owned and operated. Listing information is deemed reliable but not guaranteed accurate.