
35 Green Briar Rd #35, Fitchburg, MA 01420
Local realty services provided by:CENTURY 21 Mario Real Estate
35 Green Briar Rd #35,Fitchburg, MA 01420
$329,000
- 2 Beds
- 2 Baths
- 1,734 sq. ft.
- Condominium
- Active
Listed by: laurie howe bourgeois
Office: coldwell banker realty - leominster
MLS#:73557918
Source:MLSPIN
Price summary
- Price:$329,000
- Price per sq. ft.:$189.73
- Monthly HOA dues:$544
About this home
This one is a show stopper and attractively priced. Two bedroom, one and a half bath condo in immaculate condition located at Oak Ridge Estates. A stunning second living-media room sets this condo apart from the rest. Very recent, fully permitted walk-out basement renovation with separate mini-split HVAC unit will keep you entertained in comfort! Conveniently located across from extra parking! Private back yard views and sunsets! Short drive to highway and Wachusett T station. Central air, central vacuum, jetted tub, lots of hardwood on first and second floor! Recent LG appliances including steam washer and dryer included! Closet space galore! Convenient main level garage! Recent roof and siding. New water heater 8/2026. Easy living starts here!
Contact an agent
Home facts
- Year built:2006
- Listing ID #:73557918
- Updated:September 17, 2026 at 10:33 AM
Rooms and interior
- Bedrooms:2
- Total bathrooms:2
- Full bathrooms:1
- Half bathrooms:1
- Rooms Total:5
- Flooring:Carpet, Hardwood, Vinyl, Wood
- Dining Description:Deck - Exterior, Hardwood, Open Floorplan, Slider
- Kitchen Description:Dishwasher, Disposal, Microwave, Open Floorplan, Range, Refrigerator, Stainless Steel Appliances
- Living area:1,734 sq. ft.
Heating and cooling
- Cooling:Central Air
- Heating:Forced Air, Natural Gas
- Central air:Yes
Structure and exterior
- Roof:Shingle
- Year built:2006
- Building area:1,734 sq. ft.
- Construction Materials:Frame
- Exterior Features:Balcony
Utilities
- Water:Public
- Sewer:Public Sewer
Finances and disclosures
- Price:$329,000
- Price per sq. ft.:$189.73
- Tax amount:$4,724 (2026)
Features and amenities
- Appliances:Dishwasher, Disposal, Dryer, Microwave, Range, Refrigerator, Washer
- Laundry features:Dryer, In Unit, Laundry Closet, Second Floor, Washer
- Amenities:Closet/Cabinets - Custom Built, Slider
Parking
- Total parking spaces:2
- Parking description:Attached, Guest
- Garage:Yes
- Garage spaces:1
New listings near 35 Green Briar Rd #35
- New
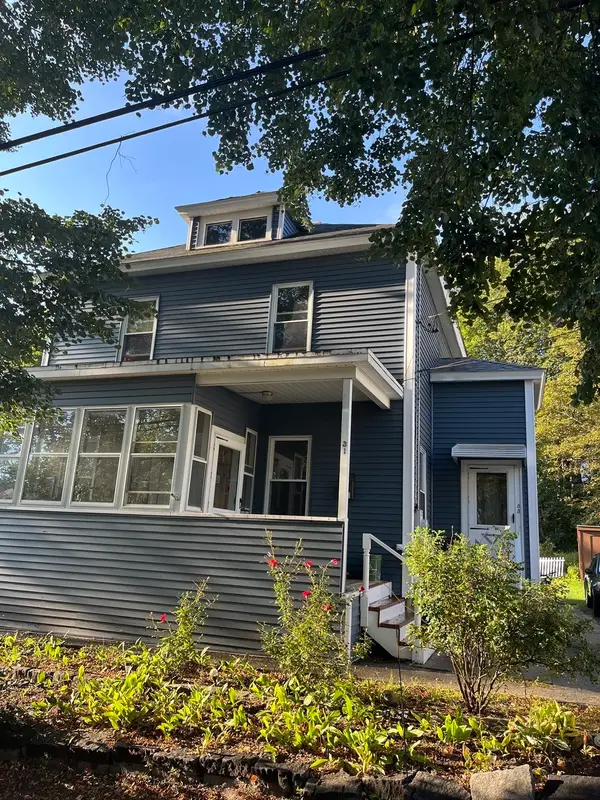 $599,900Active5 beds 2 baths1,924 sq. ft.
31-33 Cascade St, Fitchburg, MA 01420
MLS# 73578718Listed by: Second City Realty - Open Sat, 11am to 1pmNew
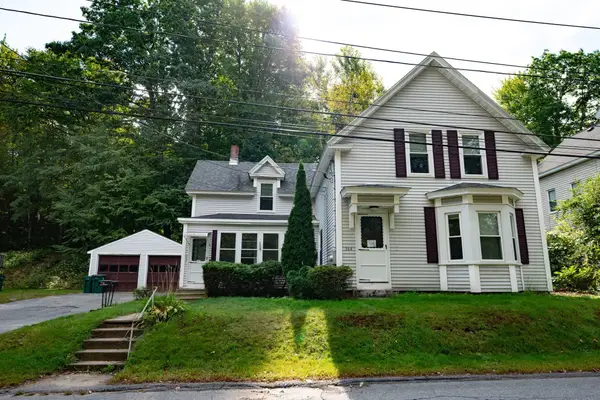 $419,000Active3 beds 2 baths1,509 sq. ft.
564 Fairmount St, Fitchburg, MA 01420
MLS# 73578628Listed by: Keller Williams Realty North Central - Open Sun, 11am to 1pmNew
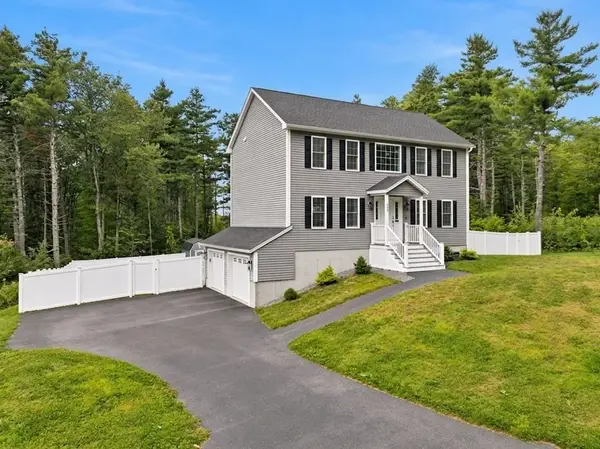 $599,900Active4 beds 3 baths1,728 sq. ft.
358 Williams Rd, Fitchburg, MA 01420
MLS# 73578556Listed by: RE/MAX Vision - Open Sun, 11am to 1pmNew
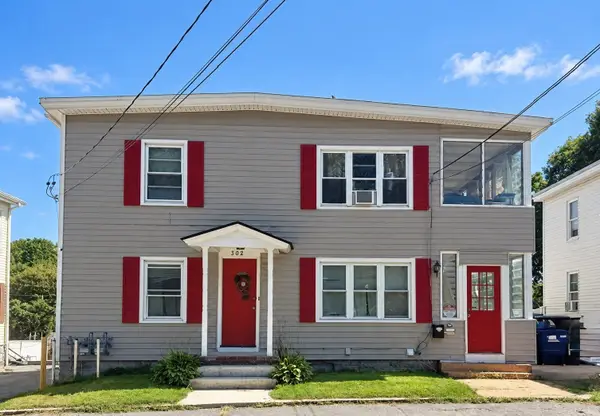 $599,900Active7 beds 4 baths3,177 sq. ft.
508 Rollstone St, Fitchburg, MA 01420
MLS# 73578165Listed by: One Way Realty - New
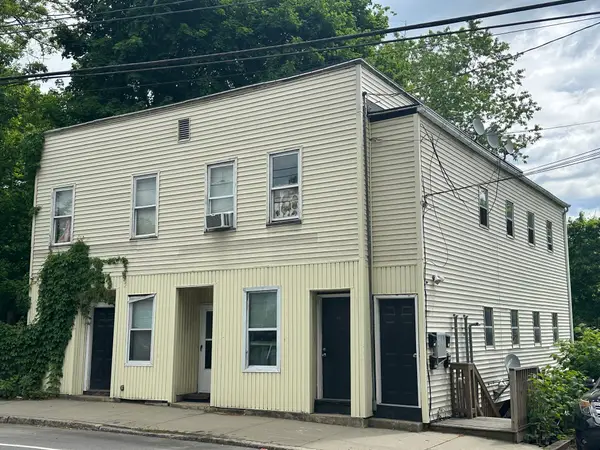 $390,000Active7 beds 4 baths3,344 sq. ft.
13-17 Westminster St, Fitchburg, MA 01420
MLS# 73578026Listed by: Atlantic Coast Homes,Inc - Open Sat, 11am to 12:30pmNew
 $619,000Active5 beds 2 baths1,800 sq. ft.
15 Congress St, Fitchburg, MA 01420
MLS# 73577371Listed by: Coldwell Banker Realty - Waltham - Open Sat, 1 to 3pmNew
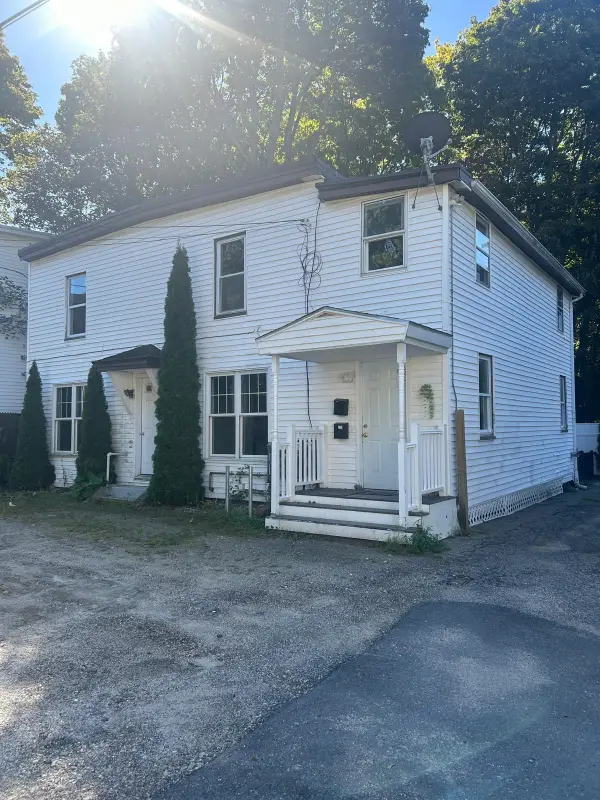 $415,000Active6 beds 2 baths2,040 sq. ft.
62 1/2 Hazel Street, Fitchburg, MA 01420
MLS# 73577656Listed by: Dreamcatcher Investment Group, Inc. - New
 $299,000Active5 beds 2 baths1,365 sq. ft.
3 Lynn Street, Fitchburg, MA 01420
MLS# 73577502Listed by: Express Realty NE LLC - Open Sat, 11am to 12:30pmNew
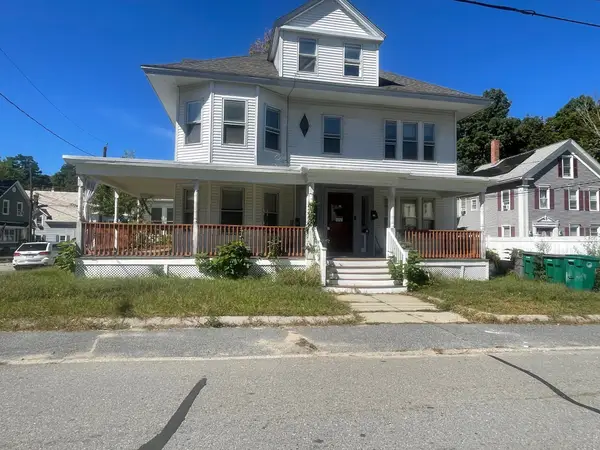 $599,999Active8 beds 4 baths4,305 sq. ft.
99 Milk St, Fitchburg, MA 01420
MLS# 73577533Listed by: Tammy Morrison Real Estate - Open Sat, 12 to 1:30pmNew
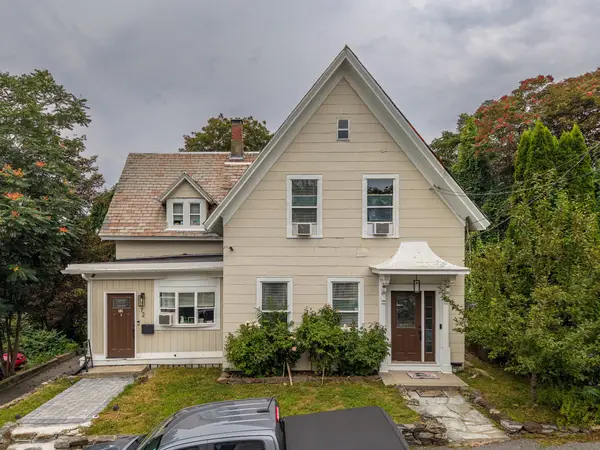 $450,000Active4 beds 3 baths2,015 sq. ft.
72 Mount Vernon St, Fitchburg, MA 01420
MLS# 73577006Listed by: Broad Sound Real Estate, LLC


Protect your home and budget from life's surprises with an Assurant Home Warranty, backed by a partner that supports you through every step of homeownership. Explore Plans.
©2026 Century 21 Real Estate LLC. All rights reserved. CENTURY 21®, the CENTURY 21 Logo and C21® are service marks owned by Century 21 Real Estate LLC. Century 21 Real Estate LLC fully supports the principles of the Fair Housing Act and the Equal Opportunity Act. Each office is independently owned and operated. Listing information is deemed reliable but not guaranteed accurate.