360 Blossom Street, Fitchburg, MA 01420
Local realty services provided by:CENTURY 21 Realty Network
360 Blossom Street,Fitchburg, MA 01420
$440,000
- 4 Beds
- 2 Baths
- 1,764 sq. ft.
- Single family
- Active
Listed by: maryanne hardy
Office: foster-healey real estate
MLS#:73592767
Source:MLSPIN
Price summary
- Price:$440,000
- Price per sq. ft.:$249.43
About this home
A desirable sun filled ranch style home offering four bedrooms and two full baths. You won't find carpet in this home. The kitchen and two baths offer ceramic time and the remainder of the home offers gorgeous hardwood floors. The kitchen is large and offers lots of cabinets. All four bedrooms are large offering lots of space. The solar panels are leased through SunRun and truly do help with the electric expense. The lot is large with a portion to the right of the home has been cleared. A large deck sits on the back side of the house which overlooks Blossom Street offering a perfect place to hang out on those warm summer evenings. The seller replaced the sewer line from house to road the year they purchased the home. A radon remediation system is already in place.
Contact an agent
Home facts
- Year built:1968
- Listing ID #:73592767
- Updated:October 20, 2026 at 06:57 PM
Rooms and interior
- Bedrooms:4
- Total bathrooms:2
- Full bathrooms:2
- Rooms Total:6
- Kitchen Description:Dishwasher, Flooring - Stone/Ceramic Tile, Range, Refrigerator
- Basement Description:Full
- Living area:1,764 sq. ft.
Heating and cooling
- Heating:Baseboard, Natural Gas
Structure and exterior
- Roof:Shingle
- Year built:1968
- Building area:1,764 sq. ft.
- Lot area:1.19 Acres
- Lot Features:Sloped
- Architectural Style:Ranch
- Construction Materials:Frame
- Exterior Features:Patio
- Foundation Description:Concrete Perimeter
Utilities
- Water:Public
- Sewer:Public Sewer
Finances and disclosures
- Price:$440,000
- Price per sq. ft.:$249.43
- Tax amount:$5,158 (2026)
Features and amenities
- Appliances:Dishwasher, Range, Refrigerator
- Laundry features:Electric Dryer Hookup, In Basement, Washer Hookup
Parking
- Total parking spaces:5
- Parking description:Off Street, Paved Drive
New listings near 360 Blossom Street
- New
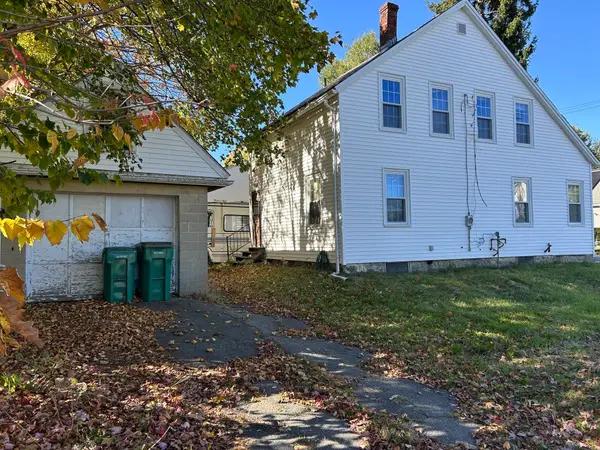 $199,888Active2 beds 1 baths1,177 sq. ft.
287 Oak Hill Road, Fitchburg, MA 01420
MLS# 73592754Listed by: Keller Williams Realty North Central - New
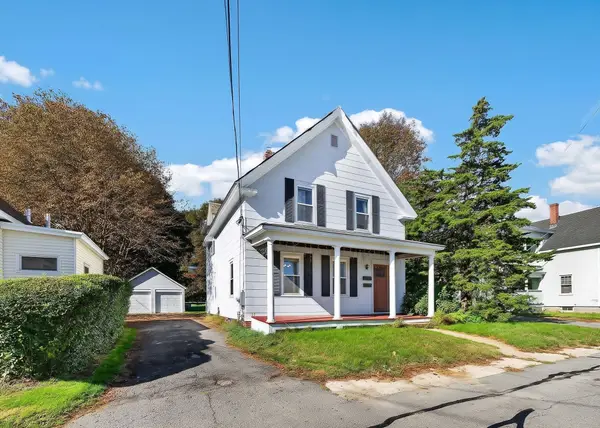 $385,000Active4 beds 2 baths1,880 sq. ft.
9 Fulton St, Fitchburg, MA 01420
MLS# 73592546Listed by: Keller Williams Realty North Central - New
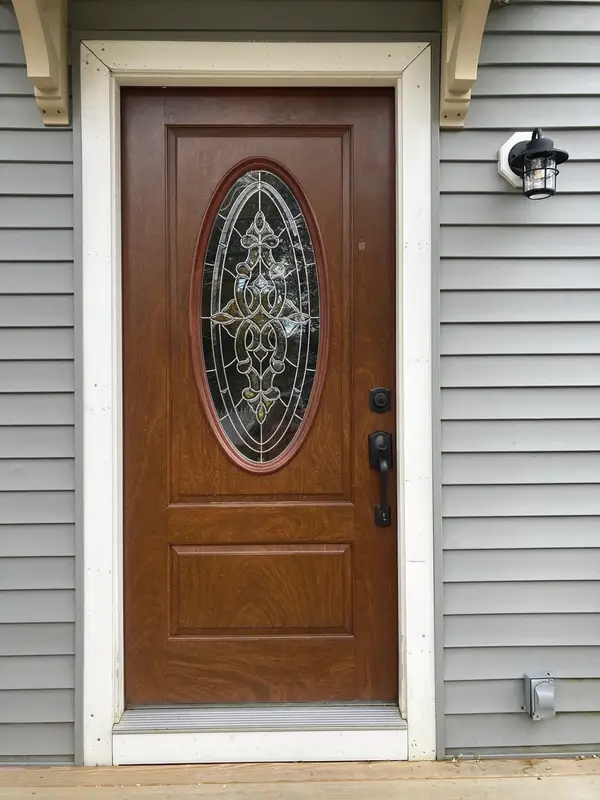 $355,000Active4 beds 2 baths1,440 sq. ft.
279 Pearl St, Fitchburg, MA 01420
MLS# 73591949Listed by: Coldwell Banker Realty - Westwood - New
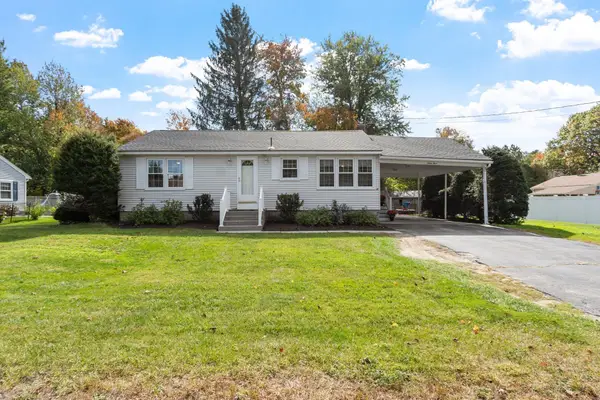
 $395,000Active2 beds 2 baths1,976 sq. ft.
64 Autumn Dr, Fitchburg, MA 01420
MLS# 73591965Listed by: Century 21 North East - New
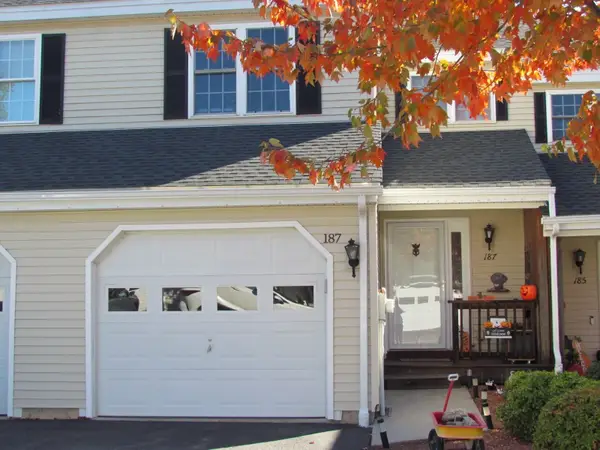 $415,000Active2 beds 2 baths1,328 sq. ft.
187 Bridle Cross Road #187, Fitchburg, MA 01420
MLS# 73591262Listed by: Coldwell Banker Realty - Leominster - New
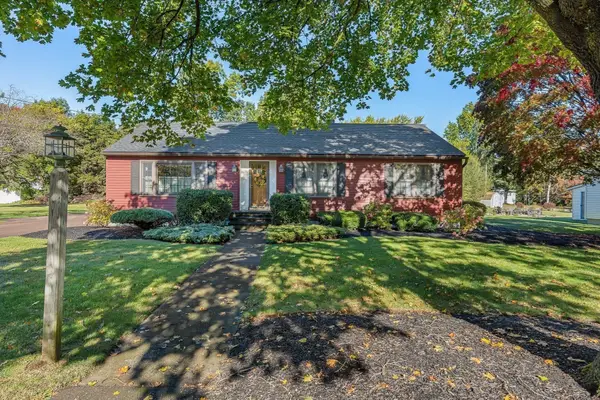 $429,000Active3 beds 1 baths1,344 sq. ft.
141 Olin Avenue, Fitchburg, MA 01420
MLS# 73591117Listed by: Keller Williams Realty North Central - New
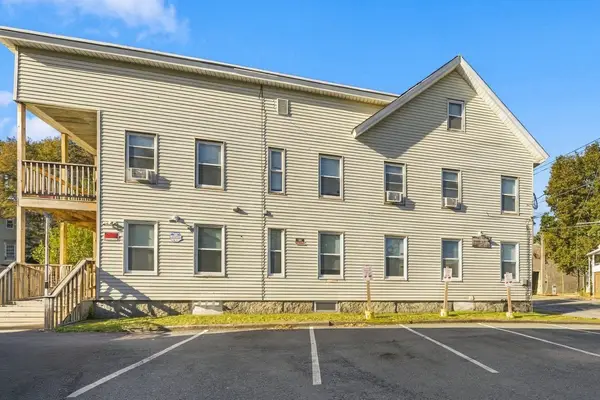 $574,999Active6 beds 5 baths3,542 sq. ft.
114-116 Laurel St, Fitchburg, MA 01420
MLS# 73591013Listed by: eXp Realty LLC - New
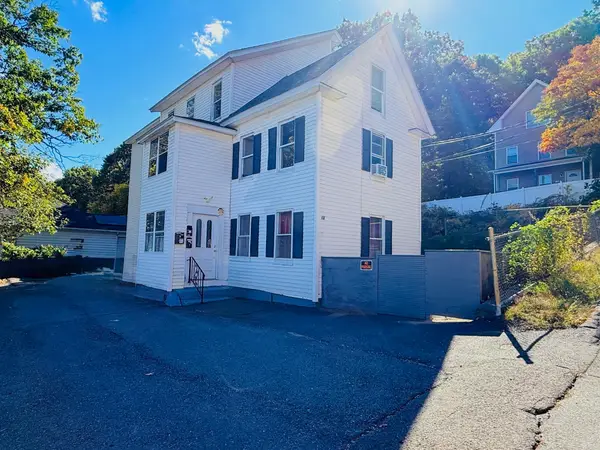 $565,000Active6 beds 3 baths3,172 sq. ft.
12 Foster St, Fitchburg, MA 01420
MLS# 73591004Listed by: RE/MAX Culture - New
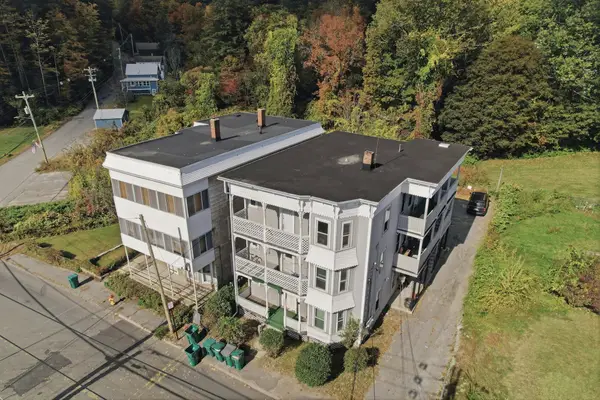 $650,000Active9 beds 3 baths3,759 sq. ft.
50 West St, Fitchburg, MA 01420
MLS# 73590884Listed by: Lamacchia Realty, Inc.


Protect your home and budget from life's surprises with an Assurant Home Warranty, backed by a partner that supports you through every step of homeownership. Explore Plans.
©2026 Century 21 Real Estate LLC. All rights reserved. CENTURY 21®, the CENTURY 21 Logo and C21® are service marks owned by Century 21 Real Estate LLC. Century 21 Real Estate LLC fully supports the principles of the Fair Housing Act and the Equal Opportunity Act. Each office is independently owned and operated. Listing information is deemed reliable but not guaranteed accurate.