
794 Ashburnham Hill Rd, Fitchburg, MA 01420
Local realty services provided by:CENTURY 21 Topsail Realty
794 Ashburnham Hill Rd,Fitchburg, MA 01420
$639,000
- 4 Beds
- 3 Baths
- 3,120 sq. ft.
- Single family
- Active
Listed by: enis shehu, joni shehu
Office: cameron real estate group - framingham
MLS#:73557444
Source:MLSPIN
Price summary
- Price:$639,000
- Price per sq. ft.:$204.81
About this home
Tucked away nearly 600 feet off the road on almost 4 private acres, this custom-built home offers exceptional privacy, quality craftsmanship, and room to grow. Freshly painted inside and out, the home features custom wide pine floors, soaring ceilings, and an open-concept kitchen with stainless steel appliances and custom cabinetry flowing into the dining area with a stunning floor-to-ceiling brick fireplace and wood stove. The spacious great room is perfect for entertaining, while the screened porch and deck overlook the peaceful wooded setting. Upstairs offers 3 bedrooms, including a generous primary suite with a walk-in closet and private bath. The walk-up attic provides excellent storage. The lower level has been framed and insulated, making it ready to finish for additional living space. Oversized 2-car garage.
Contact an agent
Home facts
- Year built:1992
- Listing ID #:73557444
- Updated:September 17, 2026 at 10:33 AM
Rooms and interior
- Bedrooms:4
- Total bathrooms:3
- Full bathrooms:3
- Rooms Total:7
- Flooring:Carpet, Flooring - Hardwood, Flooring - Stone/Ceramic Tile, Tile, Wood
- Dining Description:French Doors, Hardwood, Pendant
- Kitchen Description:Dishwasher, Flooring - Hardwood, Microwave, Plumbed For Ice Maker, Range, Range Hood, Recessed Lighting, Refrigerator, Stainless Steel Appliances
- Basement Description:Concrete, Full, Garage Access, Interior Entry, Unfinished, Walk-Out Access
- Living area:3,120 sq. ft.
Heating and cooling
- Cooling:Window Unit(s)
- Heating:Baseboard, Oil, Wood Stove
Structure and exterior
- Roof:Shingle
- Year built:1992
- Building area:3,120 sq. ft.
- Lot area:3.9 Acres
- Architectural Style:Colonial
- Construction Materials:Frame
- Exterior Features:Deck, Porch - Enclosed
- Foundation Description:Concrete Perimeter
Utilities
- Water:Private
- Sewer:Private Sewer
Finances and disclosures
- Price:$639,000
- Price per sq. ft.:$204.81
- Tax amount:$8,665 (2025)
Features and amenities
- Appliances:Dishwasher, Microwave, Range, Range Hood, Refrigerator
- Laundry features:Washer Hookup
- Amenities:Ceiling Fan(s), Recessed Lighting
Parking
- Total parking spaces:12
- Parking description:Attached, Off Street, Paved Drive, Under, Unpaved
- Garage:Yes
- Garage spaces:2
New listings near 794 Ashburnham Hill Rd
- New
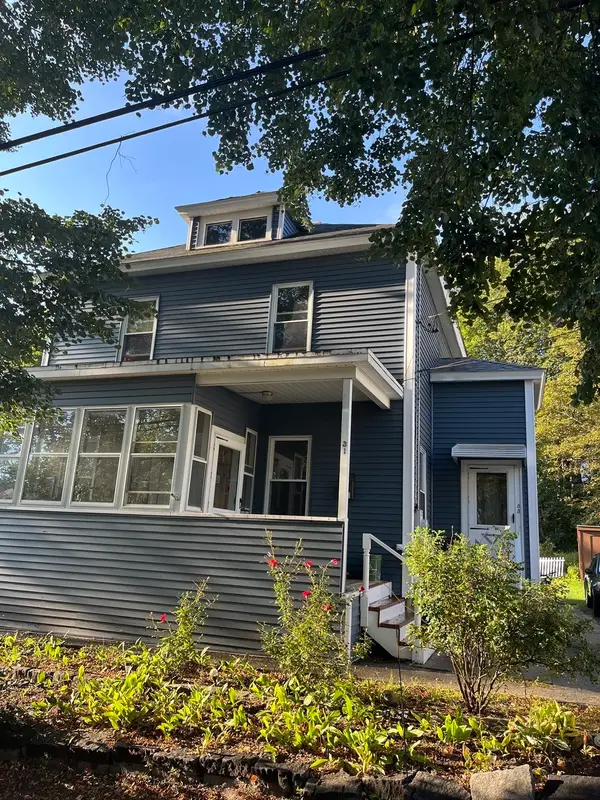 $599,900Active5 beds 2 baths1,924 sq. ft.
31-33 Cascade St, Fitchburg, MA 01420
MLS# 73578718Listed by: Second City Realty - Open Sat, 11am to 1pmNew
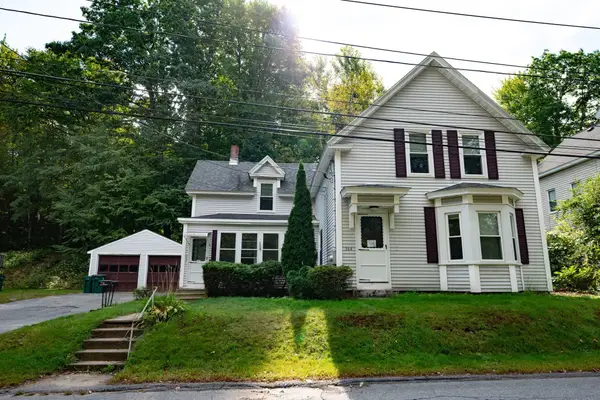 $419,000Active3 beds 2 baths1,509 sq. ft.
564 Fairmount St, Fitchburg, MA 01420
MLS# 73578628Listed by: Keller Williams Realty North Central - Open Sun, 11am to 1pmNew
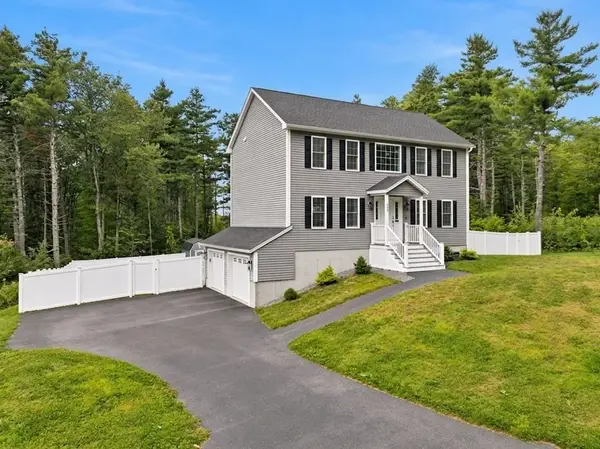 $599,900Active4 beds 3 baths1,728 sq. ft.
358 Williams Rd, Fitchburg, MA 01420
MLS# 73578556Listed by: RE/MAX Vision - Open Sun, 11am to 1pmNew
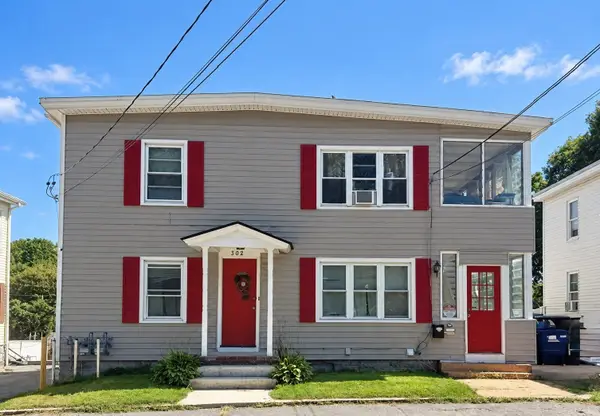 $599,900Active7 beds 4 baths3,177 sq. ft.
508 Rollstone St, Fitchburg, MA 01420
MLS# 73578165Listed by: One Way Realty - New
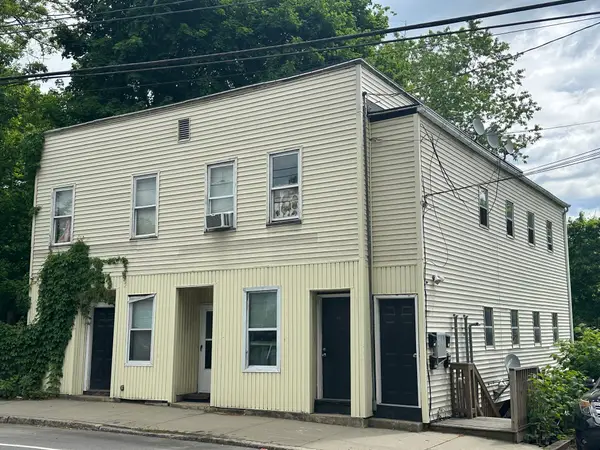 $390,000Active7 beds 4 baths3,344 sq. ft.
13-17 Westminster St, Fitchburg, MA 01420
MLS# 73578026Listed by: Atlantic Coast Homes,Inc - Open Sat, 11am to 12:30pmNew
 $619,000Active5 beds 2 baths1,800 sq. ft.
15 Congress St, Fitchburg, MA 01420
MLS# 73577371Listed by: Coldwell Banker Realty - Waltham - Open Sat, 1 to 3pmNew
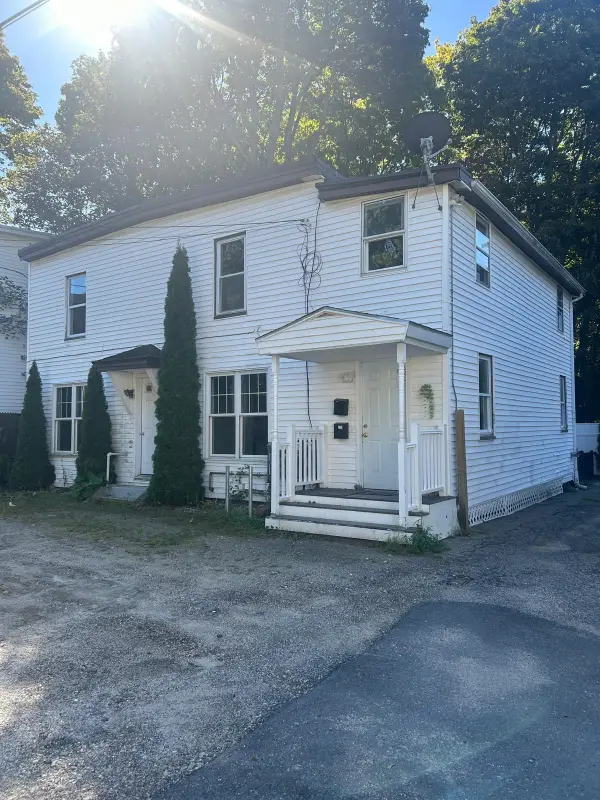 $415,000Active6 beds 2 baths2,040 sq. ft.
62 1/2 Hazel Street, Fitchburg, MA 01420
MLS# 73577656Listed by: Dreamcatcher Investment Group, Inc. - New
 $299,000Active5 beds 2 baths1,365 sq. ft.
3 Lynn Street, Fitchburg, MA 01420
MLS# 73577502Listed by: Express Realty NE LLC - Open Sat, 11am to 12:30pmNew
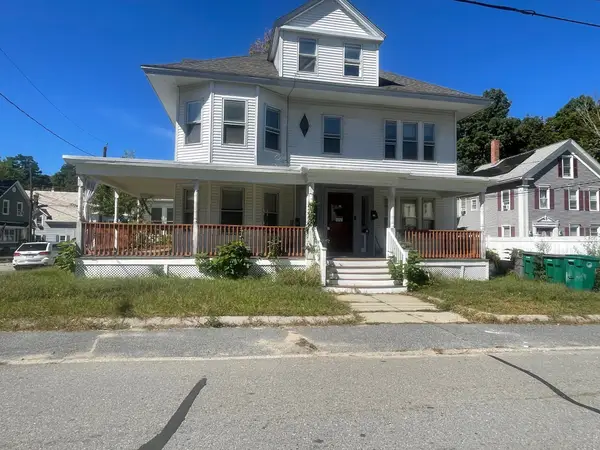 $599,999Active8 beds 4 baths4,305 sq. ft.
99 Milk St, Fitchburg, MA 01420
MLS# 73577533Listed by: Tammy Morrison Real Estate - Open Sat, 12 to 1:30pmNew
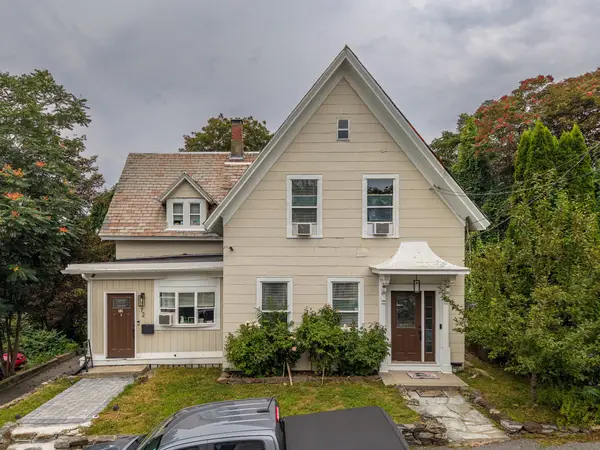 $450,000Active4 beds 3 baths2,015 sq. ft.
72 Mount Vernon St, Fitchburg, MA 01420
MLS# 73577006Listed by: Broad Sound Real Estate, LLC


Protect your home and budget from life's surprises with an Assurant Home Warranty, backed by a partner that supports you through every step of homeownership. Explore Plans.
©2026 Century 21 Real Estate LLC. All rights reserved. CENTURY 21®, the CENTURY 21 Logo and C21® are service marks owned by Century 21 Real Estate LLC. Century 21 Real Estate LLC fully supports the principles of the Fair Housing Act and the Equal Opportunity Act. Each office is independently owned and operated. Listing information is deemed reliable but not guaranteed accurate.