
875 John Fitch Hwy #24, Fitchburg, MA 01420
Local realty services provided by:CENTURY 21 Topsail Realty
875 John Fitch Hwy #24,Fitchburg, MA 01420
$215,000
- 1 Beds
- 1 Baths
- 634 sq. ft.
- Condominium
- Active
Listed by: the torres group, jeffrey torres
Office: property investors & advisors, llc
MLS#:73571409
Source:MLSPIN
Price summary
- Price:$215,000
- Price per sq. ft.:$339.12
About this home
Welcome home to Bella Vista! This beautifully updated, move-in-ready condominium offers the perfect blend of modern style and low-maintenance living. Step inside to discover a bright layout featuring premium vinyl flooring and a completely updated kitchen boasting sleek quartz countertops, updated appliances and cabinets. The stylish bathroom is finished with classic tile flooring. Enjoy the ultimate convenience of an on-site laundry facility, storage unit and Bella Vista’s exceptional community amenities. Residents enjoy exclusive access to an entertainment-filled game room and a welcoming community room. Superbly located in Fitchburg, this vibrant community puts you just minutes from local shopping, dining, parks, and commuter routes. Don't miss this incredible turn-key opportunity—schedule your viewing today and see all that Bella Vista has to offer!
Contact an agent
Home facts
- Year built:1974
- Listing ID #:73571409
- Updated:October 25, 2026 at 10:31 AM
Rooms and interior
- Bedrooms:1
- Total bathrooms:1
- Full bathrooms:1
- Rooms Total:4
- Flooring:Tile, Vinyl
- Dining Description:Vinyl
- Kitchen Description:Cabinets - Upgraded, Countertops - Stone/Granite/Solid, Dishwasher, Flooring - Vinyl, Microwave, Range, Refrigerator, Stainless Steel Appliances
- Living area:634 sq. ft.
Heating and cooling
- Cooling:1 Cooling Zone, Central Air
- Heating:Forced Air, Natural Gas
- Central air:Yes
Structure and exterior
- Year built:1974
- Building area:634 sq. ft.
- Exterior Features:Balcony
Utilities
- Water:Public
- Sewer:Public Sewer
Finances and disclosures
- Price:$215,000
- Price per sq. ft.:$339.12
- Tax amount:$2,473 (2026)
Features and amenities
- Appliances:Dishwasher, Microwave, Range, Refrigerator
Parking
- Total parking spaces:1
- Parking description:Assigned, Off Street, Paved
New listings near 875 John Fitch Hwy #24
- New
 $245,000Active3 beds 2 baths1,218 sq. ft.
96 Canton St, Fitchburg, MA 01420
MLS# 73594730Listed by: RE/MAX Synergy - Open Sun, 10 to 11:30amNew
 $389,000Active3 beds 2 baths1,882 sq. ft.
30 Clark Road, Fitchburg, MA 01420
MLS# 73594524Listed by: Unique Realty , LLC - New
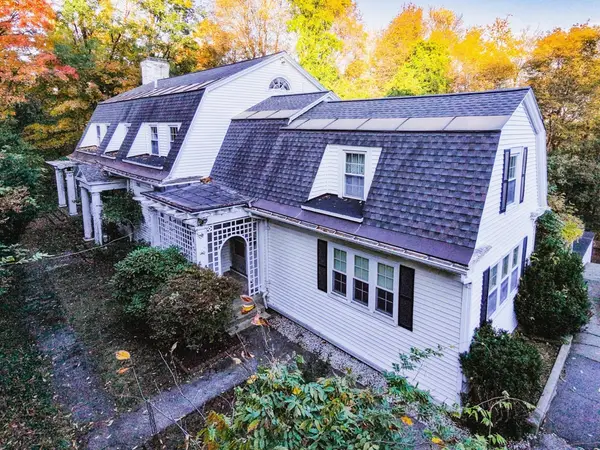 $299,900Active4 beds 3 baths4,108 sq. ft.
140 Ross St, Fitchburg, MA 01420
MLS# 73594527Listed by: Real Broker MA, LLC - New
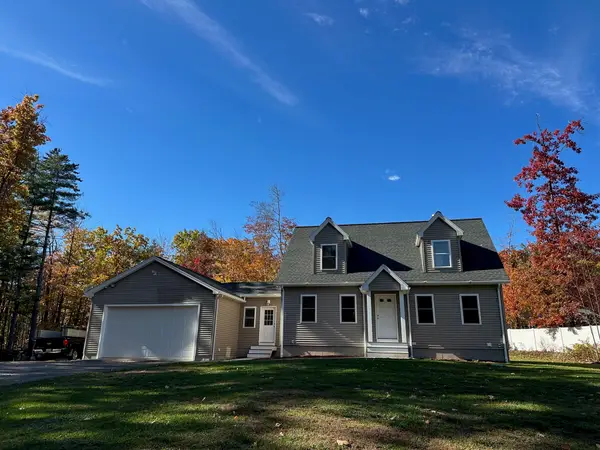 $550,000Active3 beds 2 baths1,703 sq. ft.
43 Billings Rd, Fitchburg, MA 01420
MLS# 73594434Listed by: Sodano Real Estate - New
 $545,000Active3 beds 3 baths1,666 sq. ft.
170 Valley Street, Fitchburg, MA 01420
MLS# 73594390Listed by: Champa Realty, Inc. - Open Sun, 11am to 12:30pmNew
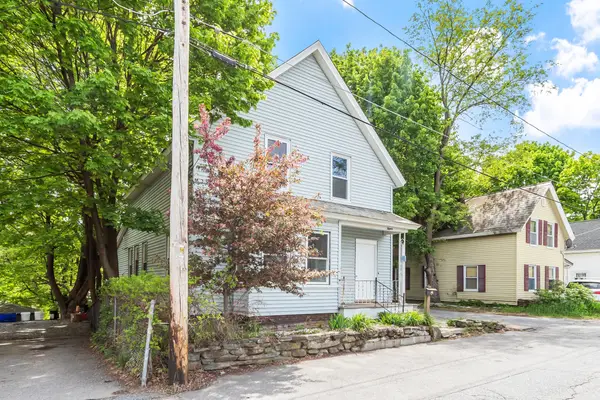 $310,000Active3 beds 1 baths1,085 sq. ft.
15 Redman Pl, Fitchburg, MA 01420
MLS# 73594392Listed by: Coldwell Banker Realty - Leominster - New
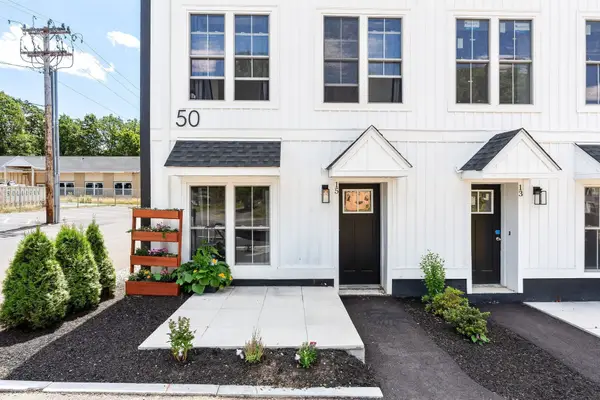 $280,000Active2 beds 2 baths1,172 sq. ft.
50 Frankfort St #15, Fitchburg, MA 01420
MLS# 73593919Listed by: Keller Williams Realty North Central - New
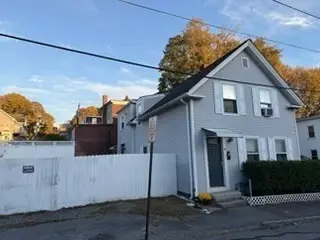 $360,000Active3 beds 2 baths1,350 sq. ft.
18 Morris, Fitchburg, MA 01420
MLS# 73593310Listed by: PapCo. Real Estate - Open Sun, 12 to 1:30pmNew
 $559,900Active5 beds 3 baths2,747 sq. ft.
201 Highland Ave, Fitchburg, MA 01420
MLS# 73593682Listed by: Pinto Realty Group Inc. - Open Sun, 10am to 12pmNew
 $330,000Active2 beds 2 baths1,326 sq. ft.
47 Sawmill Pond Road #47, Fitchburg, MA 01420
MLS# 73593739Listed by: Keller Williams Realty North Central


Protect your home and budget from life's surprises with an Assurant Home Warranty, backed by a partner that supports you through every step of homeownership. Explore Plans.
©2026 Century 21 Real Estate LLC. All rights reserved. CENTURY 21®, the CENTURY 21 Logo and C21® are service marks owned by Century 21 Real Estate LLC. Century 21 Real Estate LLC fully supports the principles of the Fair Housing Act and the Equal Opportunity Act. Each office is independently owned and operated. Listing information is deemed reliable but not guaranteed accurate.