
1 Roseland St. #B11, Foxboro, MA 02035
Local realty services provided by:CENTURY 21 Mario Real Estate
1 Roseland St. #B11,Foxboro, MA 02035
$649,900
- 2 Beds
- 2 Baths
- 2,100 sq. ft.
- Condominium
- Active
Upcoming open houses
- Sat, Nov 0711:00 am - 12:30 pm
Listed by: nancy keenan
Office: better living real estate, llc
MLS#:73598935
Source:MLSPIN
Price summary
- Price:$649,900
- Price per sq. ft.:$309.48
- Monthly HOA dues:$371
About this home
Welcome to this PRISTINE, END UNIT condo that has a gorgeous OPEN FLOOR PLAN with custom kitchen featuring a spacious peninsula and a breakfast bar, stainless steel appliances, GRANITE counters, & PANTRY closet. The kitchen flows nicely into the dining room and family room w/ gas FIREPLACE & access to your own PRIVATE composite DECK. The BONUS ROOM is near by when extra space is needed. With plenty of windows letting the sunlight in, use this bonus space as an office, workout area, or a 2nd sitting room. A main bedroom suite includes a TILE SHOWER with custom glass door, DOUBLE SINKS, granite counters and a WALK-IN CLOSET. A large 2nd bedroom and another full bath w/ tile floors & granite counter are just down the hall. Other features include HARDWOOD FLOORS throughout, in-unit washer & dryer, GAS heat & cooking, Central AC, 1-car GARAGE and deeded parking. Private upper level, corner setting with TONS OF WINDOWS and NATURAL LIGHT with PEACEFUL VIEWS of the surrounding woods. This complex is located near Rt 95 and is convenient to commuter rail, schools, restaurants and shopping. Move in and start enjoying a low maintenance lifestyle today!...
Contact an agent
Home facts
- Year built:2018
- Listing ID #:73598935
- Updated:November 07, 2026 at 12:19 PM
Rooms and interior
- Bedrooms:2
- Total bathrooms:2
- Full bathrooms:2
- Rooms Total:6
- Flooring:Hardwood, Tile
- Kitchen Description:Dishwasher, Microwave, Plumbed For Ice Maker, Range, Refrigerator
- Living area:2,100 sq. ft.
Heating and cooling
- Cooling:1 Cooling Zone, Central Air
- Heating:Forced Air, Natural Gas
- Central air:Yes
Structure and exterior
- Roof:Shingle
- Year built:2018
- Building area:2,100 sq. ft.
- Construction Materials:Frame
- Exterior Features:Deck - Composite, Professional Landscaping, Rain Gutters, Sprinkler System, Stone Wall
Schools
- High school:Foxboro High
- Middle school:Ahern
- Elementary school:Burrell
Utilities
- Water:Public
- Sewer:Private Sewer
Finances and disclosures
- Price:$649,900
- Price per sq. ft.:$309.48
- Tax amount:$7,236 (2026)
Features and amenities
- Appliances:Dishwasher, Microwave, Range, Refrigerator
- Laundry features:Electric Dryer Hookup, In Unit, Washer Hookup
Parking
- Total parking spaces:2
- Parking description:Assigned, Attached, Deeded, Garage Door Opener, Guest, Off Street, Paved
- Garage:Yes
- Garage spaces:1
New listings near 1 Roseland St. #B11
- Open Sun, 10 to 11:30amNew
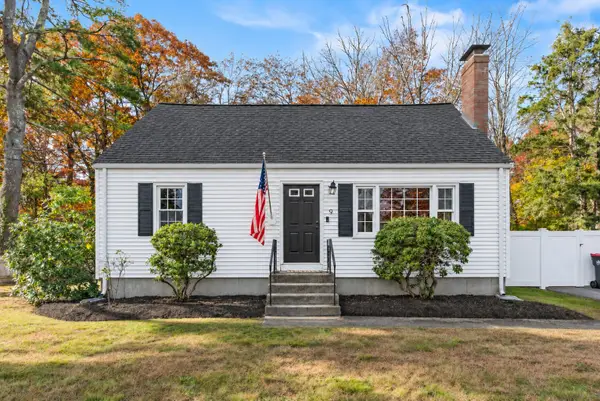 $579,000Active3 beds 2 baths1,344 sq. ft.
9 Hodges Rd, Foxboro, MA 02035
MLS# 73598657Listed by: eXp Realty LLC - Open Sat, 12 to 1:30pmNew
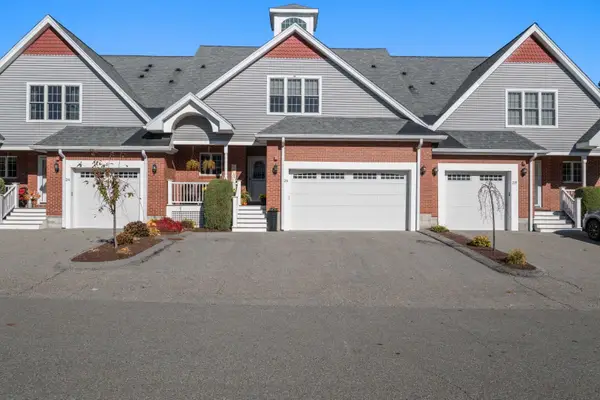 $899,000Active3 beds 5 baths2,941 sq. ft.
26 Dexter Rd #26, Foxboro, MA 02035
MLS# 73597191Listed by: Real Broker MA, LLC - Open Sun, 11am to 1pmNew
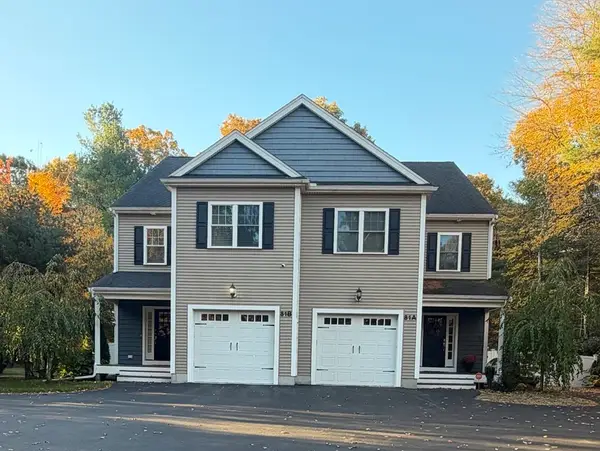 $749,000Active3 beds 3 baths2,124 sq. ft.
81 Chestnut St #A, Foxboro, MA 02035
MLS# 73597139Listed by: Bel Air Properties 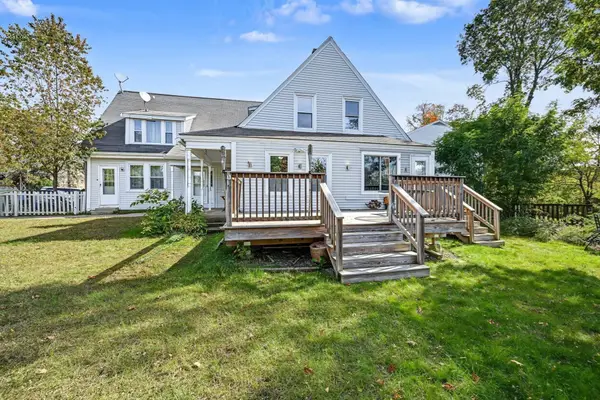 $315,000Active2 beds 1 baths943 sq. ft.
31 Cocasset St #1, Foxboro, MA 02035
MLS# 73594027Listed by: RE/MAX Real Estate Center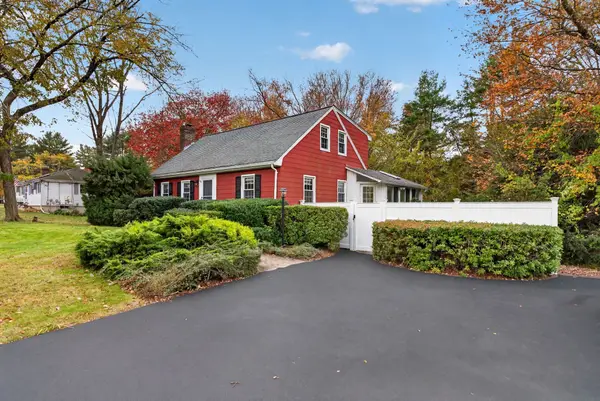 $579,900Active3 beds 2 baths1,763 sq. ft.
188 North Street, Foxboro, MA 02035
MLS# 73594104Listed by: Reference Real Estate- Open Sat, 12 to 2pm
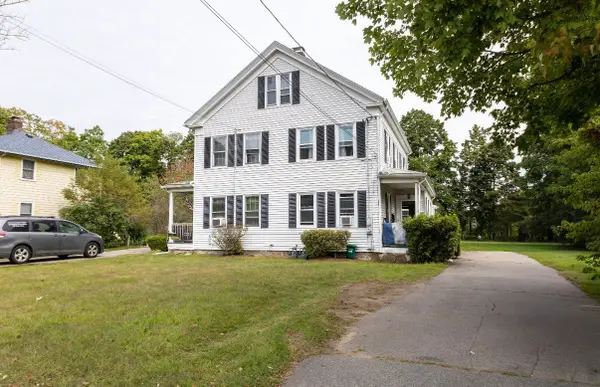 $905,000Active6 beds 2 baths3,529 sq. ft.
87-89 Main Street, Foxboro, MA 02035
MLS# 73592669Listed by: eXp Realty LLC - Open Sun, 10:30am to 12pm
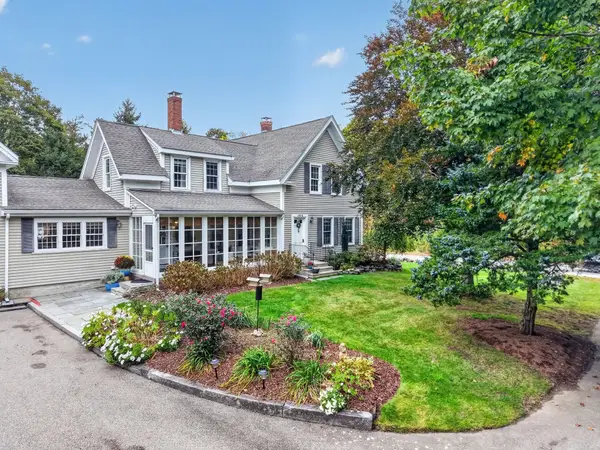 $569,900Active5 beds 2 baths1,719 sq. ft.
193 Chestnut St #A, Foxboro, MA 02035
MLS# 73591623Listed by: eXp Realty LLC - Corporate Office 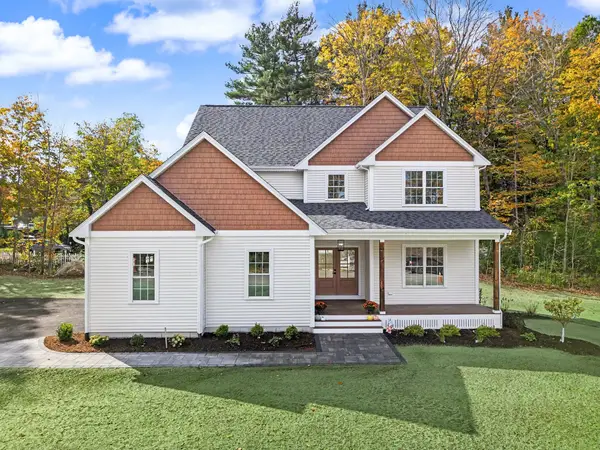 $1,399,900Active4 beds 4 baths3,000 sq. ft.
2 Boette Lane, Foxboro, MA 02035
MLS# 73591510Listed by: RE/MAX Real Estate Center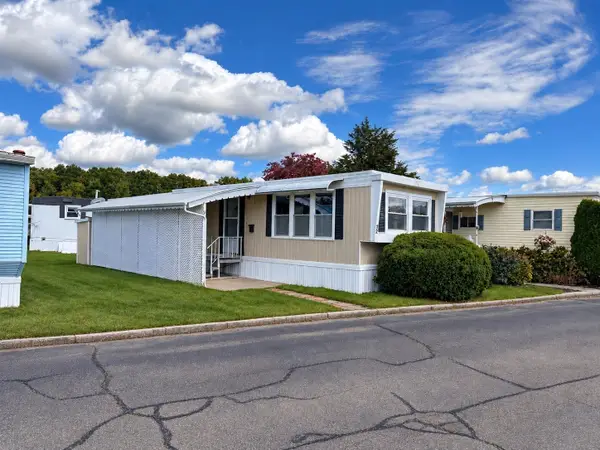 $100,000Active1 beds 1 baths600 sq. ft.
131 Washington St #32, Foxboro, MA 02035
MLS# 73590128Listed by: Coldwell Banker Realty


Protect your home and budget from life's surprises with an Assurant Home Warranty, backed by a partner that supports you through every step of homeownership. Explore Plans.
©2026 Century 21 Real Estate LLC. All rights reserved. CENTURY 21®, the CENTURY 21 Logo and C21® are service marks owned by Century 21 Real Estate LLC. Century 21 Real Estate LLC fully supports the principles of the Fair Housing Act and the Equal Opportunity Act. Each office is independently owned and operated. Listing information is deemed reliable but not guaranteed accurate.