14 Harnden Road, Foxboro, MA 02035
Local realty services provided by:CENTURY 21 Signature Properties
14 Harnden Road,Foxboro, MA 02035
$1,099,000
- 4 Beds
- 4 Baths
- 4,102 sq. ft.
- Single family
- Active
Listed by: theresa m. david
Office: gibson sotheby's international realty
MLS#:73540961
Source:MLSPIN
Price summary
- Price:$1,099,000
- Price per sq. ft.:$267.92
About this home
Beautifully expanded 4 bed, 3.5 bath Colonial in desirable Dudley Hill Estates!, offering exceptional craftsmanship, extensive updates and outstanding indoor-outdoor living. Recent improvements include Roof - 2023, Two new HVAC systems 2024 & 2025, new front windows 2025, new hotter heater 2026 and updated irrigation system 2026, and Title V certificate.Stunning family room addition with cathedral ceilings and double slider to deck to the expansive finished lower level with private entrance, full bath, office, playroom and impressive great room with high ceiling fireplace and slider to private patio. This versatile space is ideal for an in-law suite, guest quarters, multigenerational living or private home office. Main level offer open floor plan, stunning millwork & gleaming hardwood floors. Marble foyer leads to office w/ french doors on right & formal living room w/ fireplace on left. Elegant dining room features window seat & custom chestnut paneling. Beautifully appointed kitchen with floor to ceiling inset chestnut cabinets, breakfast peninsula, stainless appliances, opens to the cathedral family room with stone fireplace & double sliders out to oversized deck. Half bath, laundry, mudroom & garage complete the first floor.Upstairs features primary suite with private bath and two walk-in closets, three additional spacious bedrooms & full bath. Conveniently located near Rt 95, commuter rail, shopping and restaurants....
Contact an agent
Home facts
- Year built:1991
- Subdivision & Development:Dudley Hill
- Listing ID #:73540961
- Updated:October 19, 2026 at 11:41 AM
Rooms and interior
- Bedrooms:4
- Total bathrooms:4
- Full bathrooms:3
- Half bathrooms:1
- Rooms Total:14
- Flooring:Carpet, Flooring - Hardwood, Flooring - Stone/Ceramic Tile, Flooring - Wall to Wall Carpet, Hardwood, Laminate, Tile
- Dining Description:Hardwood, Wainscoting, Window(s) - Bay/Bow/Box
- Bathrooms Description:Bathroom, Bathroom - Full, Bathroom - Tiled With Shower Stall
- Kitchen Description:Breakfast Bar / Nook, Cabinets - Upgraded, Closet/Cabinets - Custom Built, Countertops - Stone/Granite/Solid, Dining Area, Dishwasher, Flooring - Stone/Ceramic Tile, Microwave, Oven, Range, Refrigerator, Remodeled, Stainless Steel Appliances, Trash Compactor
- Basement Description:Full, Interior Entry, Partially Finished, Walk-Out Access
- Living area:4,102 sq. ft.
Heating and cooling
- Cooling:3 Cooling Zones, Central Air
- Heating:Baseboard, Fireplace, Natural Gas
- Central air:Yes
Structure and exterior
- Roof:Shingle
- Year built:1991
- Building area:4,102 sq. ft.
- Lot area:0.92 Acres
- Lot Features:Wooded
- Architectural Style:Colonial
- Construction Materials:Frame
- Exterior Features:Covered, Deck - Wood, Patio
- Foundation Description:Concrete Perimeter
Schools
- High school:Foxboro
- Middle school:Ahern
- Elementary school:Igo
Utilities
- Water:Public
- Sewer:Private Sewer
Finances and disclosures
- Price:$1,099,000
- Price per sq. ft.:$267.92
- Tax amount:$12,194 (2026)
Features and amenities
- Appliances:Dishwasher, Microwave, Range, Refrigerator
- Laundry features:Electric Dryer Hookup, First Floor, Flooring - Stone/Ceramic Tile
- Amenities:Closet/Cabinets - Custom Built, Gas Water Heater, Slider
Parking
- Total parking spaces:7
- Parking description:Attached, Garage Door Opener, Off Street, Under
- Garage:Yes
- Garage spaces:2
New listings near 14 Harnden Road
- New
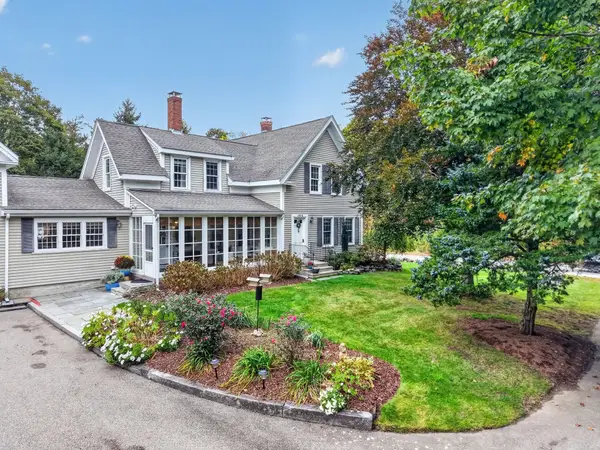 $569,900Active5 beds 2 baths1,719 sq. ft.
193 Chestnut St #A, Foxboro, MA 02035
MLS# 73591623Listed by: eXp Realty LLC - Corporate Office - New
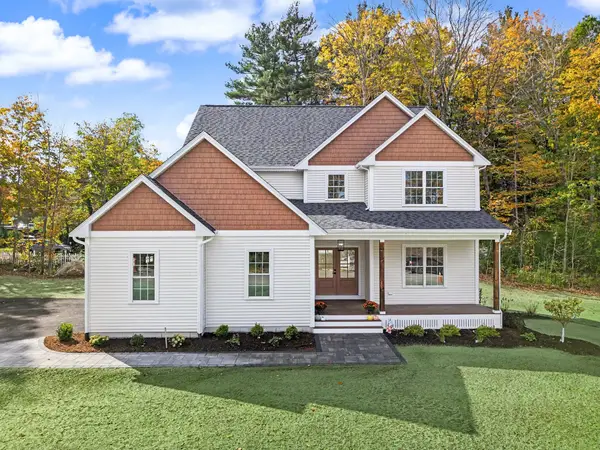 $1,399,900Active4 beds 4 baths3,000 sq. ft.
2 Boette Lane, Foxboro, MA 02035
MLS# 73591510Listed by: RE/MAX Real Estate Center - New
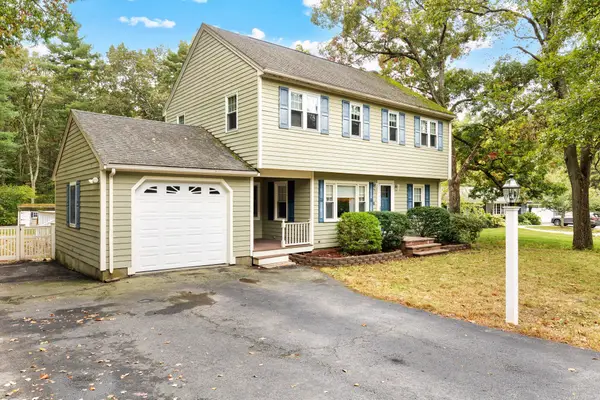 $719,900Active4 beds 2 baths2,103 sq. ft.
13 Walnut St, Foxboro, MA 02035
MLS# 73591369Listed by: ERA Key Realty Services- Fram - New
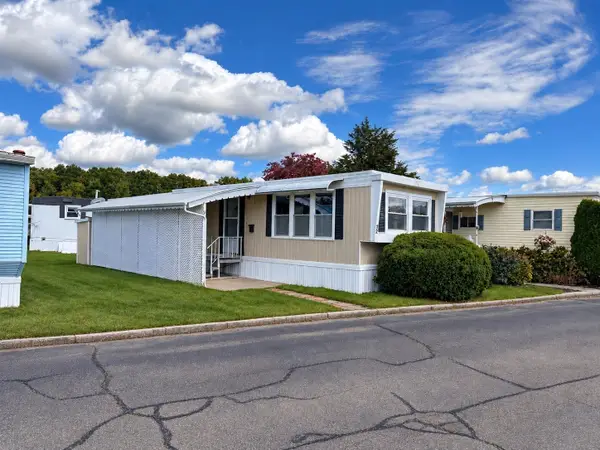 $100,000Active1 beds 1 baths600 sq. ft.
131 Washington St #3 2, Foxboro, MA 02035
MLS# 73590128Listed by: Coldwell Banker Realty - New
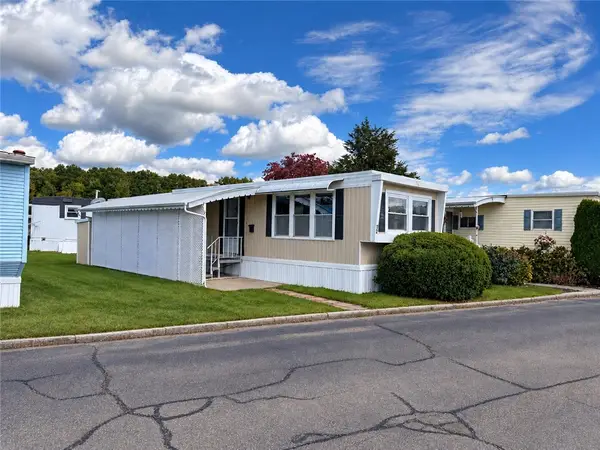 $100,000Active1 beds 1 baths600 sq. ft.
131 Washington Street, , MA 02035
MLS# 1425748Listed by: COLDWELL BANKER REALTY
- New
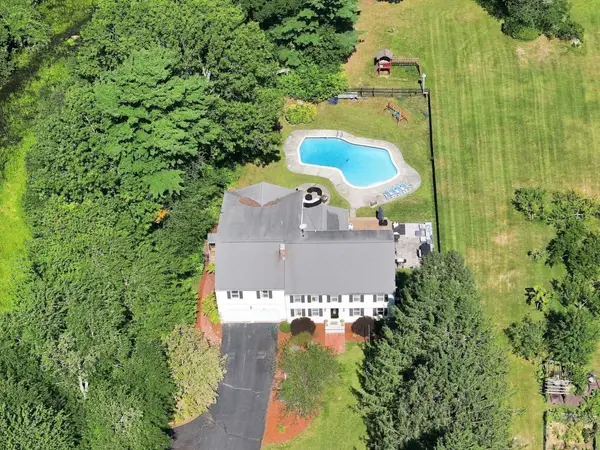 $1,019,000Active6 beds 5 baths4,098 sq. ft.
25 West St, Foxboro, MA 02035
MLS# 73589893Listed by: New World Realty - New
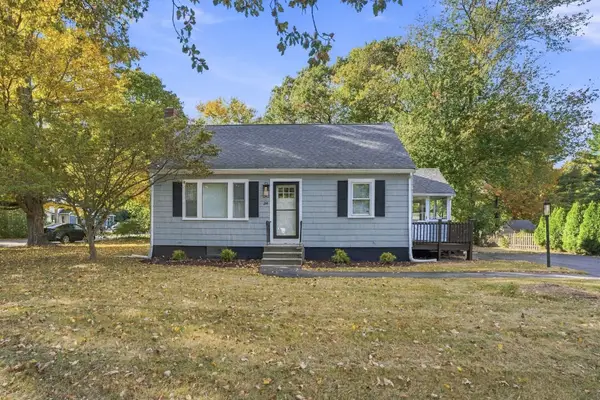
 $599,900Active3 beds 1 baths1,386 sq. ft.
244 Mechanic St, Foxboro, MA 02035
MLS# 73588912Listed by: Century 21 Limitless - New
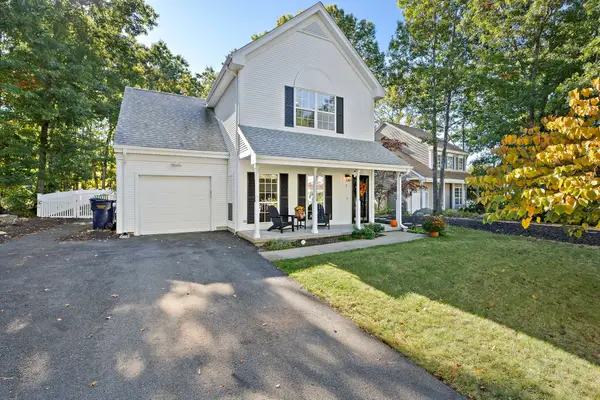 $649,900Active2 beds 2 baths1,476 sq. ft.
7 Ouimet Ln, Foxboro, MA 02035
MLS# 73588919Listed by: William Raveis R.E. & Home Services - New
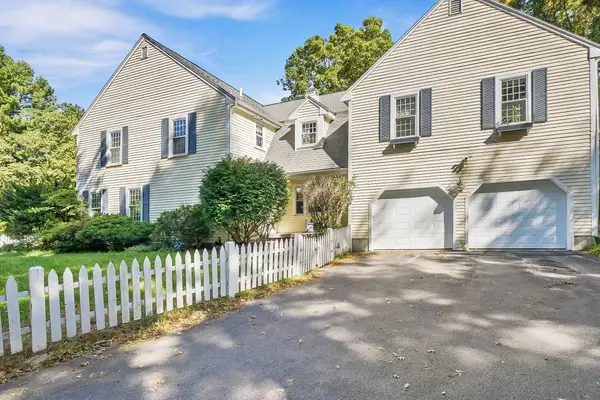 $1,199,000Active4 beds 3 baths4,244 sq. ft.
76 Carroll Dr, Foxboro, MA 02035
MLS# 73588745Listed by: Keller Williams Realty Boston Northwest - New
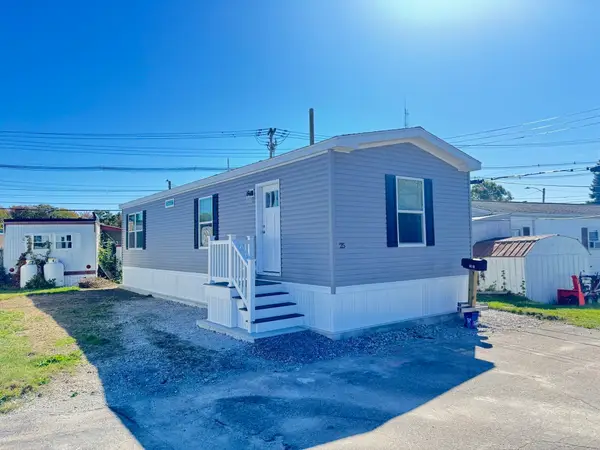 $174,900Active1 beds 1 baths700 sq. ft.
131 Washington Street #25, Foxboro, MA 02035
MLS# 73588506Listed by: Bristol South Inc.


Protect your home and budget from life's surprises with an Assurant Home Warranty, backed by a partner that supports you through every step of homeownership. Explore Plans.
©2026 Century 21 Real Estate LLC. All rights reserved. CENTURY 21®, the CENTURY 21 Logo and C21® are service marks owned by Century 21 Real Estate LLC. Century 21 Real Estate LLC fully supports the principles of the Fair Housing Act and the Equal Opportunity Act. Each office is independently owned and operated. Listing information is deemed reliable but not guaranteed accurate.