
4 O'reilly Lane, Foxboro, MA 02035
Local realty services provided by:CENTURY 21 Signature Properties
4 O'reilly Lane,Foxboro, MA 02035
$699,999
- 3 Beds
- 3 Baths
- 2,251 sq. ft.
- Single family
- Active
Upcoming open houses
- Sat, Oct 2410:00 am - 11:30 am
Listed by: valerie hill
Office: coldwell banker realty - westwood
MLS#:73594191
Source:MLSPIN
Price summary
- Price:$699,999
- Price per sq. ft.:$310.97
- Monthly HOA dues:$387
About this home
Modern Elegance. Urban Energy. Effortless Living.A refined expression of contemporary living, this beautifully appointed residence, just six years young, offers the perfect balance of modern sophistication, thoughtful design, and everyday comfort. Sun-drenched interiors, soaring ceilings, and gleaming hardwood floors create an inviting sense of openness, while an expansive open-concept floor plan provides a seamless transition between living spaces. A welcoming gas fireplace adds warmth and understated elegance, creating the perfect setting for intimate evenings and effortless entertaining.Modern amenities and central air ensure year-round comfort, while thoughtfully designed closets with custom built-in organization offer both beauty and functionality throughout. The generously proportioned primary suite serves as a luxurious retreat, complete with a private en-suite bath and an expansive walk-in closet featuring custom built-ins. A beautifully finished lower level further enhances the home's versatility, offering exceptional space for a media lounge, home office, fitness studio, or additional living area.Outdoors, an expansive, fully fenced yard provides generous space for recreation, entertaining, and enjoying the changing seasons.For those who appreciate the energy of city living without compromising the comforts of home, the location offers an exceptional balance of both worlds. Enjoy the vibrant appeal of a nearby town center, with its inviting cafés, local dining, shops, and convenient access to public transportation. Perfectly suited for those seeking a seamless connection to Boston, this location offers the familiar rhythm of an urban lifestyle paired with the space, comfort, and modern conveniences of a beautifully designed home.The Energy of the City. The Comfort of Home. The Luxury of Both. **First Showings begin at Saturdays open house 10AM-11:30AM...
Contact an agent
Home facts
- Year built:2020
- Listing ID #:73594191
- Updated:October 23, 2026 at 12:50 PM
Rooms and interior
- Bedrooms:3
- Total bathrooms:3
- Full bathrooms:2
- Half bathrooms:1
- Rooms Total:5
- Flooring:Carpet, Tile, Wood
- Dining Description:Closet/Cabinets - Custom Built, Hardwood, Open Floorplan, Overhead, Recessed Lighting
- Kitchen Description:Breakfast Bar / Nook, Cabinets - Upgraded, Countertops - Stone/Granite/Solid, Countertops - Upgraded, Dishwasher, Flooring - Hardwood, Gas Stove, Lighting - Pendant, Microwave, Range, Recessed Lighting, Refrigerator, Stainless Steel Appliances
- Basement Description:Finished, Full, Interior Entry
- Living area:2,251 sq. ft.
Heating and cooling
- Cooling:3 Cooling Zones, Central Air
- Heating:Natural Gas
- Central air:Yes
Structure and exterior
- Roof:Shingle
- Year built:2020
- Building area:2,251 sq. ft.
- Lot area:0.13 Acres
- Lot Features:Cleared, Easements, Gentle Sloping
- Architectural Style:Colonial
- Construction Materials:Frame
- Exterior Features:Patio, Professional Landscaping, Rain Gutters
- Foundation Description:Concrete Perimeter
Utilities
- Water:Public
- Sewer:Private Sewer
Finances and disclosures
- Price:$699,999
- Price per sq. ft.:$310.97
- Tax amount:$8,134 (2026)
Features and amenities
- Appliances:Dishwasher, Dryer, Microwave, Range, Refrigerator, Washer
- Laundry features:Dryer, First Floor, Flooring - Stone/Ceramic Tile, Lighting - Overhead, Main Level, Washer
- Amenities:Gas Water Heater
Parking
- Total parking spaces:4
- Parking description:Attached, Garage Door Opener, Off Street
- Garage:Yes
- Garage spaces:1
New listings near 4 O'reilly Lane
- New
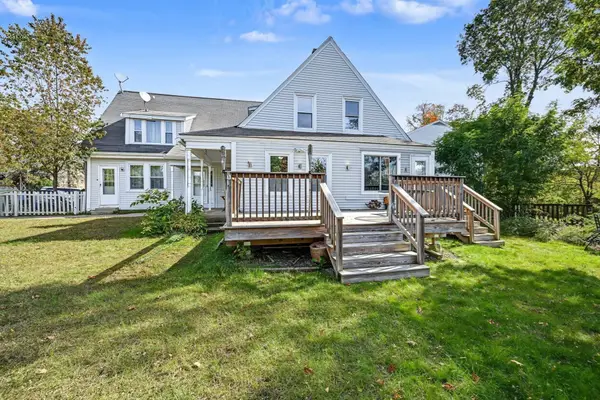 $315,000Active2 beds 1 baths943 sq. ft.
31 Cocasset St #1, Foxboro, MA 02035
MLS# 73594027Listed by: RE/MAX Real Estate Center - Open Sat, 11am to 1pmNew
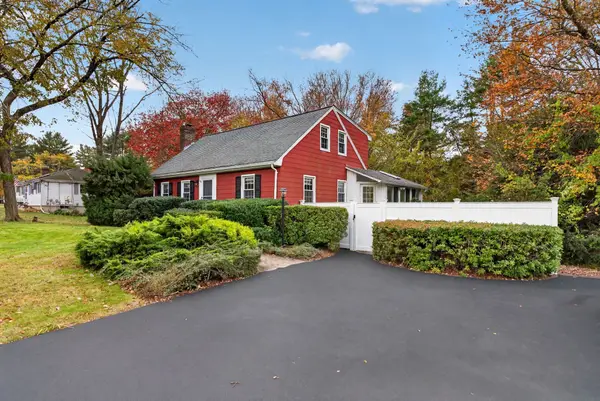 $579,900Active3 beds 2 baths1,763 sq. ft.
188 North Street, Foxboro, MA 02035
MLS# 73594104Listed by: Reference Real Estate - Open Sat, 12 to 1:30pmNew
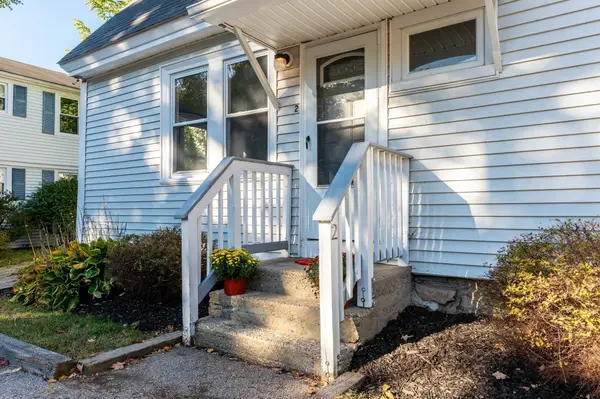 $285,000Active2 beds 1 baths744 sq. ft.
31 Cocasset St #2, Foxboro, MA 02035
MLS# 73593457Listed by: Donahue Real Estate Co. - Open Sat, 2 to 4pmNew
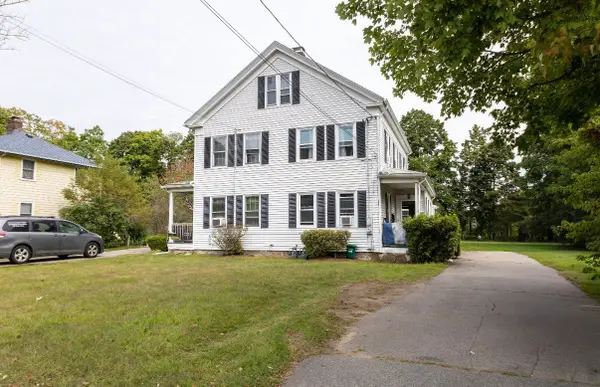 $905,000Active6 beds 2 baths3,529 sq. ft.
87-89 Main Street, Foxboro, MA 02035
MLS# 73592669Listed by: eXp Realty LLC - New
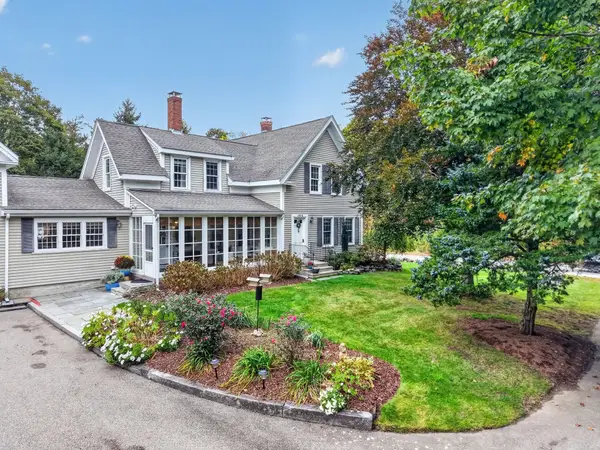 $569,900Active5 beds 2 baths1,719 sq. ft.
193 Chestnut St #A, Foxboro, MA 02035
MLS# 73591623Listed by: eXp Realty LLC - Corporate Office - Open Sat, 12 to 1:30pmNew
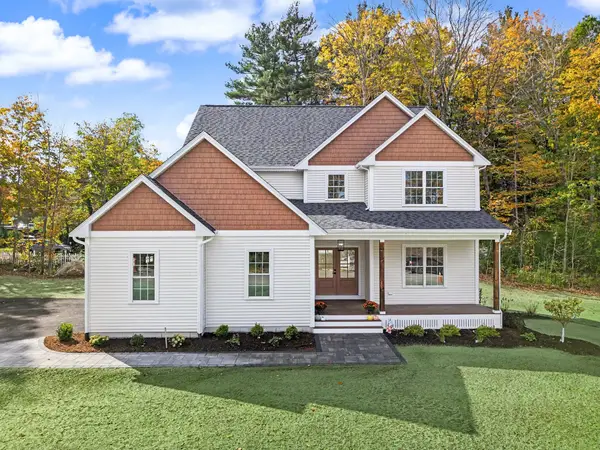 $1,399,900Active4 beds 4 baths3,000 sq. ft.
2 Boette Lane, Foxboro, MA 02035
MLS# 73591510Listed by: RE/MAX Real Estate Center - New
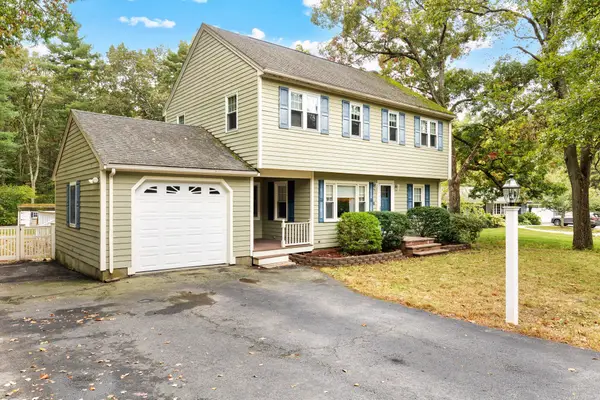 $719,900Active4 beds 2 baths2,103 sq. ft.
13 Walnut St, Foxboro, MA 02035
MLS# 73591369Listed by: ERA Key Realty Services- Fram - New
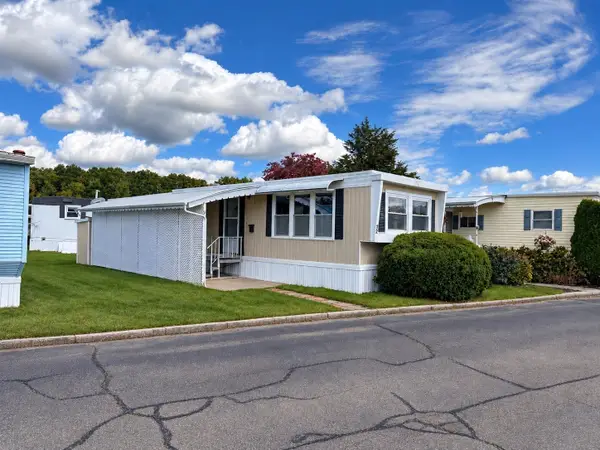 $100,000Active1 beds 1 baths600 sq. ft.
131 Washington St #3 2, Foxboro, MA 02035
MLS# 73590128Listed by: Coldwell Banker Realty - New
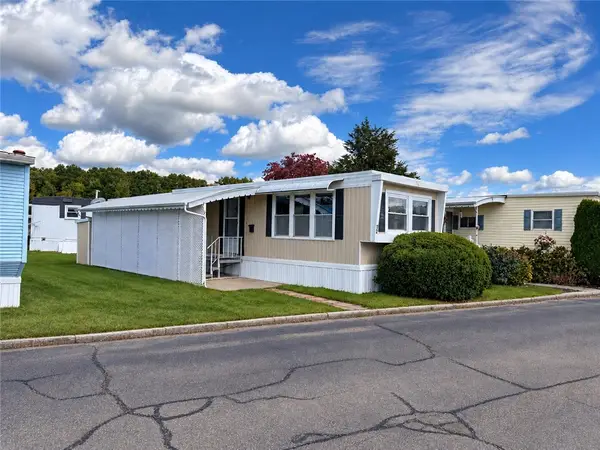 $100,000Active1 beds 1 baths600 sq. ft.
131 Washington Street, , MA 02035
MLS# 1425748Listed by: COLDWELL BANKER REALTY


Protect your home and budget from life's surprises with an Assurant Home Warranty, backed by a partner that supports you through every step of homeownership. Explore Plans.
©2026 Century 21 Real Estate LLC. All rights reserved. CENTURY 21®, the CENTURY 21 Logo and C21® are service marks owned by Century 21 Real Estate LLC. Century 21 Real Estate LLC fully supports the principles of the Fair Housing Act and the Equal Opportunity Act. Each office is independently owned and operated. Listing information is deemed reliable but not guaranteed accurate.