11 Livoli Road, Framingham, MA 01701
Local realty services provided by:CENTURY 21 Topsail Realty
11 Livoli Road,Framingham, MA 01701
$639,900
- 3 Beds
- 2 Baths
- 2,235 sq. ft.
- Single family
- Active
Upcoming open houses
- Sat, Nov 1412:00 pm - 02:00 pm
- Sun, Nov 1512:00 pm - 02:00 pm
Listed by: diane b. sullivan
Office: coldwell banker realty - framingham
MLS#:73601447
Source:MLSPIN
Price summary
- Price:$639,900
- Price per sq. ft.:$286.31
About this home
Classic curb appeal, sun-filled rooms, and a fabulous family room addition—this inviting Nobscot ranch with 1 month old roof offers so much more than meets the eye! A handsome brick front and vinyl exterior welcome you home, while gleaming hardwood floors throughout most of the first floor and a bright, open layout create a wonderful sense of warmth and flow. The spacious living room with fireplace opens to the dining room, providing a comfortable setting for everyday living and plenty of room when company comes. The cheerful white eat in kitchen features tile flooring, tons of cabinetry, and sliding glass doors to the deck, making outdoor meals easy. The standout is the expansive family room addition! With soaring vaulted ceilings with 4 skylights, generous gathering space, and another set of sliders to the deck, this is a room you’ll enjoy in every season. There’s room for a big, comfy sectional, your favorite reading chair, and everyone to settle in for movie night. Three bedrooms include a primary with a brand-new half bath, complemented by a nicely updated tile main bath. The massive full basement adds even more versatility with a huge, finished playroom on its own heat zone—ideal for games, hobbies, or a separate spot to relax. Extensive storage, including additional space beneath the family room addition, keeps seasonal belongings neatly tucked away. Outside, the predominantly wooded backyard provides a natural backdrop with less lawn to tend, and the deck is ready for updating. Enjoy a convenient North Framingham location close to Callahan State Park, schools, shopping, and the new Brass Tap pub. A delightful combination of comfortable living, generous space, and everyday convenience! Roof October 2026 , HVAC March 2025...
Contact an agent
Home facts
- Year built:1963
- Listing ID #:73601447
- Updated:November 13, 2026 at 07:04 PM
Rooms and interior
- Bedrooms:3
- Total bathrooms:2
- Full bathrooms:1
- Half bathrooms:1
- Rooms Total:8
- Flooring:Flooring - Vinyl, Hardwood, Tile
- Dining Description:Hardwood
- Kitchen Description:Dishwasher, Disposal, Flooring - Stone/Ceramic Tile, Gas Stove, Microwave, Range, Refrigerator, Slider
- Basement Description:Concrete, Full, Partially Finished
- Living area:2,235 sq. ft.
Heating and cooling
- Cooling:1 Cooling Zone, Central Air
- Heating:Forced Air, Natural Gas
- Central air:Yes
Structure and exterior
- Roof:Shingle
- Year built:1963
- Building area:2,235 sq. ft.
- Lot area:0.48 Acres
- Lot Features:Level, Wooded
- Architectural Style:Ranch
- Construction Materials:Frame
- Exterior Features:Deck - Wood, Rain Gutters
- Foundation Description:Concrete Perimeter
Schools
- High school:Fhs
- Middle school:Walsh
- Elementary school:Choice
Utilities
- Water:Public
- Sewer:Public Sewer
Finances and disclosures
- Price:$639,900
- Price per sq. ft.:$286.31
- Tax amount:$7,563 (2026)
Features and amenities
- Appliances:Dishwasher, Disposal, Dryer, Microwave, Range, Refrigerator, Washer
- Laundry features:Dryer, Gas Dryer Hookup, In Basement, Washer, Washer Hookup
- Amenities:Gas Water Heater
Parking
- Total parking spaces:4
- Parking description:Attached, Garage Door Opener, Off Street, Paved, Paved Drive, Storage
- Garage:Yes
- Garage spaces:1
New listings near 11 Livoli Road
- Open Sun, 12 to 2pmNew
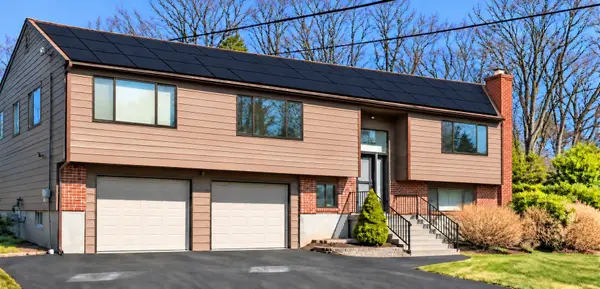 $899,000Active3 beds 3 baths3,136 sq. ft.
14 Thomas Dr, Framingham, MA 01701
MLS# 73601804Listed by: Cali Realty Group, Inc. - New
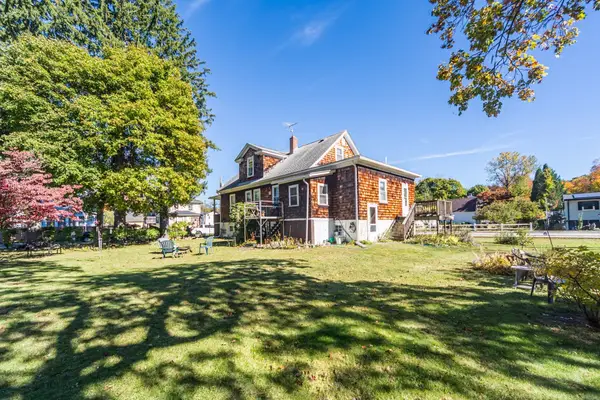 $730,000Active0.23 Acres
35 Guild Rd., Framingham, MA 01702
MLS# 73601258Listed by: Gibson Sotheby's International Realty - Open Sat, 11am to 12:30pmNew
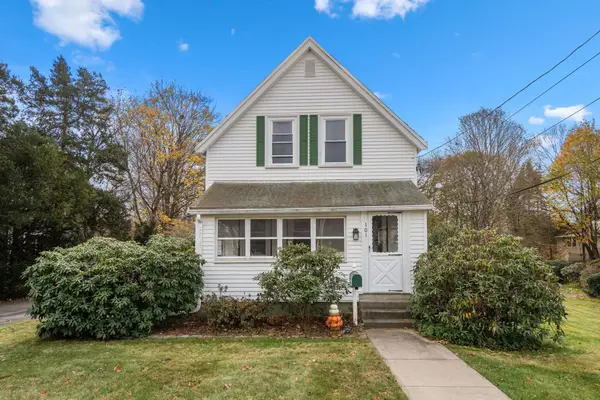 $489,900Active3 beds 2 baths1,375 sq. ft.
101 Kendall Ave, Framingham, MA 01702
MLS# 73601180Listed by: Coldwell Banker Realty - Westwood - Open Sun, 11am to 1pmNew
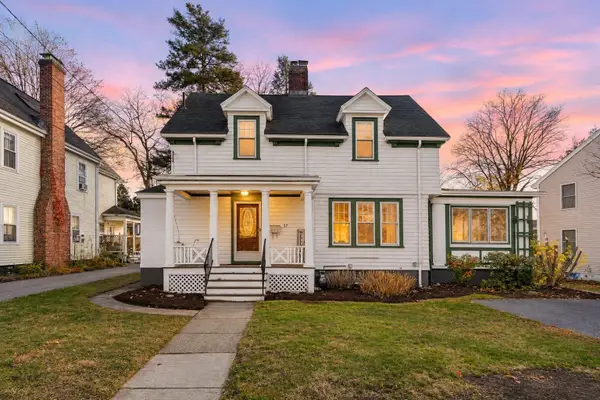
 $715,000Active4 beds 2 baths1,808 sq. ft.
37 Eden Street, Framingham, MA 01702
MLS# 73600929Listed by: Century 21 Custom Home Realty - New
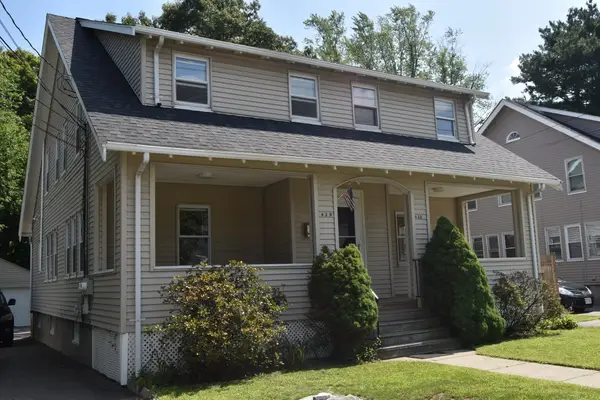 $937,799Active6 beds 4 baths2,375 sq. ft.
427-429 Concord, Framingham, MA 01702
MLS# 73600204Listed by: Keller Williams Boston MetroWest - New
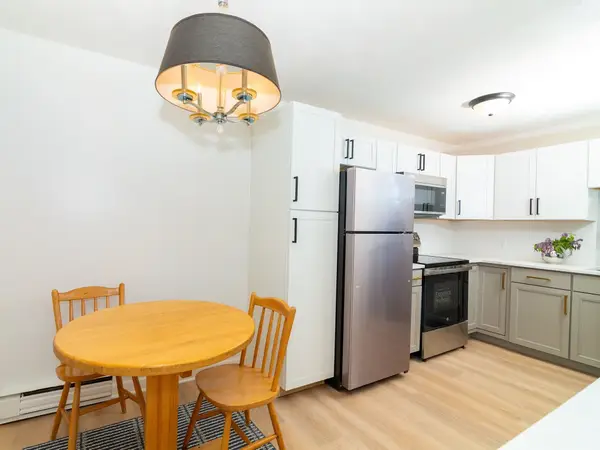 $227,000Active1 beds 1 baths684 sq. ft.
137 Winthrop St #12A, Framingham, MA 01702
MLS# 73600110Listed by: Keller Williams Boston MetroWest - Open Sat, 11:30am to 1:30pmNew
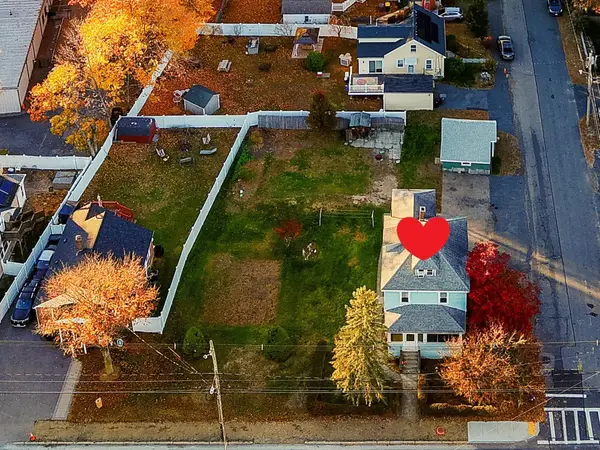 $529,900Active4 beds 2 baths1,628 sq. ft.
625 Hollis Street, Framingham, MA 01702
MLS# 73600063Listed by: ERA Key Realty Services - Distinctive Group - New
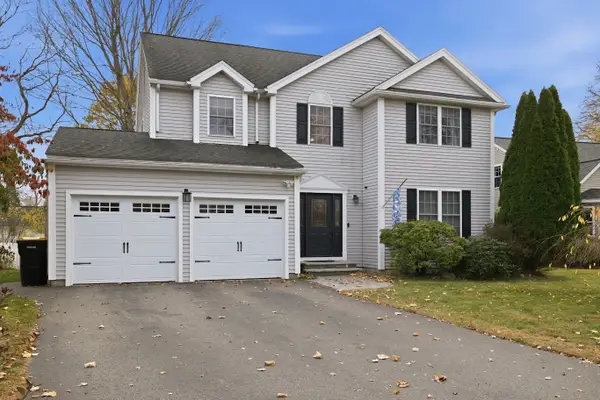 $995,900Active4 beds 3 baths2,419 sq. ft.
12 Jay Drive, Framingham, MA 01701
MLS# 73599970Listed by: EXIT Premier Real Estate - New
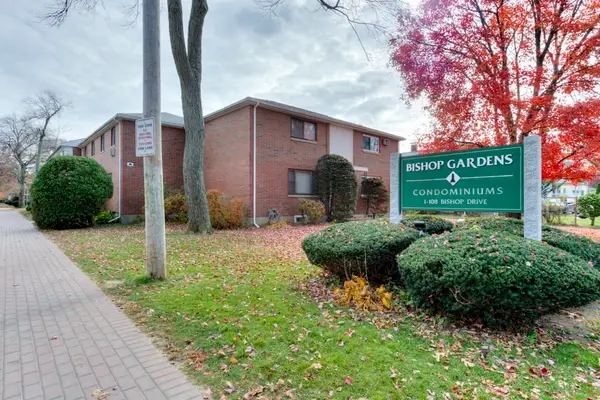 $319,900Active2 beds 1 baths792 sq. ft.
149 Bishop Drive #149, Framingham, MA 01702
MLS# 73599883Listed by: RE/MAX Vision


Protect your home and budget from life's surprises with an Assurant Home Warranty, backed by a partner that supports you through every step of homeownership. Explore Plans.
©2026 Century 21 Real Estate LLC. All rights reserved. CENTURY 21®, the CENTURY 21 Logo and C21® are service marks owned by Century 21 Real Estate LLC. Century 21 Real Estate LLC fully supports the principles of the Fair Housing Act and the Equal Opportunity Act. Each office is independently owned and operated. Listing information is deemed reliable but not guaranteed accurate.