
11 Magnolia St, Framingham, MA 01701
Local realty services provided by:CENTURY 21 McLennan & Company
11 Magnolia St,Framingham, MA 01701
$618,900
- 3 Beds
- 2 Baths
- 1,712 sq. ft.
- Single family
- Active
Listed by: lisa zemack, aby zemack
Office: zemack real estate
MLS#:73566530
Source:MLSPIN
Price summary
- Price:$618,900
- Price per sq. ft.:$361.51
About this home
Beautiful sunny contemporary cape! Move right in. Fully renovated, expanded, and completed with top-of-the-line custom features and systems. Expansive whole floor main bedroom w/luxurious bath, jacuzzi tub, skylight, dramatic roof lines, multi closets and beautiful tile work. Enjoy the breathtaking kitchen w/ magnificent tile work, granite, custom cabinets; stunning family room with French doors to the deck and yard; charming living room with hardwood floors, fireplace, and picture window; and a dining room with beadboard and chair rail. The spectacular first-floor bath services the 2 first floor spacious bedrooms. The home offers warmth, generous spaces, and a lovely flow from house to yard, perfect for gatherings, play, friends, and family. Updates include siding, windows, roof, 4-car driveway, boiler, oil tank, 200-amp electric service, and lighting. Lower level offers a rec room plus two large utility rooms. Storage is exceptional throughout with walk-ins, smart custom closets, beautiful fencing, and gates, firepit, and front-and-back sprinkler system, all completed 2008–2012. Mature trees, shrubs, and wonderful privacy enhance this lovely property. Centrally located, perfect for walking enthusiasts and commuters: from this picturesque cul-de-sac, you can stroll to restaurants and shops near both the Natick and Framingham malls. Minutes to the Pike, Rt 30, Rt 9, and 126. See more details, Matterport video, and floor plan. A jewel you won’t want to miss....
Contact an agent
Home facts
- Year built:1945
- Listing ID #:73566530
- Updated:October 18, 2026 at 11:36 AM
Rooms and interior
- Bedrooms:3
- Total bathrooms:2
- Full bathrooms:2
- Rooms Total:7
- Flooring:Carpet, Flooring - Hardwood, Flooring - Wall to Wall Carpet, Hardwood, Tile
- Dining Description:Chair Rail, Hardwood, Open Floorplan, Overhead, Remodeled, Wainscoting, Window(s) - Picture
- Kitchen Description:Cabinets - Upgraded, Ceiling Fan(s), Closet/Cabinets - Custom Built, Countertops - Stone/Granite/Solid, Countertops - Upgraded, Disposal, ENERGY STAR Qualified Dishwasher, ENERGY STAR Qualified Refrigerator, Flooring - Stone/Ceramic Tile, Open Floorplan, Pantry, Range, Recessed Lighting, Remodeled, Stainless Steel Appliances, Window(s) - Picture
- Basement Description:Bulkhead, Concrete, Full, Interior Entry, Partially Finished
- Living area:1,712 sq. ft.
Heating and cooling
- Cooling:Window Unit(s)
- Heating:Baseboard, Oil
Structure and exterior
- Roof:Shingle
- Year built:1945
- Building area:1,712 sq. ft.
- Lot area:0.13 Acres
- Lot Features:Cul-De-Sac, Level
- Architectural Style:Cape, Contemporary
- Construction Materials:Frame
- Exterior Features:Covered, Deck, Decorative Lighting, Garden, Rain Gutters, Sprinkler System, Storage
- Foundation Description:Concrete Perimeter
Utilities
- Water:Public
- Sewer:Public Sewer
Finances and disclosures
- Price:$618,900
- Price per sq. ft.:$361.51
- Tax amount:$6,284 (2025)
Features and amenities
- Appliances:Disposal, Dryer, ENERGY STAR Qualified Dishwasher, ENERGY STAR Qualified Refrigerator, Range, Washer
- Laundry features:Dryer, Electric Dryer Hookup, In Basement, Washer, Washer Hookup
- Amenities:Closet, Foyer
Parking
- Total parking spaces:5
- Parking description:Detached, Off Street, Paved Drive, Storage
- Garage:Yes
- Garage spaces:1
New listings near 11 Magnolia St
- New
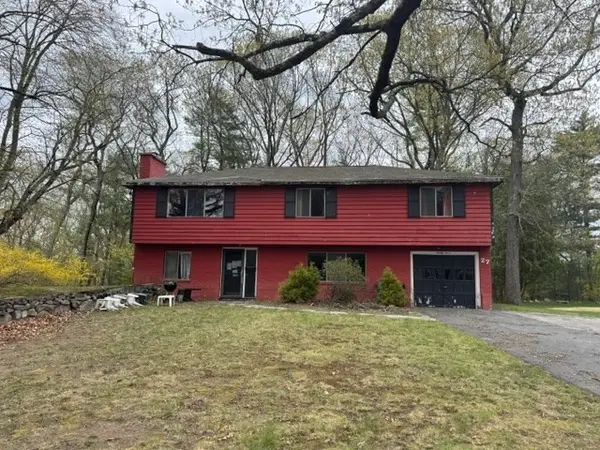 $594,500Active3 beds 3 baths1,578 sq. ft.
27 Claudette Cir, Framingham, MA 01701
MLS# 73592125Listed by: Keller Williams Realty - New
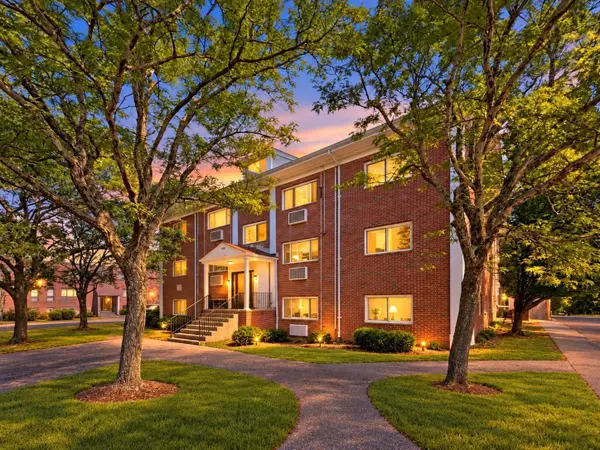 $199,900Active1 beds 1 baths558 sq. ft.
150 Second St #310, Framingham, MA 01702
MLS# 73591984Listed by: The O'Rourke Group Real Estate Professionals - New
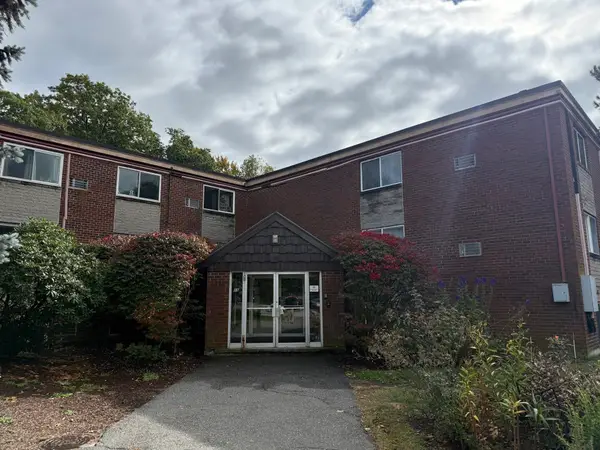 $2,350Active2 beds 2 baths897 sq. ft.
15 Weld St #46, Framingham, MA 01702
MLS# 73591916Listed by: Hayden Rowe Properties - Open Sun, 11am to 12:30pmNew
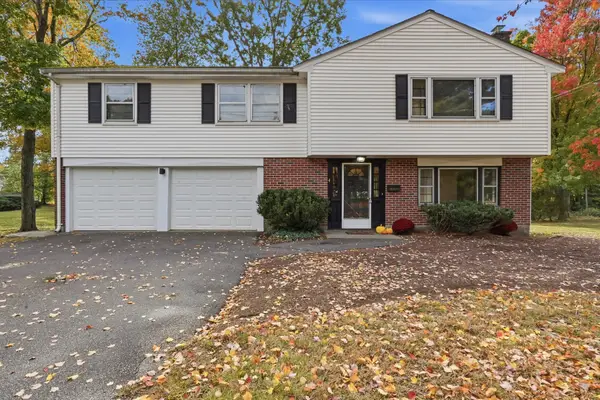 $689,900Active3 beds 3 baths1,775 sq. ft.
4 Angelica Dr., Framingham, MA 01701
MLS# 73591724Listed by: Realty Executives Boston West - Open Sun, 12 to 2pmNew
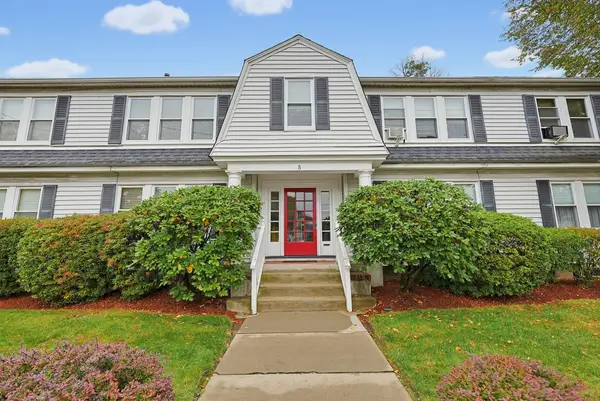 $289,897Active2 beds 1 baths714 sq. ft.
5 Walnut St #1, Framingham, MA 01702
MLS# 73591729Listed by: ERA Key Realty Services- Fram - New
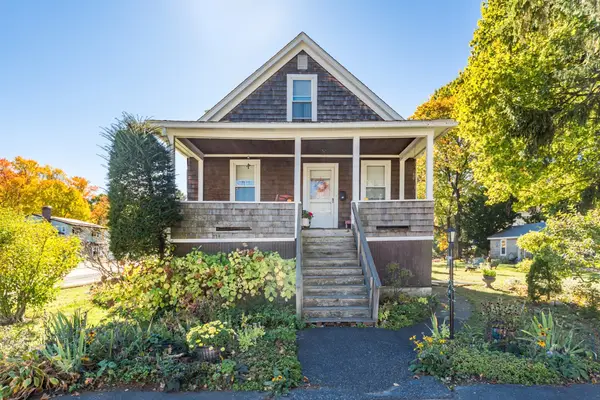 $750,000Active4 beds 2 baths1,775 sq. ft.
35 Guild Rd., Framingham, MA 01702
MLS# 73591707Listed by: Gibson Sotheby's International Realty - New
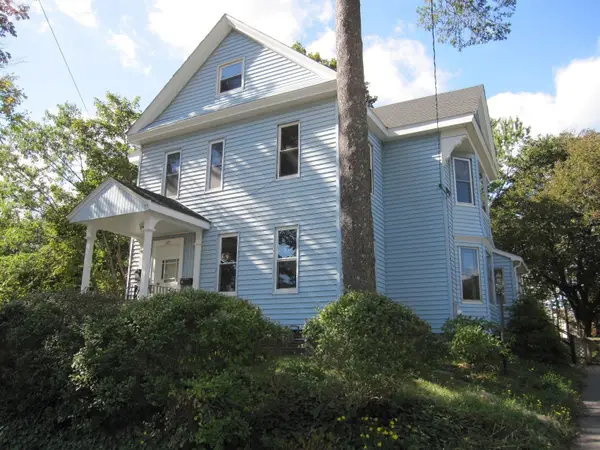 $725,000Active6 beds 2 baths3,021 sq. ft.
221 Arlington Street, Framingham, MA 01702
MLS# 73591596Listed by: RE/MAX One Call Realty - New
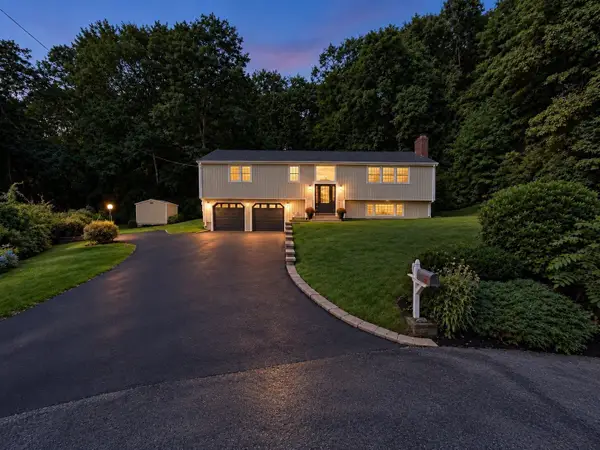 $779,500Active4 beds 3 baths2,135 sq. ft.
9 Pavia Place, Framingham, MA 01702
MLS# 73591517Listed by: Keller Williams Boston MetroWest - Open Sun, 1 to 3pmNew
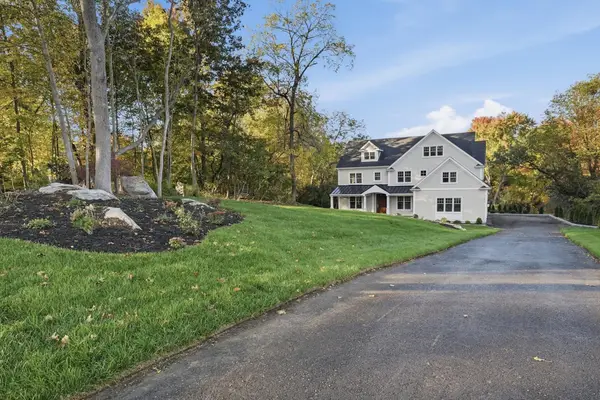 $1,899,900Active5 beds 5 baths5,221 sq. ft.
177 A Edmands Road, Framingham, MA 01701
MLS# 73591479Listed by: Realty Executives Boston West - Open Sun, 11am to 1pmNew
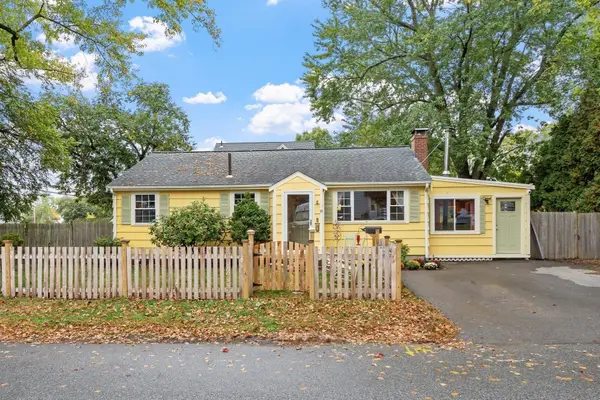 $565,000Active3 beds 1 baths1,874 sq. ft.
8 Grant St Ext, Framingham, MA 01702
MLS# 73591031Listed by: Coldwell Banker Realty - Framingham


Protect your home and budget from life's surprises with an Assurant Home Warranty, backed by a partner that supports you through every step of homeownership. Explore Plans.
©2026 Century 21 Real Estate LLC. All rights reserved. CENTURY 21®, the CENTURY 21 Logo and C21® are service marks owned by Century 21 Real Estate LLC. Century 21 Real Estate LLC fully supports the principles of the Fair Housing Act and the Equal Opportunity Act. Each office is independently owned and operated. Listing information is deemed reliable but not guaranteed accurate.