
11 Mary Agnes Road, Framingham, MA 01701
Local realty services provided by:CENTURY 21 Realty Network
11 Mary Agnes Road,Framingham, MA 01701
$665,000
- 3 Beds
- 2 Baths
- 1,411 sq. ft.
- Single family
- Active
Listed by: michael hunter
Office: the hunter group
MLS#:73562223
Source:MLSPIN
Price summary
- Price:$665,000
- Price per sq. ft.:$471.3
About this home
Cute, Comfortable & Smartly Updated Slab Ranch! Looking for a home that’s easy to love and easy to live in? This charming slab ranch has been thoughtfully updated with comfort, convenience, and long-term value in mind. Quieter kitchen: The heating system has been moved out of the kitchen and into the garage, creating a much more peaceful cooking and living space. Laundry where it makes sense: The washing machines have been relocated to the back of the den for added convenience and less disruption to the main living areas. 50-year metal roof: A major durability upgrade you can feel good about for years to come. Low-maintenance vinyl siding: Great curb appeal with less exterior upkeep. Updated windows, doors & garage door: Fresh improvements that enhance both appearance and everyday efficiency. Quick close possible: If you're ready to make a move, this home may be ready when you are. It’s a cute, practical ranch with the big-ticket updates already taken care of—the kind of home that lets you spend less time worrying about the house and more time enjoying it. Come take a look and see if this one feels like home!...
Contact an agent
Home facts
- Year built:1960
- Subdivision & Development:Woodfield II
- Listing ID #:73562223
- Updated:October 18, 2026 at 11:36 AM
Rooms and interior
- Bedrooms:3
- Total bathrooms:2
- Full bathrooms:1
- Half bathrooms:1
- Rooms Total:6
- Flooring:Carpet, Tile, Vinyl
- Dining Description:Closet, Exterior Access, Laminate
- Kitchen Description:Countertops - Upgraded, Dishwasher, Flooring - Laminate, Range, Refrigerator
- Living area:1,411 sq. ft.
Heating and cooling
- Cooling:1 Cooling Zone, Window Unit(s)
- Heating:Baseboard, Central, Oil
Structure and exterior
- Roof:Metal
- Year built:1960
- Building area:1,411 sq. ft.
- Lot area:0.49 Acres
- Lot Features:Level
- Architectural Style:Ranch
- Construction Materials:Frame
- Exterior Features:Deck - Composite
- Foundation Description:Concrete Perimeter, Irregular, Slab
Schools
- High school:Framingham
- Middle school:Cameron
- Elementary school:Controlled Choice
Utilities
- Water:Public
- Sewer:Public Sewer
Finances and disclosures
- Price:$665,000
- Price per sq. ft.:$471.3
- Tax amount:$6,554 (2025)
Features and amenities
- Appliances:Dishwasher, Dryer, Range, Refrigerator, Washer
- Laundry features:Dryer, Electric Dryer Hookup, First Floor, Washer, Washer Hookup
- Amenities:Internet Available - Broadband
Parking
- Total parking spaces:5
- Parking description:Attached, Garage Door Opener, Garage Faces Side, Off Street, Paved, Paved Drive, Storage
- Garage:Yes
- Garage spaces:1
New listings near 11 Mary Agnes Road
- New
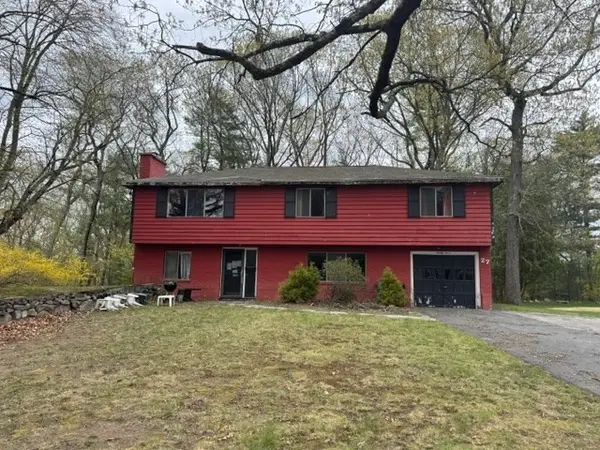 $594,500Active3 beds 3 baths1,578 sq. ft.
27 Claudette Cir, Framingham, MA 01701
MLS# 73592125Listed by: Keller Williams Realty - New
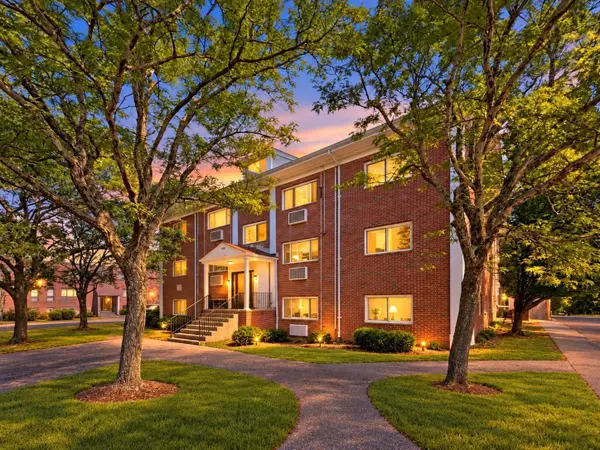 $199,900Active1 beds 1 baths558 sq. ft.
150 Second St #310, Framingham, MA 01702
MLS# 73591984Listed by: The O'Rourke Group Real Estate Professionals - New
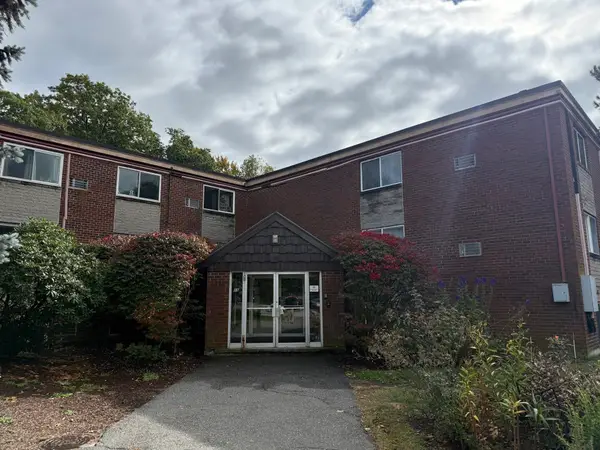 $2,350Active2 beds 2 baths897 sq. ft.
15 Weld St #46, Framingham, MA 01702
MLS# 73591916Listed by: Hayden Rowe Properties - Open Sun, 11am to 12:30pmNew
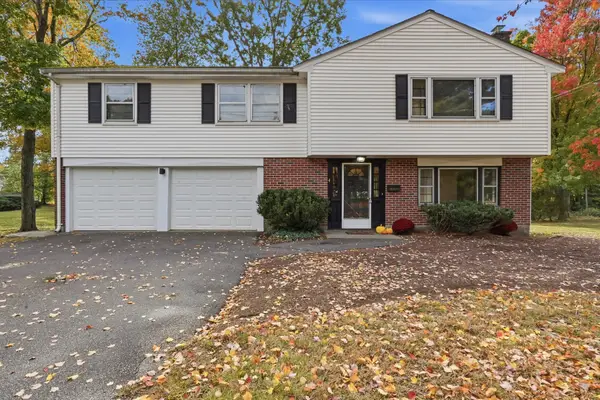 $689,900Active3 beds 3 baths1,775 sq. ft.
4 Angelica Dr., Framingham, MA 01701
MLS# 73591724Listed by: Realty Executives Boston West - Open Sun, 12 to 2pmNew
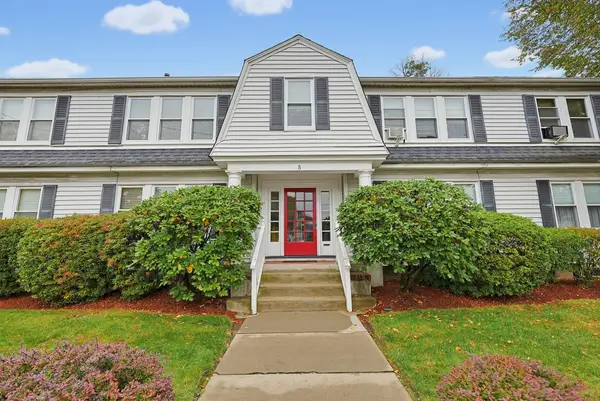 $289,897Active2 beds 1 baths714 sq. ft.
5 Walnut St #1, Framingham, MA 01702
MLS# 73591729Listed by: ERA Key Realty Services- Fram - New
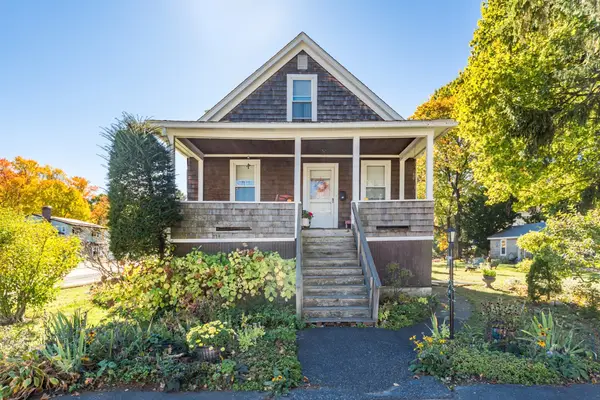 $750,000Active4 beds 2 baths1,775 sq. ft.
35 Guild Rd., Framingham, MA 01702
MLS# 73591707Listed by: Gibson Sotheby's International Realty - New
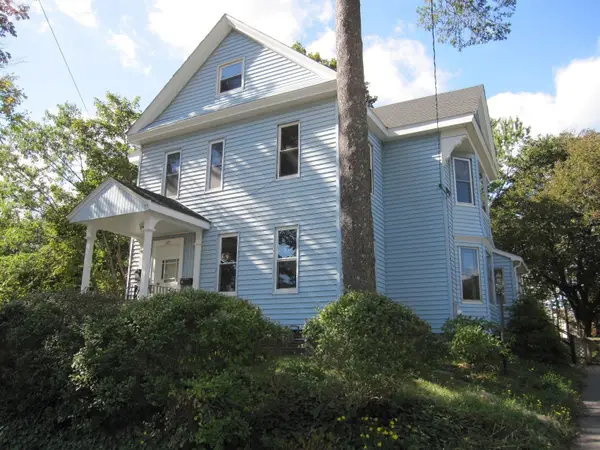 $725,000Active6 beds 2 baths3,021 sq. ft.
221 Arlington Street, Framingham, MA 01702
MLS# 73591596Listed by: RE/MAX One Call Realty - New
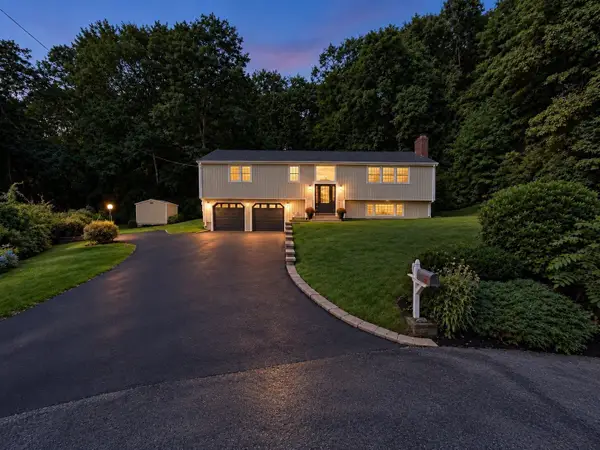 $779,500Active4 beds 3 baths2,135 sq. ft.
9 Pavia Place, Framingham, MA 01702
MLS# 73591517Listed by: Keller Williams Boston MetroWest - Open Sun, 1 to 3pmNew
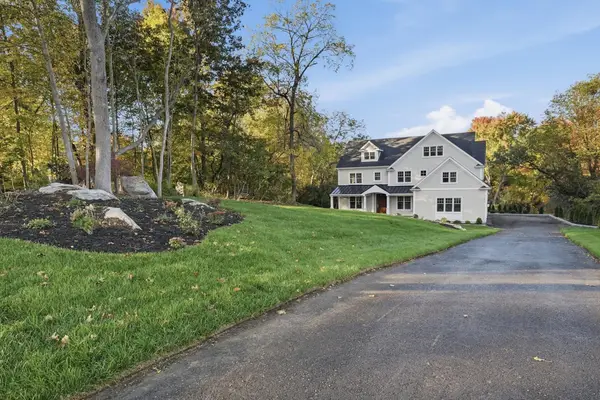 $1,899,900Active5 beds 5 baths5,221 sq. ft.
177 A Edmands Road, Framingham, MA 01701
MLS# 73591479Listed by: Realty Executives Boston West - Open Sun, 11am to 1pmNew
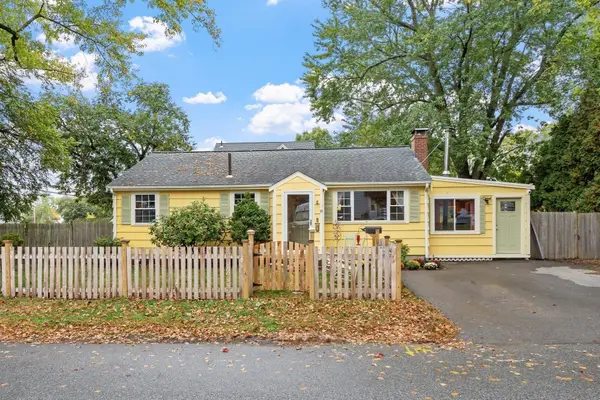 $565,000Active3 beds 1 baths1,874 sq. ft.
8 Grant St Ext, Framingham, MA 01702
MLS# 73591031Listed by: Coldwell Banker Realty - Framingham


Protect your home and budget from life's surprises with an Assurant Home Warranty, backed by a partner that supports you through every step of homeownership. Explore Plans.
©2026 Century 21 Real Estate LLC. All rights reserved. CENTURY 21®, the CENTURY 21 Logo and C21® are service marks owned by Century 21 Real Estate LLC. Century 21 Real Estate LLC fully supports the principles of the Fair Housing Act and the Equal Opportunity Act. Each office is independently owned and operated. Listing information is deemed reliable but not guaranteed accurate.