
127 Oxbow Rd #127, Framingham, MA 01701
Local realty services provided by:CENTURY 21 The Real Estate Group
127 Oxbow Rd #127,Framingham, MA 01701
$899,900
- 3 Beds
- 3 Baths
- - sq. ft.
- Condominium
- Sold
Listed by: wai yi sammi ng
Office: real broker ma, llc
MLS#:73549945
Source:MLSPIN
Sorry, we are unable to map this address
Price summary
- Price:$899,900
About this home
Pristine detached single-family condominium in the highly sought-after Montage community, ideally located on the Framingham/Wayland line, offering an exceptional commuter location w/ easy access to major highways, shopping, dining, and parks. This beautifully maintained home welcomes you w/ a grand two-story foyer featuring soaring ceilings, gleaming hardwood floors, and an elegant open staircase. The main level boasts an open-concept floor plan with high ceilings, crown moldings, a gas fireplace, natural light, half bath, & access to 2 cars garage. The kitchen offers granite countertops, abundant cabinetry, a center island, newer appliances, gas cooking, gas heat, central AC & seamlessly flows into the spacious dining area w/ access to a private patio. The second level features a spacious sitting area, laundry room, & 3 bed, 2 full baths, including primary suite w/custom walk-in closets & a private bath featuring dual vanities. The unfinished lower level offers endless possibilities!
Contact an agent
Home facts
- Year built:2016
- Listing ID #:73549945
- Updated:September 01, 2026 at 07:01 AM
Rooms and interior
- Bedrooms:3
- Total bathrooms:3
- Full bathrooms:2
- Half bathrooms:1
- Rooms Total:6
- Flooring:Hardwood, Tile
- Kitchen Description:Dishwasher, Range, Refrigerator, Trash Compactor
Heating and cooling
- Cooling:2 Cooling Zones, Central Air
- Heating:Central, Forced Air, Natural Gas
- Central air:Yes
Structure and exterior
- Roof:Shingle
- Year built:2016
- Construction Materials:Frame
- Exterior Features:Patio
Utilities
- Water:Public
- Sewer:Public Sewer
Finances and disclosures
- Price:$899,900
- Tax amount:$10,319 (2025)
Features and amenities
- Appliances:Dishwasher, Dryer, Range, Refrigerator, Washer
- Laundry features:Dryer, In Unit, Washer
Parking
- Total parking spaces:4
- Parking description:Attached, Off Street
- Garage:Yes
- Garage spaces:2
New listings near 127 Oxbow Rd #127
- New
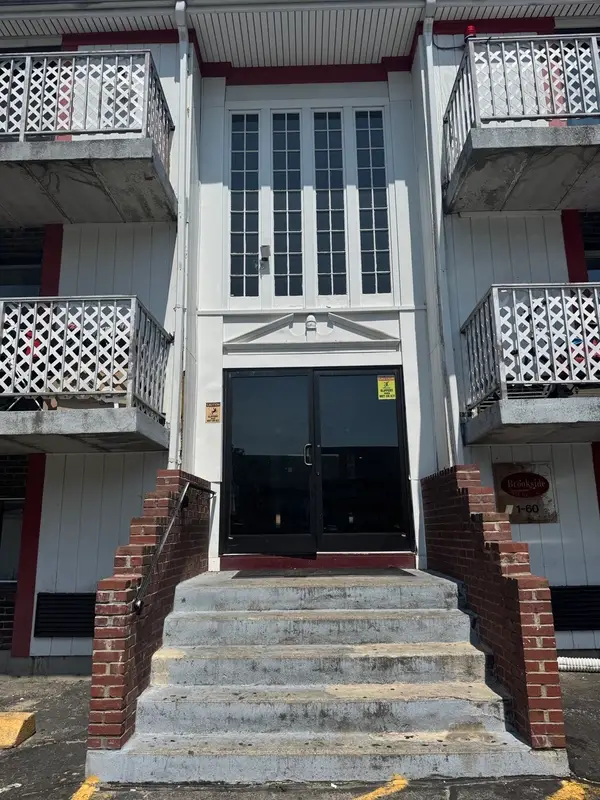 $138,900Active1 beds 1 baths378 sq. ft.
126 Beaver St #76, Framingham, MA 01702
MLS# 73569557Listed by: ERA Key Realty Services- Fram - New
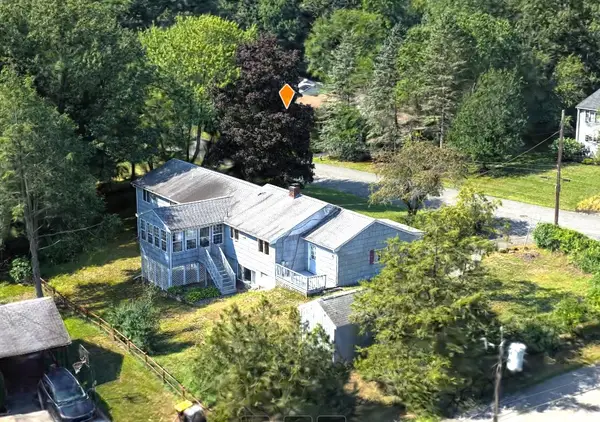 $685,000Active5 beds 3 baths3,402 sq. ft.
145 Baldwin Ave, Framingham, MA 01701
MLS# 73569387Listed by: Zemack Real Estate - New
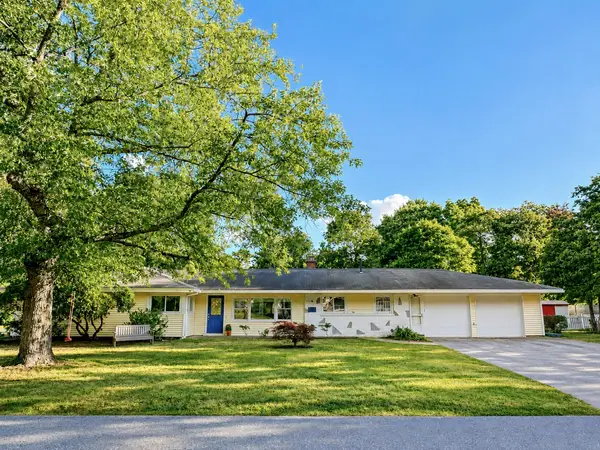 $749,000Active4 beds 3 baths2,330 sq. ft.
4 Nadine Road, Framingham, MA 01701
MLS# 73569247Listed by: Leading Edge Real Estate - New
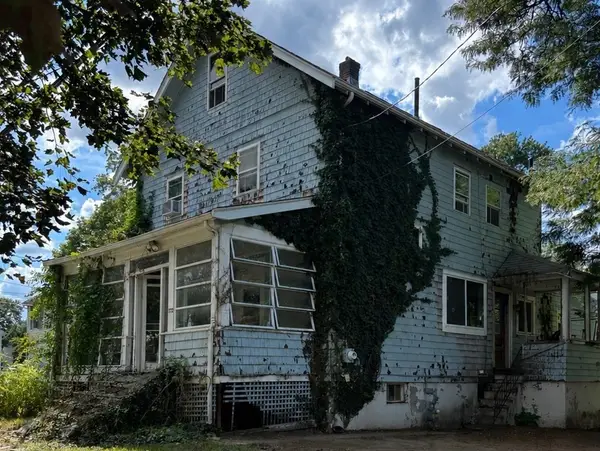 $370,000Active4 beds 3 baths1,776 sq. ft.
172 Bishop Street, Framingham, MA 01702
MLS# 73569090Listed by: Berkshire Hathaway Home Services Commonwealth Real Estate - New
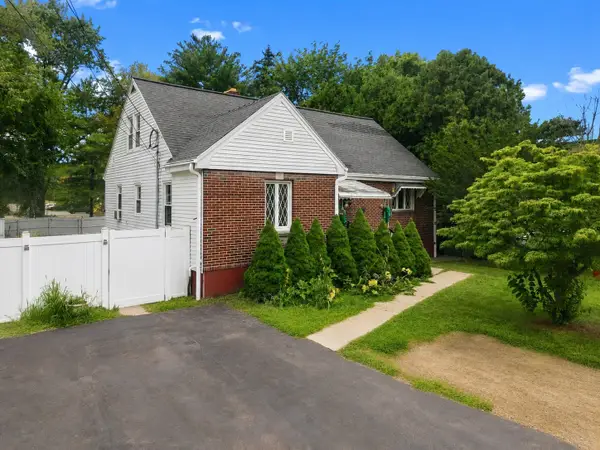 $649,999Active4 beds 3 baths2,974 sq. ft.
26 Beulah St, Framingham, MA 01701
MLS# 73569117Listed by: RE/MAX Legacy - New
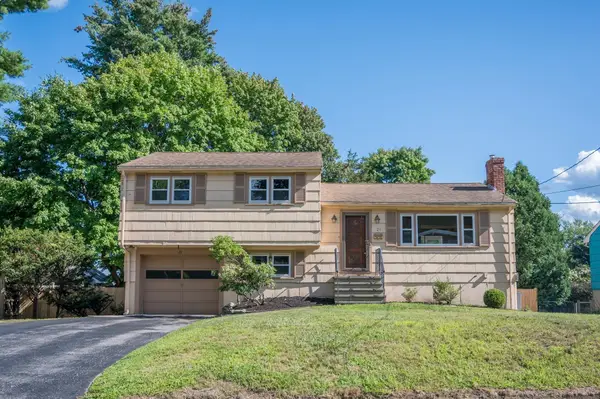 $680,000Active3 beds 2 baths1,880 sq. ft.
21 Debra Ln, Framingham, MA 01701
MLS# 73568960Listed by: Sloane Realty Group - Open Thu, 5 to 6:30pmNew
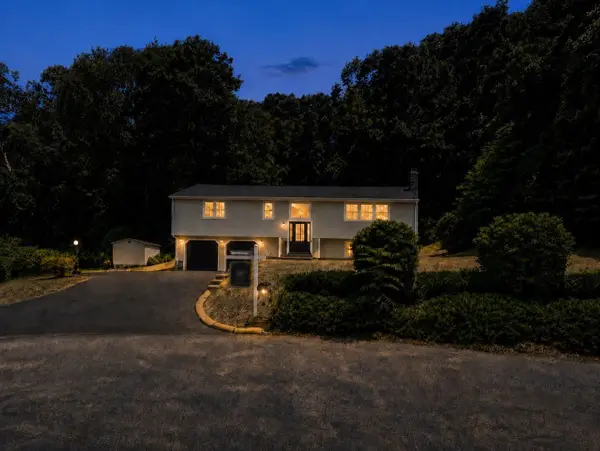 $824,500Active4 beds 3 baths2,135 sq. ft.
9 Pavia Place, Framingham, MA 01702
MLS# 73568858Listed by: Keller Williams Boston MetroWest - New
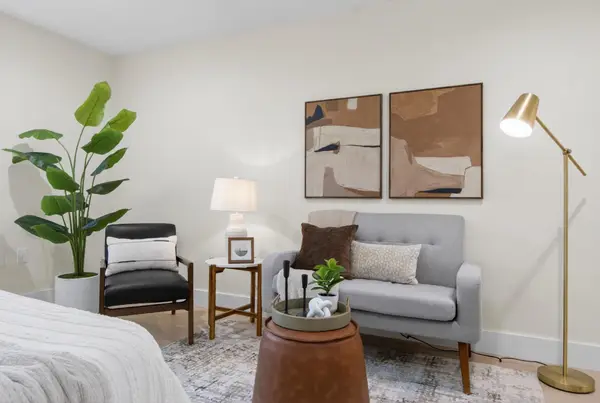 $174,900Active1 beds 1 baths345 sq. ft.
27 Gordon St #305, Framingham, MA 01702
MLS# 73568800Listed by: EXIT Premier Real Estate - New
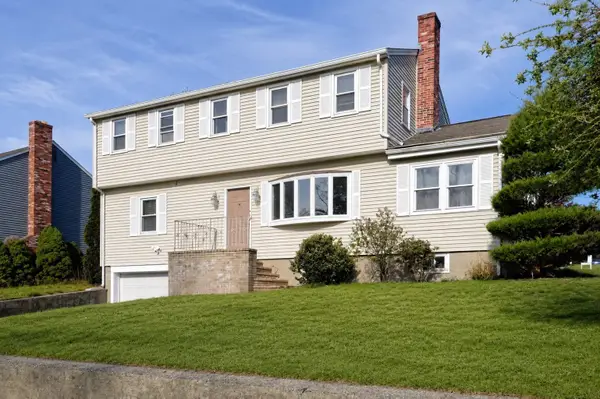 $699,900Active3 beds 4 baths2,515 sq. ft.
11 Pitt Rd., Framingham, MA 01701
MLS# 73568645Listed by: ERA Key Realty Services- Fram - New
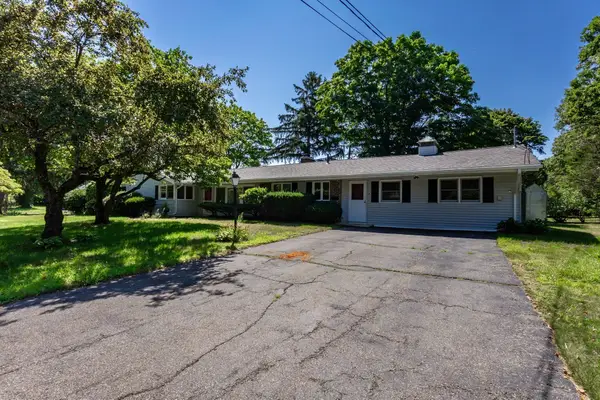 $899,900Active5 beds 3 baths2,448 sq. ft.
4 Craig Rd, Framingham, MA 01701
MLS# 73568222Listed by: Realty Executives Boston West


Protect your home and budget from life's surprises with an Assurant Home Warranty, backed by a partner that supports you through every step of homeownership. Explore Plans.
©2026 Century 21 Real Estate LLC. All rights reserved. CENTURY 21®, the CENTURY 21 Logo and C21® are service marks owned by Century 21 Real Estate LLC. Century 21 Real Estate LLC fully supports the principles of the Fair Housing Act and the Equal Opportunity Act. Each office is independently owned and operated. Listing information is deemed reliable but not guaranteed accurate.