
246-248 Edgell Rd, Framingham, MA 01701
Local realty services provided by:CENTURY 21 Tassinari & Associates, Inc
246-248 Edgell Rd,Framingham, MA 01701
$1,000,000
- 20 Beds
- 15 Baths
- 9,311 sq. ft.
- Multi-family
- Active
Listed by: johnston lynch group
Office: dwell360
MLS#:73597041
Source:MLSPIN
Price summary
- Price:$1,000,000
- Price per sq. ft.:$107.4
About this home
A unique opportunity to acquire two adjoining parcels with substantial space and potential for a new vision. Together, 246-248 Edgell Road comprise 1.75 acres and include two existing buildings: a 7,784-square-foot rooming house at 248 Edgell Road, situated on a 0.46-acre lot, and a 1,527-square-foot Cape Cod-style home built in 1965 at 246 Edgell Road, set on a 1.29-acre lot. The combination offers an interesting opportunity for developers, investors, and other buyers to evaluate the property's possibilities, with redevelopment potential a primary consideration. Ideally located with convenient access to shopping, restaurants, schools, and major commuting routes, the property is just a half mile from Route 9 and Framingham Center. Buyers are encouraged to conduct their own due diligence regarding zoning, permitted uses, flood zone considerations, building conditions, and redevelopment potential. A large property with a central location, this is an opportunity worth exploring.
Contact an agent
Home facts
- Year built:1900
- Listing ID #:73597041
- Updated:October 30, 2026 at 10:58 PM
Rooms and interior
- Bedrooms:20
- Total bathrooms:15
- Full bathrooms:6
- Half bathrooms:9
- Rooms Total:27
- Dining Description:Dining Room
- Kitchen Description:Kitchen
- Basement Description:Concrete, Crawl Space, Interior Entry, Partial, Walk-Out Access
- Living area:9,311 sq. ft.
Heating and cooling
- Cooling:Window Unit(s)
- Heating:Baseboard, Hot Water, Oil
Structure and exterior
- Roof:Rubber, Shingle
- Year built:1900
- Building area:9,311 sq. ft.
- Lot area:1.75 Acres
- Lot Features:Flood Plain, Gentle Sloping
- Exterior Features:Rain Gutters, Stone Wall
- Foundation Description:Irregular
Schools
- High school:Framingham Hs
- Middle school:Framingham
- Elementary school:Framingham
Utilities
- Water:Public
- Sewer:Public Sewer
Finances and disclosures
- Price:$1,000,000
- Price per sq. ft.:$107.4
- Tax amount:$19,675 (2026)
Parking
- Total parking spaces:12
- Parking description:Off Street, Paved Drive
- Garage:Yes
- Garage spaces:2
New listings near 246-248 Edgell Rd
- New
 $1,575,000Active4 beds 5 baths4,648 sq. ft.
69 Nixon Rd, Framingham, MA 01701
MLS# 73597160Listed by: Coldwell Banker Realty - Sudbury - New
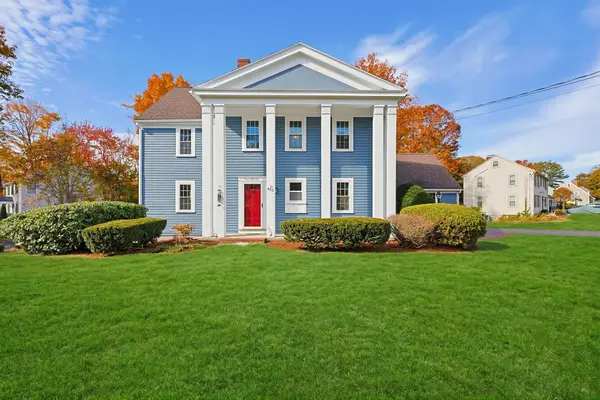 $850,000Active4 beds 3 baths2,164 sq. ft.
451 Salem End Rd, Framingham, MA 01702
MLS# 73596884Listed by: Realty Executives Boston West - New
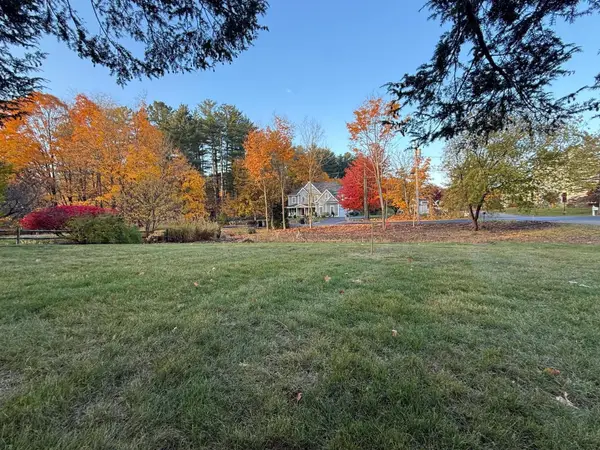 $525,000Active0.46 Acres
Lot 1 Mill St, Framingham, MA 01701
MLS# 73596891Listed by: Mega Realty Services - New
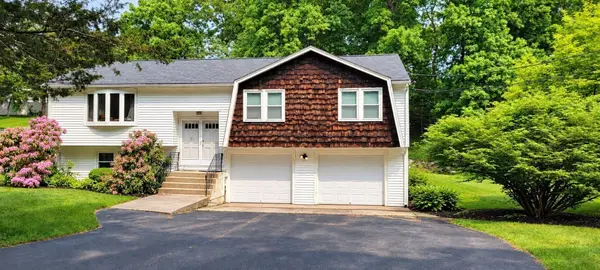 $750,000Active3 beds 3 baths2,828 sq. ft.
48 Badger Rd, Framingham, MA 01702
MLS# 73596835Listed by: Thread Real Estate, LLC - New
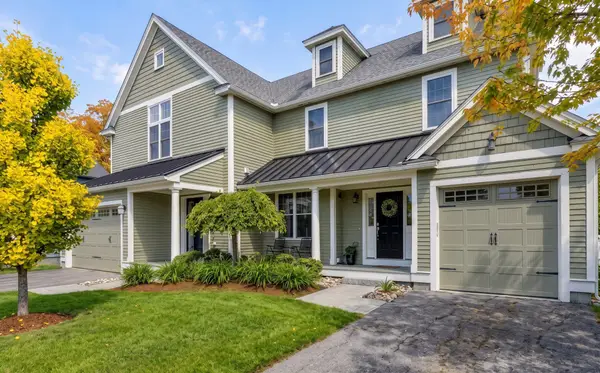 $699,900Active3 beds 3 baths1,851 sq. ft.
5 Clarks Hill Lane #5, Framingham, MA 01702
MLS# 73596779Listed by: Gibson Sotheby's International Realty - New
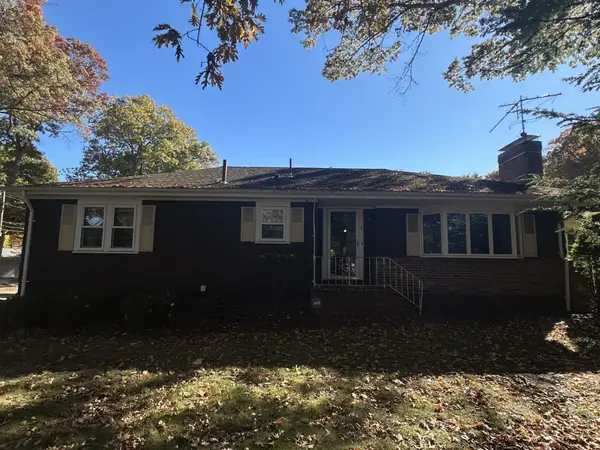 $449,900Active2 beds 2 baths1,409 sq. ft.
2 Old Central Tpke, Framingham, MA 01702
MLS# 73596751Listed by: Conway - West Roxbury - New
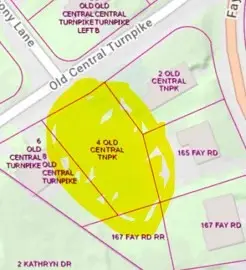 $189,900Active0.24 Acres
4 Old Central Tpke, Framingham, MA 01702
MLS# 73596752Listed by: Conway - West Roxbury - New
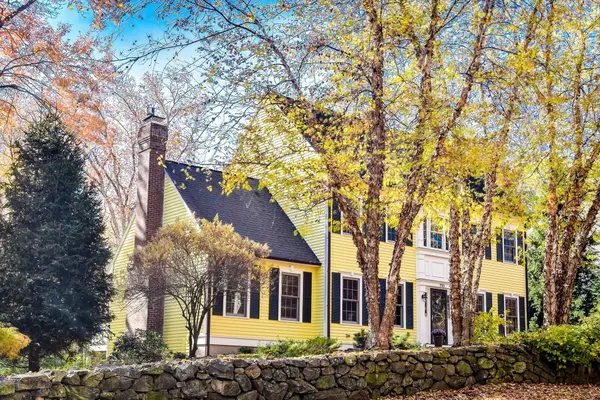 $1,050,000Active3 beds 3 baths2,498 sq. ft.
720 Salem End Road, Framingham, MA 01702
MLS# 73596703Listed by: Coldwell Banker Realty - Framingham - New
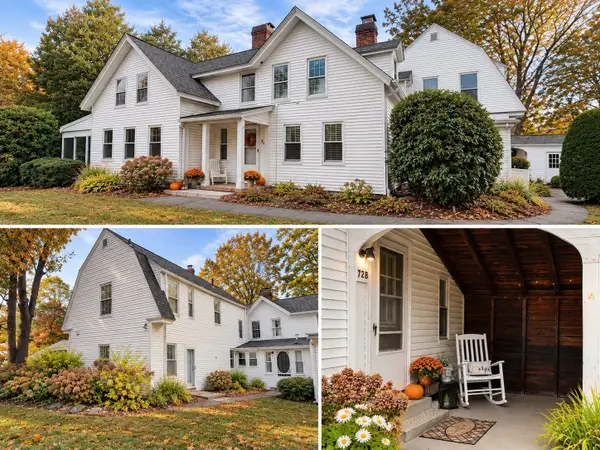 $359,900Active2 beds 2 baths935 sq. ft.
72B Apple D'or Rd #B, Framingham, MA 01701
MLS# 73596628Listed by: Red Door Realty


Protect your home and budget from life's surprises with an Assurant Home Warranty, backed by a partner that supports you through every step of homeownership. Explore Plans.
©2026 Century 21 Real Estate LLC. All rights reserved. CENTURY 21®, the CENTURY 21 Logo and C21® are service marks owned by Century 21 Real Estate LLC. Century 21 Real Estate LLC fully supports the principles of the Fair Housing Act and the Equal Opportunity Act. Each office is independently owned and operated. Listing information is deemed reliable but not guaranteed accurate.