
29 Hiram Rd, Framingham, MA 01701
Local realty services provided by:CENTURY 21 Custom Home Realty
Upcoming open houses
- Sun, Oct 1812:00 pm - 02:00 pm
Listed by: the ali joyce team, alexandra dudley
Office: real broker ma, llc
MLS#:73590700
Source:MLSPIN
Price summary
- Price:$659,900
- Price per sq. ft.:$300.23
About this home
At the end of a quiet cul-de-sac in North Framingham sits this three-bedroom, two-bath ranch with single-level living and room to spread out below. Hardwood floors run through the main level, and a wood-burning fireplace anchors the living room. The kitchen features granite counters, stainless appliances, and a recessed pantry added in 2022. Downstairs, the walk-out lower level was gut renovated in 2022 and offers an office with custom built-ins, a bonus room, a full bath with laundry, and a playroom that opens to the yard. Before finishing the space, the sellers waterproofed the basement and installed a sump pump and French drain, backed by a lifetime transferable warranty. When the weather warms up, relax on the breezeway, grill on the back deck, or play in the large fenced yard. With nothing left to do, all you need to do is unpack, settle in, and start making memories.
Contact an agent
Home facts
- Year built:1955
- Listing ID #:73590700
- Updated:October 18, 2026 at 01:29 PM
Rooms and interior
- Bedrooms:3
- Total bathrooms:2
- Full bathrooms:2
- Rooms Total:6
- Flooring:Flooring - Vinyl, Hardwood, Tile
- Dining Description:Deck - Exterior, Hardwood, Pendant
- Kitchen Description:Cabinets - Upgraded, Dishwasher, Disposal, Flooring - Stone/Ceramic Tile, Lighting - Overhead, Microwave, Range, Recessed Lighting, Refrigerator
- Basement Description:Finished, Full, Partially Finished, Sump Pump, Walk-Out Access
- Living area:2,198 sq. ft.
Heating and cooling
- Cooling:1 Cooling Zone, Central Air
- Heating:Baseboard, Oil
- Central air:Yes
Structure and exterior
- Roof:Shingle
- Year built:1955
- Building area:2,198 sq. ft.
- Lot area:0.47 Acres
- Lot Features:Cleared, Cul-De-Sac
- Architectural Style:Ranch
- Construction Materials:Frame
- Exterior Features:Deck, Porch, Rain Gutters, Storage
- Foundation Description:Concrete Perimeter, Irregular
Utilities
- Water:Public
- Sewer:Public Sewer
Finances and disclosures
- Price:$659,900
- Price per sq. ft.:$300.23
- Tax amount:$8,596 (2026)
Features and amenities
- Appliances:Dishwasher, Disposal, Dryer, Microwave, Range, Refrigerator, Washer
- Laundry features:Dryer, Electric Dryer Hookup, Washer
- Amenities:Closet, Closet/Cabinets - Custom Built, Recessed Lighting
Parking
- Total parking spaces:3
- Parking description:Paved
New listings near 29 Hiram Rd
- New
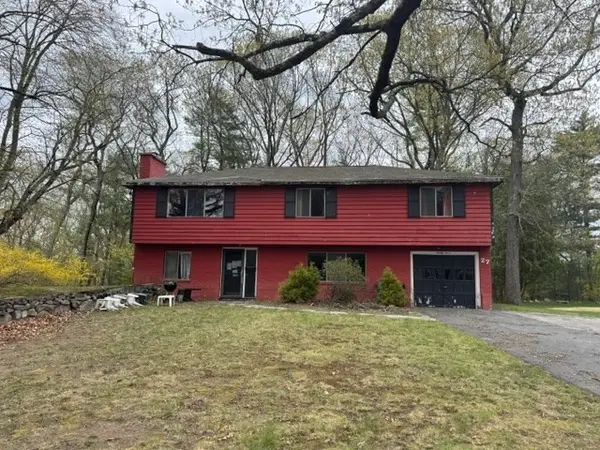 $594,500Active3 beds 3 baths1,578 sq. ft.
27 Claudette Cir, Framingham, MA 01701
MLS# 73592125Listed by: Keller Williams Realty - New
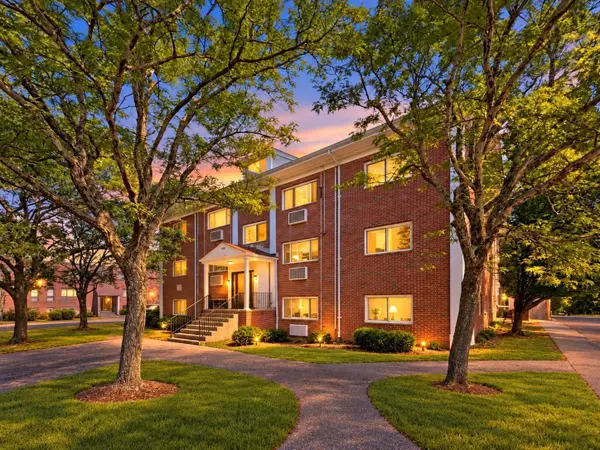 $199,900Active1 beds 1 baths558 sq. ft.
150 Second St #310, Framingham, MA 01702
MLS# 73591984Listed by: The O'Rourke Group Real Estate Professionals - New
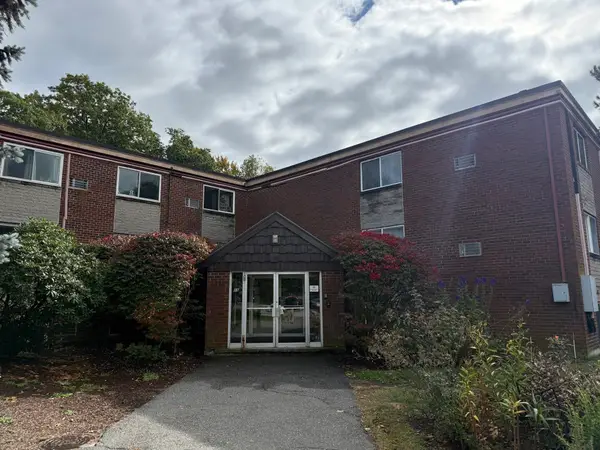 $2,350Active2 beds 2 baths897 sq. ft.
15 Weld St #46, Framingham, MA 01702
MLS# 73591916Listed by: Hayden Rowe Properties - Open Sun, 11am to 12:30pmNew
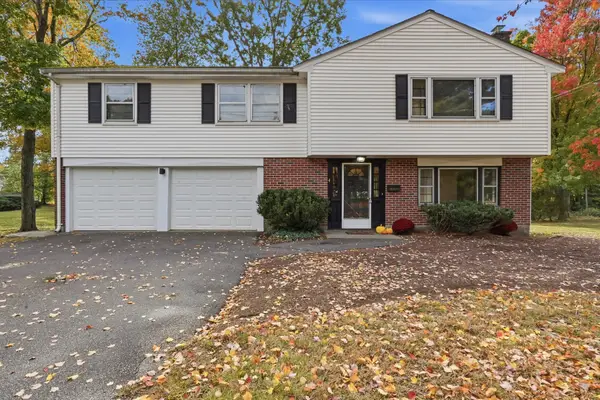 $689,900Active3 beds 3 baths1,775 sq. ft.
4 Angelica Dr., Framingham, MA 01701
MLS# 73591724Listed by: Realty Executives Boston West - Open Sun, 12 to 2pmNew
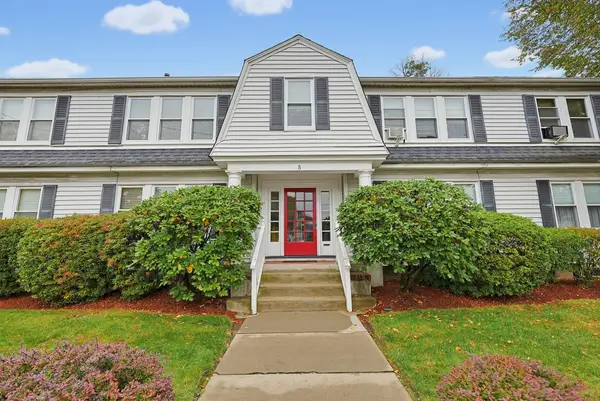 $289,897Active2 beds 1 baths714 sq. ft.
5 Walnut St #1, Framingham, MA 01702
MLS# 73591729Listed by: ERA Key Realty Services- Fram - New
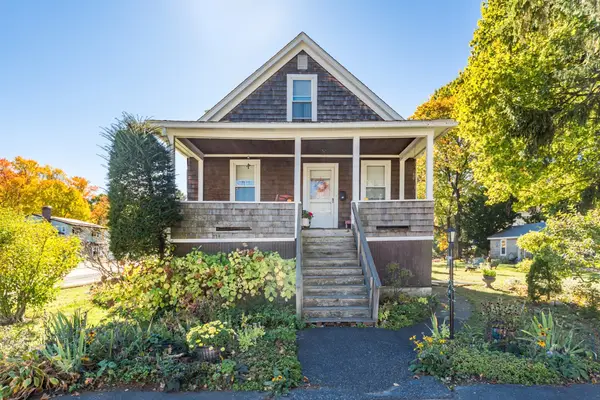 $750,000Active4 beds 2 baths1,775 sq. ft.
35 Guild Rd., Framingham, MA 01702
MLS# 73591707Listed by: Gibson Sotheby's International Realty - New
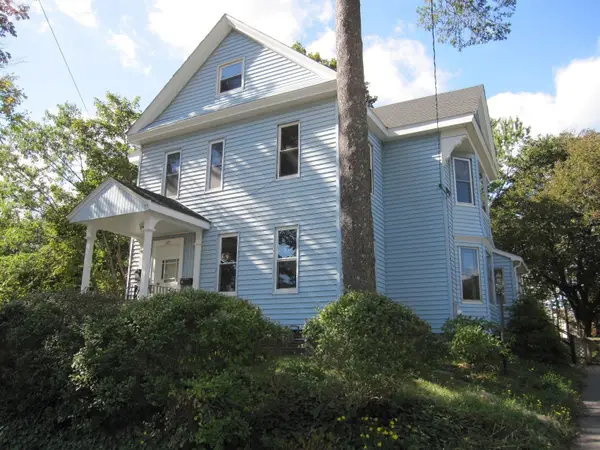 $725,000Active6 beds 2 baths3,021 sq. ft.
221 Arlington Street, Framingham, MA 01702
MLS# 73591596Listed by: RE/MAX One Call Realty - New
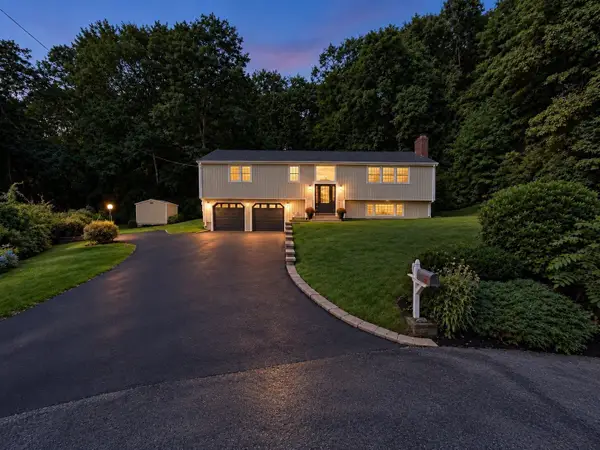 $779,500Active4 beds 3 baths2,135 sq. ft.
9 Pavia Place, Framingham, MA 01702
MLS# 73591517Listed by: Keller Williams Boston MetroWest - Open Sun, 1 to 3pmNew
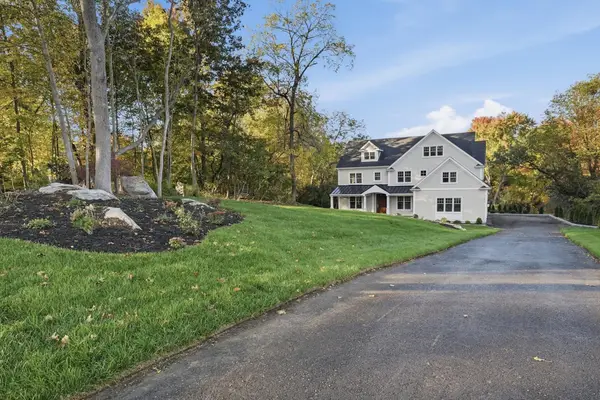 $1,899,900Active5 beds 5 baths5,221 sq. ft.
177 A Edmands Road, Framingham, MA 01701
MLS# 73591479Listed by: Realty Executives Boston West - Open Sun, 11am to 1pmNew
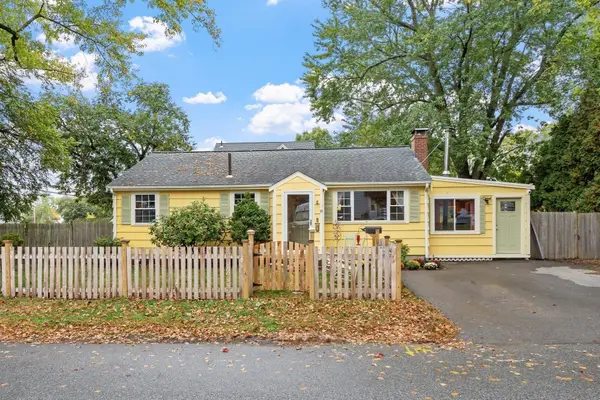 $565,000Active3 beds 1 baths1,874 sq. ft.
8 Grant St Ext, Framingham, MA 01702
MLS# 73591031Listed by: Coldwell Banker Realty - Framingham


Protect your home and budget from life's surprises with an Assurant Home Warranty, backed by a partner that supports you through every step of homeownership. Explore Plans.
©2026 Century 21 Real Estate LLC. All rights reserved. CENTURY 21®, the CENTURY 21 Logo and C21® are service marks owned by Century 21 Real Estate LLC. Century 21 Real Estate LLC fully supports the principles of the Fair Housing Act and the Equal Opportunity Act. Each office is independently owned and operated. Listing information is deemed reliable but not guaranteed accurate.