
33 Carter Drive, Framingham, MA 01701
Local realty services provided by:CENTURY 21 Elite Realty, Inc.
Upcoming open houses
- Sun, Oct 1802:30 pm - 04:00 pm
Listed by: steven mango
Office: startpoint realty
MLS#:73562771
Source:MLSPIN
Price summary
- Price:$759,900
- Price per sq. ft.:$319.82
About this home
HUGE $40,000 PRICE REDUCTION !!! Prestigious North Framingham location. Stop searching for your move-in ready dream home & start packing now! This is the beautiful & well-maintained house that checks *all* of your requirement boxes. Plus, it offers so many more features on top of your list of must haves. Remarkable enclosed porch with vaulted ceilings & skylights where you can drink your morning coffee in a vacation-like setting with a spectacular view of your private backyard & abutting conservation land. You will want to use the porch for your home office and sit there all day! Solar panels (2016) are OWNED so you get significant electricity savings with no lease payments! Oversized 2 car garage & adjacent shed provide lots of options for cars and storage. Vinyl siding with extra insulation provides low maintenance & lower heating & cooling costs. Are you looking for lots of living space? How do 5 bedrooms sound? Spacious primary BR has an en-suite with double closets. With 2.5 baths you are all set. Forget about dusty rugs to vacuum. No carpeting here. Instead, you will find gleaming HW floors throughout & ceramic tiles to make cleaning a breeze. On the 1st floor, you will find an eat-in kitchen with lots of countertops & high-end appliances: stainless refrigerator, dishwasher, induction stove (2025), plus a microwave oven with convection (2025). Sliders off the kitchen bring you to the porch & wooden deck that is great for barbeques! Did you always want a koi fish pond? If so, then look under the deck to find one. A formal dining room connects to a large living room that features custom built-in cabinets. For larger gatherings, there is a family room with a fireplace and cozy pellet stove. A half bathroom & laundry area complete the 1st floor. Upstairs are the 5 bedrooms with the main bathroom & pull-door stairs to an attic for more storage. For additional house surprises, go down to the full height basement with lots of expansion capabilities. Besides loads of storage space, you will find a workshop area, plus a large hot tub & sliders to the yard. Have peace of mind knowing that you have an ADT security system, a recently replaced boiler (2024) with hot water generation, new oil tank (Sept. 2026), roof (2010), & A/C replaced in 2021. High end Washer & dryer will be left behind as gifts to Buyer!...
Contact an agent
Home facts
- Year built:1969
- Listing ID #:73562771
- Updated:October 18, 2026 at 11:36 AM
Rooms and interior
- Bedrooms:5
- Total bathrooms:3
- Full bathrooms:2
- Half bathrooms:1
- Rooms Total:9
- Flooring:Hardwood, Tile
- Dining Description:Hardwood
- Kitchen Description:Cabinets - Upgraded, Dishwasher, Disposal, Exterior Access, Flooring - Stone/Ceramic Tile, Microwave, Oven, Range, Refrigerator, Slider
- Basement Description:Concrete, Full, Interior Entry, Unfinished, Walk-Out Access
- Living area:2,376 sq. ft.
Heating and cooling
- Cooling:1 Cooling Zone, Central Air
- Heating:Baseboard, Oil
- Central air:Yes
Structure and exterior
- Roof:Shingle
- Year built:1969
- Building area:2,376 sq. ft.
- Lot area:1.07 Acres
- Lot Features:Wooded
- Architectural Style:Garrison
- Construction Materials:Frame
- Exterior Features:Deck - Wood, Outdoor Shower, Porch - Enclosed, Rain Gutters, Stone Wall, Storage
- Foundation Description:Concrete Perimeter
Utilities
- Water:Public
- Sewer:Public Sewer
Finances and disclosures
- Price:$759,900
- Price per sq. ft.:$319.82
- Tax amount:$9,622 (2026)
Features and amenities
- Appliances:Dishwasher, Disposal, Dryer, Microwave, Range, Refrigerator, Washer
- Laundry features:Dryer, Electric Dryer Hookup, First Floor, Flooring - Stone/Ceramic Tile, Washer, Washer Hookup
- Amenities:High Speed Internet, Internet Available - Broadband, Slider
Parking
- Total parking spaces:5
- Parking description:Attached, Garage Door Opener, Garage Faces Side, Off Street, Oversized, Paved, Paved Drive
- Garage:Yes
- Garage spaces:2
New listings near 33 Carter Drive
- New
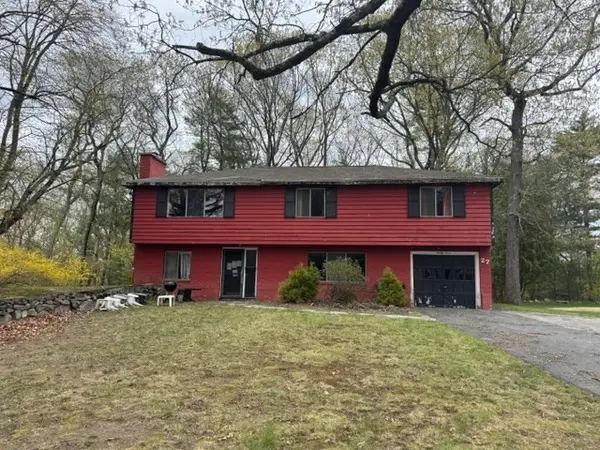 $594,500Active3 beds 3 baths1,578 sq. ft.
27 Claudette Cir, Framingham, MA 01701
MLS# 73592125Listed by: Keller Williams Realty - New
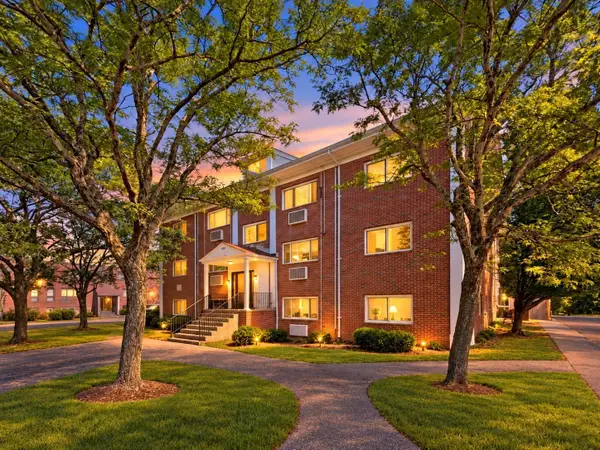 $199,900Active1 beds 1 baths558 sq. ft.
150 Second St #310, Framingham, MA 01702
MLS# 73591984Listed by: The O'Rourke Group Real Estate Professionals - New
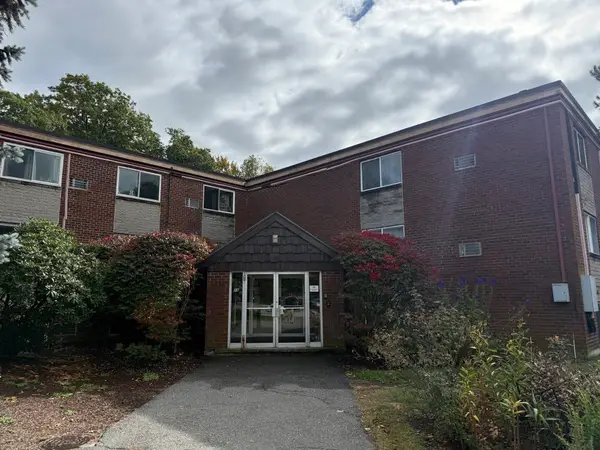 $2,350Active2 beds 2 baths897 sq. ft.
15 Weld St #46, Framingham, MA 01702
MLS# 73591916Listed by: Hayden Rowe Properties - Open Sun, 11am to 12:30pmNew
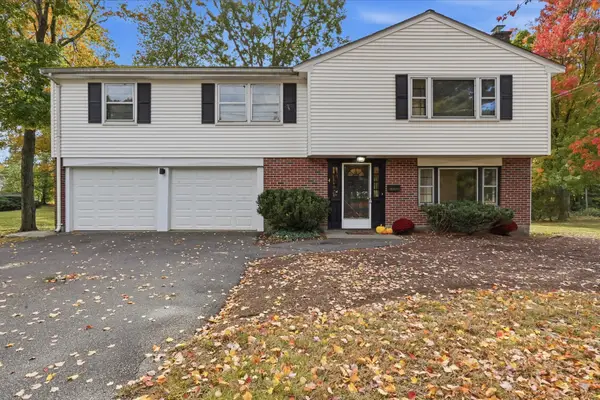 $689,900Active3 beds 3 baths1,775 sq. ft.
4 Angelica Dr., Framingham, MA 01701
MLS# 73591724Listed by: Realty Executives Boston West - Open Sun, 12 to 2pmNew
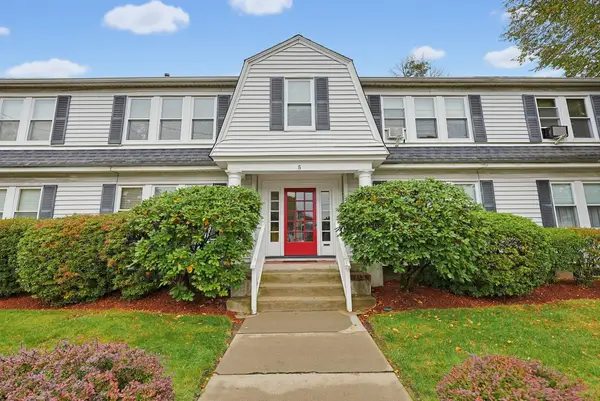 $289,897Active2 beds 1 baths714 sq. ft.
5 Walnut St #1, Framingham, MA 01702
MLS# 73591729Listed by: ERA Key Realty Services- Fram - New
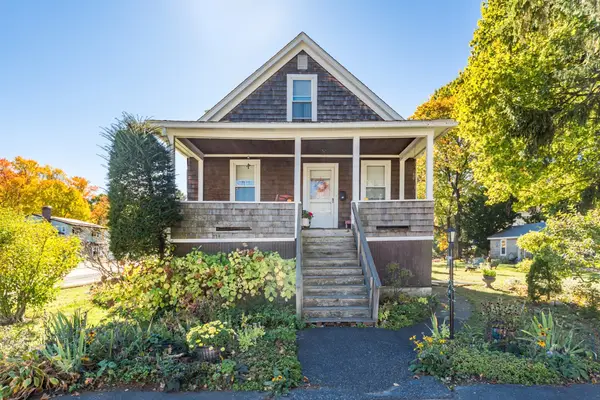 $750,000Active4 beds 2 baths1,775 sq. ft.
35 Guild Rd., Framingham, MA 01702
MLS# 73591707Listed by: Gibson Sotheby's International Realty - New
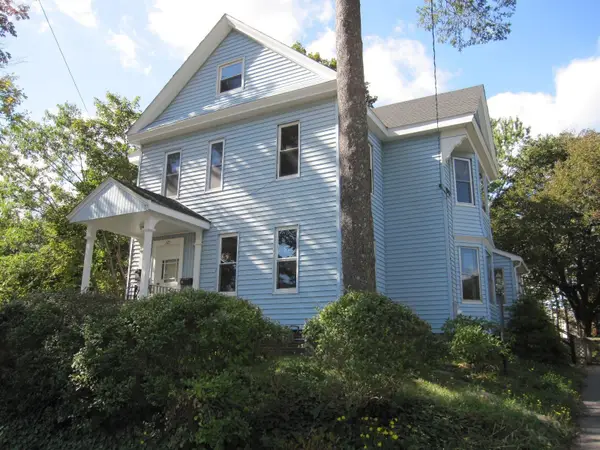 $725,000Active6 beds 2 baths3,021 sq. ft.
221 Arlington Street, Framingham, MA 01702
MLS# 73591596Listed by: RE/MAX One Call Realty - New
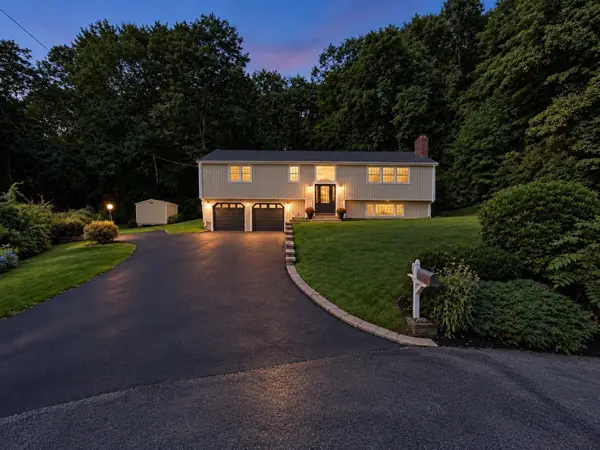 $779,500Active4 beds 3 baths2,135 sq. ft.
9 Pavia Place, Framingham, MA 01702
MLS# 73591517Listed by: Keller Williams Boston MetroWest - Open Sun, 1 to 3pmNew
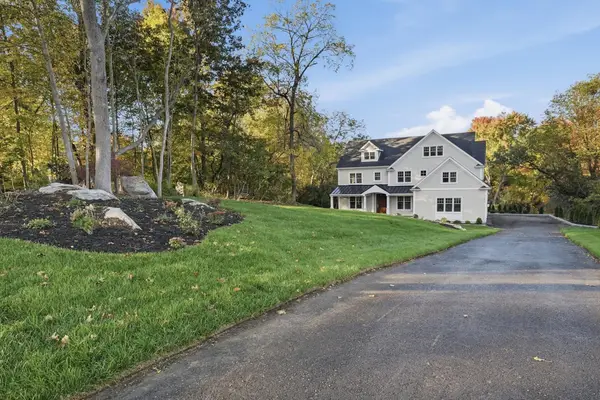 $1,899,900Active5 beds 5 baths5,221 sq. ft.
177 A Edmands Road, Framingham, MA 01701
MLS# 73591479Listed by: Realty Executives Boston West - Open Sun, 11am to 1pmNew
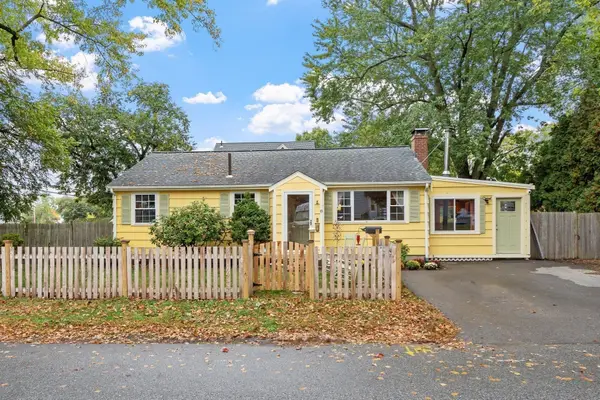 $565,000Active3 beds 1 baths1,874 sq. ft.
8 Grant St Ext, Framingham, MA 01702
MLS# 73591031Listed by: Coldwell Banker Realty - Framingham


Protect your home and budget from life's surprises with an Assurant Home Warranty, backed by a partner that supports you through every step of homeownership. Explore Plans.
©2026 Century 21 Real Estate LLC. All rights reserved. CENTURY 21®, the CENTURY 21 Logo and C21® are service marks owned by Century 21 Real Estate LLC. Century 21 Real Estate LLC fully supports the principles of the Fair Housing Act and the Equal Opportunity Act. Each office is independently owned and operated. Listing information is deemed reliable but not guaranteed accurate.