
34 Audrea Rd, Framingham, MA 01701
Local realty services provided by:CENTURY 21 Custom Home Realty
34 Audrea Rd,Framingham, MA 01701
$719,000
- 3 Beds
- 3 Baths
- 1,950 sq. ft.
- Single family
- Active
Upcoming open houses
- Sat, Sep 1912:00 pm - 02:00 pm
- Sun, Sep 2011:00 am - 01:00 pm
Listed by: frank piso
Office: welcome home realty, llc
MLS#:73579087
Source:MLSPIN
Price summary
- Price:$719,000
- Price per sq. ft.:$368.72
About this home
Welcome to this bright and welcoming 3-bedroom, 2.5-bath Cape-style home nestled on a quiet Northside corner lot. Fully updated in 2017 with new electrical and plumbing, this home is truly move-in ready. Natural light highlights gleaming hardwood floors throughout, while the open-concept kitchen, featuring quartzite countertops and stainless steel appliances, creates a warm and inviting space for everyday living and entertaining. The first floor also features a separate living room and convenient laundry. A bright flex room, perfect as a home office or playroom, rounds out the main floor. Outside, enjoy the charm of the back screened-in porch and expansive patio overlooking the beautifully landscaped, generously sized fenced-in yard. Upstairs, you'll find three bedrooms, including a spacious primary suite with a full bath and walk-in closet. The newly refinished basement adds even more flexible living space, complete with a wet bar and mini-split heating and cooling, perfect as a second workspace, recreation room, gym, or playroom. Updates include a new roof (2026), central A/C, and storage shed (see attached for full list of updates). Ideally located within walking distance of Dunning Elementary and Walsh Middle School, with easy access to major routes, commuter rail, shopping, and nearby medical facilities, this charming Cape offers the perfect blend of character, comfort, functionality, and convenience....
Contact an agent
Home facts
- Year built:1959
- Listing ID #:73579087
- Updated:September 18, 2026 at 03:21 AM
Rooms and interior
- Bedrooms:3
- Total bathrooms:3
- Full bathrooms:2
- Half bathrooms:1
- Rooms Total:7
- Flooring:Laminate, Wood
- Kitchen Description:Dishwasher, Disposal, Microwave, Range, Refrigerator
- Basement Description:Bulkhead, Concrete, Finished, Full, Interior Entry, Sump Pump
- Living area:1,950 sq. ft.
Heating and cooling
- Cooling:Central Air, Ductless
- Heating:Baseboard, Central, Ductless, Forced Air, Oil
- Central air:Yes
Structure and exterior
- Roof:Shingle
- Year built:1959
- Building area:1,950 sq. ft.
- Lot area:0.31 Acres
- Lot Features:Corner Lot, Level
- Architectural Style:Cape
- Construction Materials:Conventional (2x4-2x6)
- Exterior Features:Patio, Porch - Enclosed, Rain Gutters, Screened, Sprinkler System, Storage
- Foundation Description:Concrete Perimeter
Schools
- Middle school:Walsh Middle School
- Elementary school:Dunning Elementary
Utilities
- Water:Public
- Sewer:Public Sewer
Finances and disclosures
- Price:$719,000
- Price per sq. ft.:$368.72
- Tax amount:$7,280 (2025)
Features and amenities
- Appliances:Dishwasher, Disposal, Dryer, Microwave, Range, Refrigerator, Washer
- Laundry features:Dryer, Washer, Washer Hookup
- Amenities:High Speed Internet
Parking
- Total parking spaces:4
- Parking description:Off Street, Paved, Paved Drive
New listings near 34 Audrea Rd
- Open Sat, 1 to 2:30pmNew
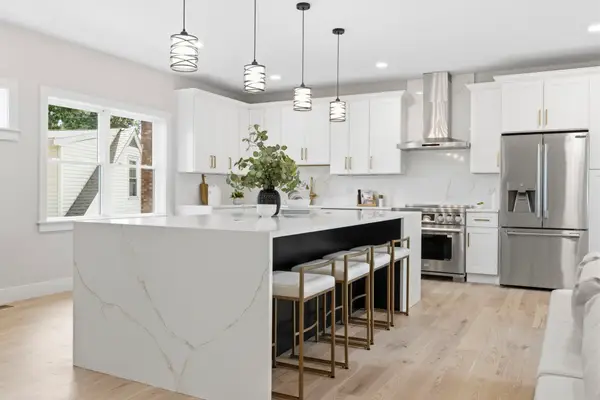 $1,050,000Active5 beds 4 baths3,103 sq. ft.
35 Miller Ave #35, Framingham, MA 01702
MLS# 73579081Listed by: Compass - Open Sat, 1 to 3pmNew
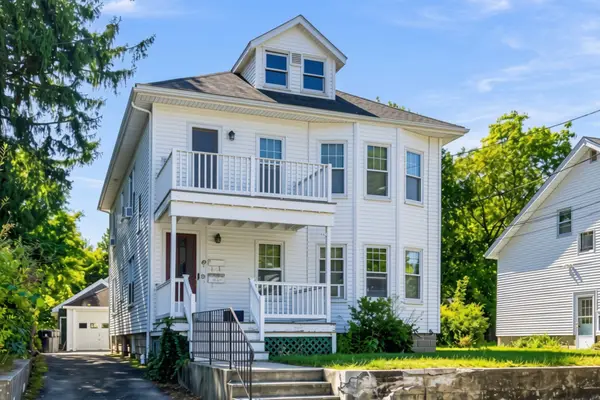 $789,000Active4 beds 2 baths2,232 sq. ft.
49-51 Gorman Rd., Framingham, MA 01702
MLS# 73579138Listed by: Keller Williams Realty - Open Sat, 12 to 3pmNew
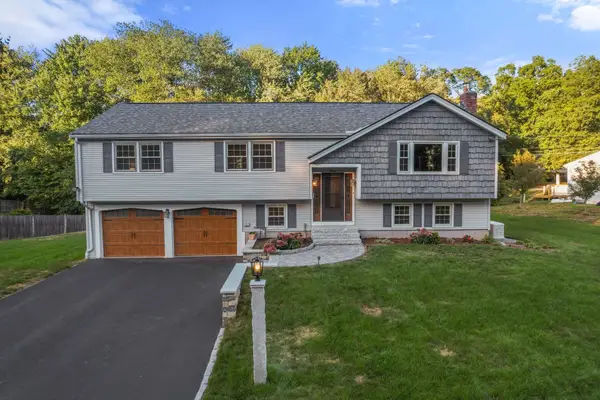 $850,000Active4 beds 3 baths3,024 sq. ft.
16 Bacon Rd, Framingham, MA 01701
MLS# 73579218Listed by: Berkshire Hathaway HomeServices Commonwealth Real Estate - Open Sat, 2 to 4pmNew
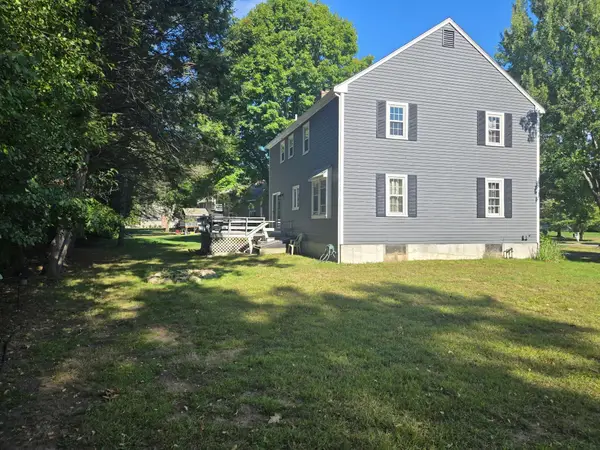 $899,900Active4 beds 3 baths2,616 sq. ft.
23 Kings Row Ln, Framingham, MA 01701
MLS# 73578861Listed by: Homes Unlimited - Open Sat, 11am to 1pmNew
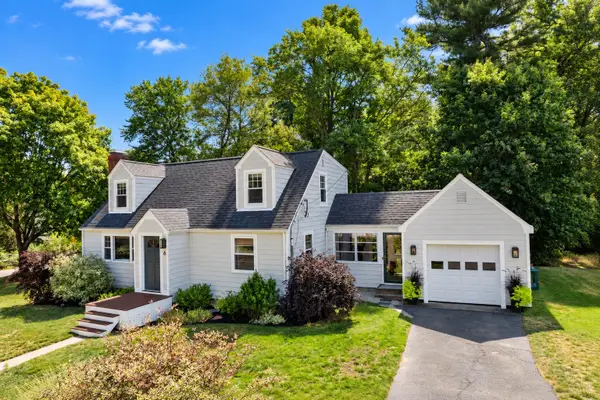 $689,900Active3 beds 2 baths1,428 sq. ft.
6 Park Ave., Framingham, MA 01701
MLS# 73576491Listed by: Realty Executives Boston West - Open Sat, 12 to 2pmNew
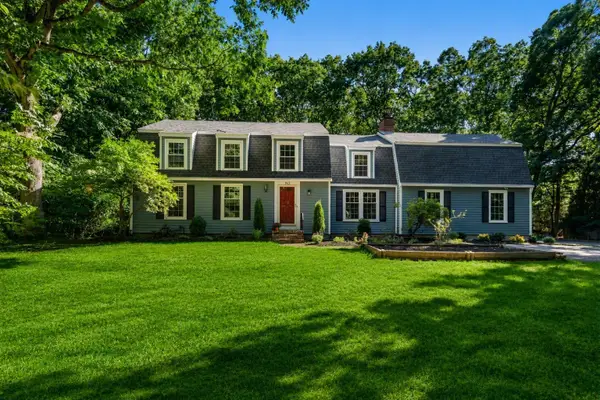 $950,000Active4 beds 3 baths2,974 sq. ft.
942 Salem End Road, Framingham, MA 01702
MLS# 73578698Listed by: Coldwell Banker Realty - Framingham - New
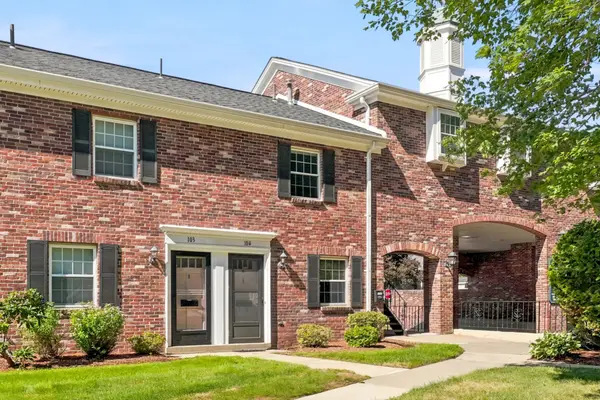 $399,900Active2 beds 2 baths924 sq. ft.
104 Windsor Drive #104, Framingham, MA 01701
MLS# 73578519Listed by: Realty Executives Boston West - New
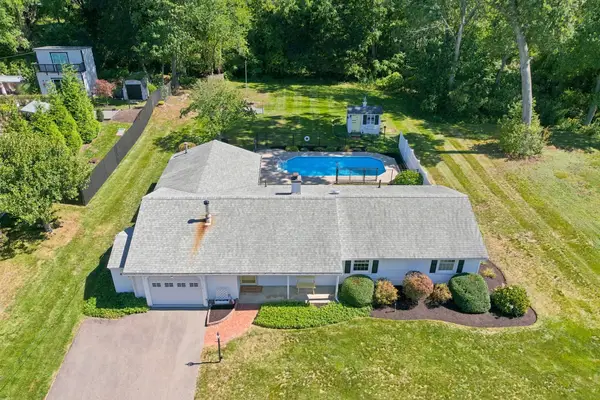 $649,900Active3 beds 2 baths1,628 sq. ft.
7 Myrna Road, Framingham, MA 01701
MLS# 73578533Listed by: Realty Executives Boston West - Open Sat, 12:30 to 2pmNew
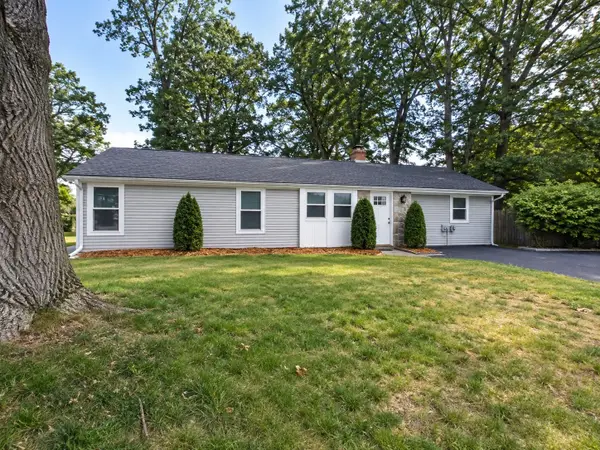 $674,900Active4 beds 2 baths2,196 sq. ft.
12 Fairfield Ter, Framingham, MA 01701
MLS# 73578455Listed by: Mega Realty Services


Protect your home and budget from life's surprises with an Assurant Home Warranty, backed by a partner that supports you through every step of homeownership. Explore Plans.
©2026 Century 21 Real Estate LLC. All rights reserved. CENTURY 21®, the CENTURY 21 Logo and C21® are service marks owned by Century 21 Real Estate LLC. Century 21 Real Estate LLC fully supports the principles of the Fair Housing Act and the Equal Opportunity Act. Each office is independently owned and operated. Listing information is deemed reliable but not guaranteed accurate.