
35 Swift Rd, Framingham, MA 01702
Local realty services provided by:CENTURY 21 Realty Network
35 Swift Rd,Framingham, MA 01702
$885,000
- 4 Beds
- 4 Baths
- 4,530 sq. ft.
- Single family
- Active
Listed by: megan tolland
Office: realty executives boston west
MLS#:73559917
Source:MLSPIN
Price summary
- Price:$885,000
- Price per sq. ft.:$195.36
About this home
Beautiful center-entrance brick Colonial offering an exceptionally spacious floor plan, perfect for multigenerational or extended family living. Front-to-back living room features a dramatic fireplace, bay windows & crown molding, and arched doorways, while the sun-filled wood-paneled family room offers an abundance of natural light. A generous dining room with a large picture window and built-in cabinet is perfect for entertaining. The cherry kitchen (2015) boasts granite countertops & recessed lighting. Hardwood floors throughout the first floor. Just off the kitchen is a fabulous screened porch, added in 2021 the perfect spot to enjoy summer evenings. The first floor also includes a convenient laundry room with a full wall of pantry storage, a cedar closet, & an updated half bath. Direct entry from the 2 car garage. Upstairs, the primary suite features a beautiful tile bath with a double vanity and soaking tub. Two additional bedrooms, both with ample closets, and a second, full tiled bath. A huge walk-up attic provides additional storage and future expansion potential. The finished walk-out lower level suite has a private separate entrance with no stairs, offering incredible flexibility with 1-2 bedrooms, with a fireplace, a kitchenette, a third full bath, tons of storage, ideal for extended family, in-law, au pair suite, in-home business, in-home help,potential ADU rental to offset the mortgage, or recreation/studio space. Additional highlights include a two-car garage, 2 updated electric panels (2023), a young roof & gas boiler (2021). Large sunny side yard area with raised bed gardens. A beautifully maintained home with tons of space, updates, and versatility throughout!...
Contact an agent
Home facts
- Year built:1950
- Listing ID #:73559917
- Updated:October 22, 2026 at 11:17 AM
Rooms and interior
- Bedrooms:4
- Total bathrooms:4
- Full bathrooms:3
- Half bathrooms:1
- Rooms Total:7
- Flooring:Carpet, Laminate, Tile, Wood
- Dining Description:Hardwood
- Bathrooms Description:Bathroom, Bathroom - 3/4, Bathroom - With Shower Stall
- Kitchen Description:Dishwasher, Disposal, Microwave, Range, Refrigerator
- Basement Description:Finished, Full, Sump Pump, Walk-Out Access
- Living area:4,530 sq. ft.
Heating and cooling
- Cooling:Window Unit(s)
- Heating:Baseboard, Fireplace, Natural Gas
Structure and exterior
- Year built:1950
- Building area:4,530 sq. ft.
- Lot area:0.42 Acres
- Architectural Style:Colonial
- Exterior Features:Garden, Patio, Porch - Enclosed
- Foundation Description:Concrete Perimeter
Utilities
- Water:Public
- Sewer:Public Sewer
Finances and disclosures
- Price:$885,000
- Price per sq. ft.:$195.36
- Tax amount:$9,431 (2025)
Features and amenities
- Appliances:Dishwasher, Disposal, Dryer, Microwave, Range, Refrigerator, Washer
- Laundry features:Closet - Cedar, Dryer, First Floor, Washer
- Amenities:In-Law Floorplan
Parking
- Total parking spaces:6
- Parking description:Attached, Paved Drive
- Garage:Yes
- Garage spaces:2
New listings near 35 Swift Rd
- New
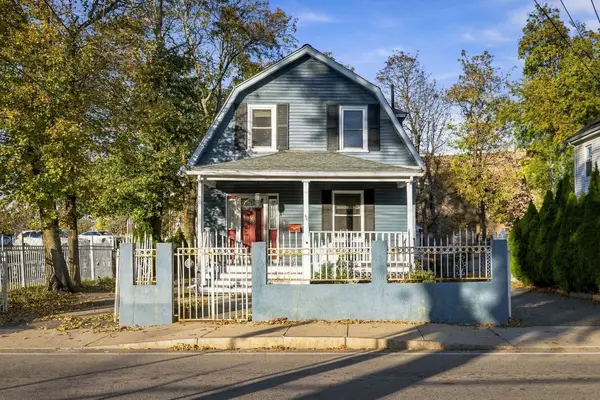 $499,900Active3 beds 2 baths1,234 sq. ft.
40 Beaver St, Framingham, MA 01702
MLS# 73593713Listed by: Good Deeds Realty Partners - Open Sat, 11am to 1pmNew
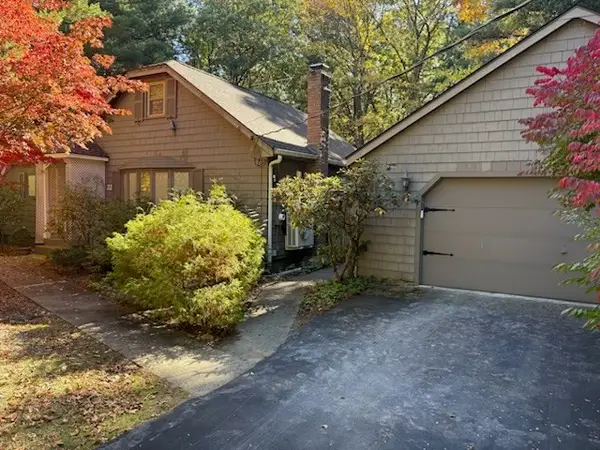 $499,900Active2 beds 2 baths1,314 sq. ft.
22 Eaton Road, Framingham, MA 01701
MLS# 73593581Listed by: The Firm - Open Sat, 1 to 3pmNew
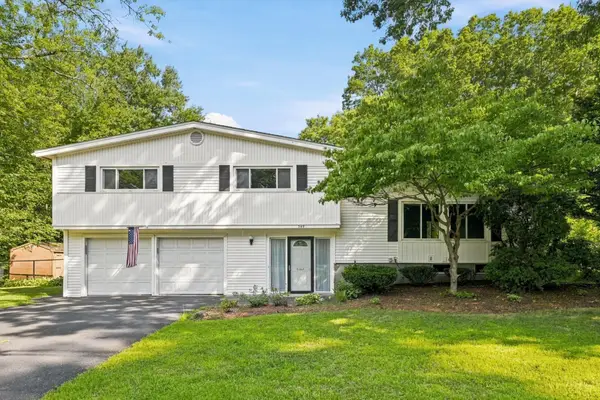 $649,000Active4 beds 3 baths2,119 sq. ft.
349 Pleasant Street, Framingham, MA 01701
MLS# 73593243Listed by: Realty Executives Boston West - New
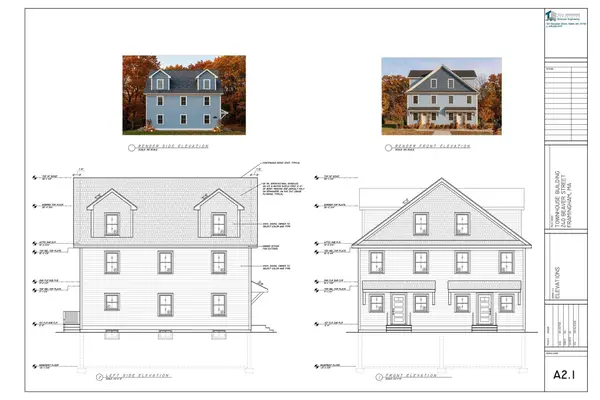 $675,000Active0.81 Acres
240 Beaver Street, Framingham, MA 01702
MLS# 73593060Listed by: Coldwell Banker Realty - Waltham - New
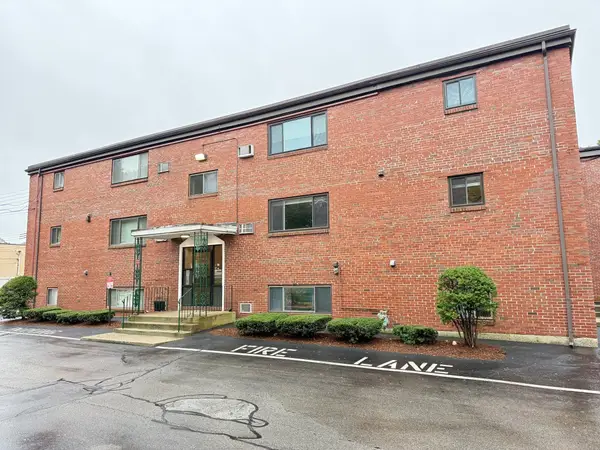 $299,750Active2 beds 1 baths756 sq. ft.
69 Nicholas Rd #J, Framingham, MA 01701
MLS# 73592376Listed by: Keller Williams Boston MetroWest - New
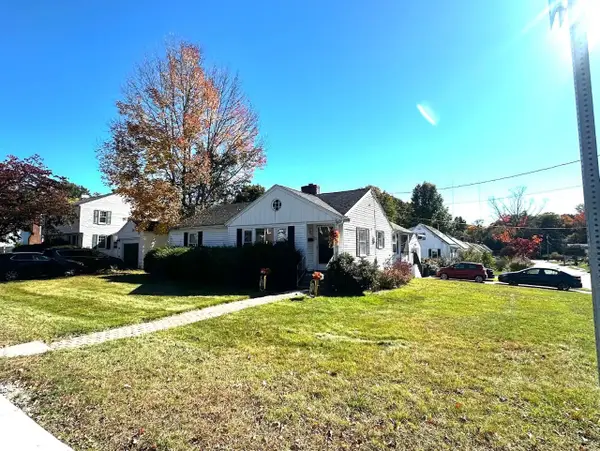 $499,000Active3 beds 1 baths1,109 sq. ft.
132 Maple Street, Framingham, MA 01702
MLS# 73592352Listed by: Real Broker MA, LLC - New
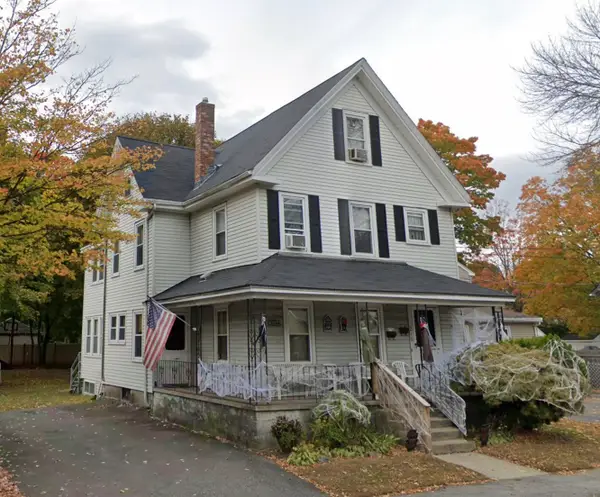 $879,000Active6 beds 2 baths2,386 sq. ft.
210 Grant St, Framingham, MA 01702
MLS# 73592239Listed by: Berkshire Hathaway HomeServices Commonwealth Real Estate - New
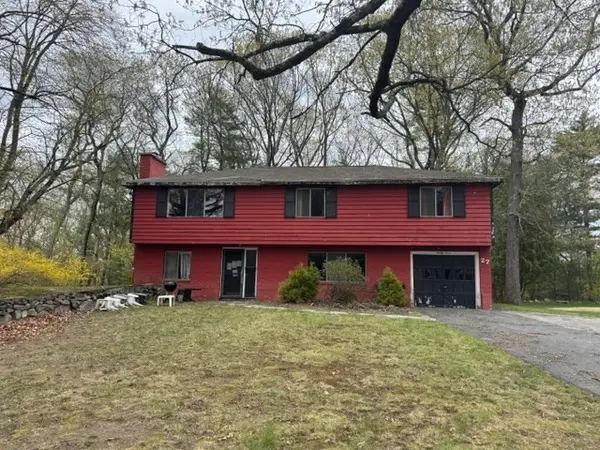 $594,500Active3 beds 3 baths1,578 sq. ft.
27 Claudette Cir, Framingham, MA 01701
MLS# 73592125Listed by: Keller Williams Realty - New
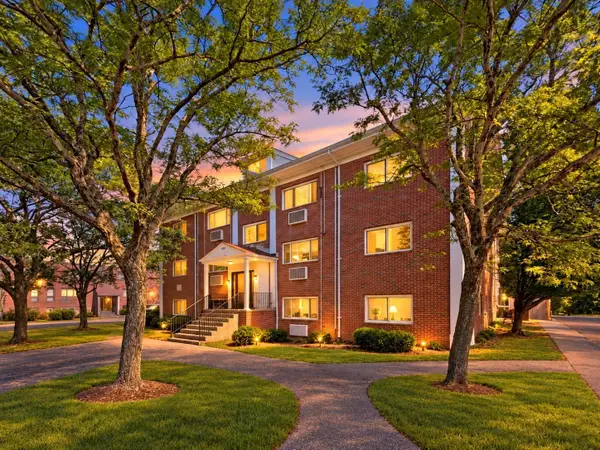 $199,900Active1 beds 1 baths558 sq. ft.
150 Second St #310, Framingham, MA 01702
MLS# 73591984Listed by: The O'Rourke Group Real Estate Professionals - New
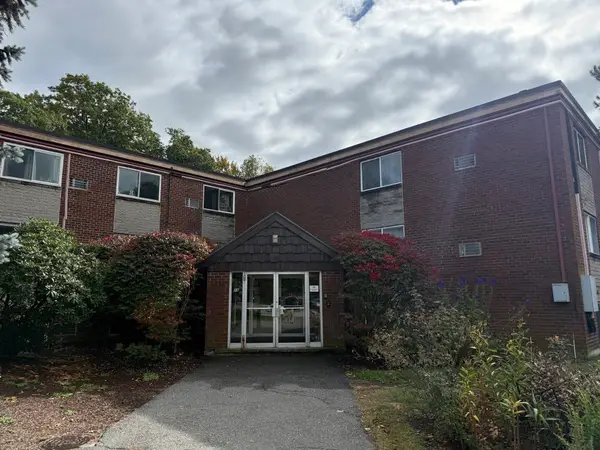 $2,350Active2 beds 2 baths897 sq. ft.
15 Weld St #46, Framingham, MA 01702
MLS# 73591916Listed by: Hayden Rowe Properties


Protect your home and budget from life's surprises with an Assurant Home Warranty, backed by a partner that supports you through every step of homeownership. Explore Plans.
©2026 Century 21 Real Estate LLC. All rights reserved. CENTURY 21®, the CENTURY 21 Logo and C21® are service marks owned by Century 21 Real Estate LLC. Century 21 Real Estate LLC fully supports the principles of the Fair Housing Act and the Equal Opportunity Act. Each office is independently owned and operated. Listing information is deemed reliable but not guaranteed accurate.