
41 Clarks Hill Circle #41, Framingham, MA 01702
Local realty services provided by:CENTURY 21 Topsail Realty
41 Clarks Hill Circle #41,Framingham, MA 01702
$899,900
- 3 Beds
- 4 Baths
- 2,559 sq. ft.
- Condominium
- Active
Listed by: philip r. ottaviani
Office: realty executives boston west
MLS#:73564917
Source:MLSPIN
Price summary
- Price:$899,900
- Price per sq. ft.:$351.66
- Monthly HOA dues:$410
About this home
IMPECCABLE RESALE loaded with many builder upgrades on a corner lot. Set high above the city lights, this premier enclave features nine homes on over 4 acres. The majestic tree top elevation of the Overlook offers light filled southern exposures, westerly sunsets and relaxing distant views. Enjoy care free living within walking distance to downtown, the commuter rail and other amenities. Sophistication and comfort abound in this beautifully appointed home. This open floor concept comes complete with all the amenities for a comfortable lifestyle. This home offers four levels of luxurious living space. A bonus walk out lower level features surround sound, built in bar with sink, half bath and patio doors going to the rear yard. The first floor has soaring 9' ceilings and adorned with crown molding and a gas fireplace. The designer kitchen comes complete with custom cabinets featuring crown molding and cabinets to the ceiling, an extended island, tile backsplash and stainless steel appliances. The first floor extends out to an oversized composite deck which a gas line for all your entertain and grilling needs. The home features custom blinds and alarm system. Spacious primary suite with custom designed walk in closet bath on second floor. Third floor family room or home office. The Outlook at Clark's Hill is the perfect place to call Home!...
Contact an agent
Home facts
- Year built:2019
- Listing ID #:73564917
- Updated:October 13, 2026 at 11:22 AM
Rooms and interior
- Bedrooms:3
- Total bathrooms:4
- Full bathrooms:2
- Half bathrooms:2
- Rooms Total:8
- Flooring:Hardwood, Laminate, Tile
- Dining Description:Hardwood
- Bathrooms Description:Bathroom, Bathroom - Half
- Kitchen Description:Disposal, ENERGY STAR Qualified Dishwasher, ENERGY STAR Qualified Refrigerator, Flooring - Hardwood, Microwave, Oven, Plumbed For Ice Maker, Range
- Living area:2,559 sq. ft.
Heating and cooling
- Cooling:3 Cooling Zones, Central Air
- Heating:Forced Air, Natural Gas
- Central air:Yes
Structure and exterior
- Roof:Shingle
- Year built:2019
- Building area:2,559 sq. ft.
- Construction Materials:Frame
- Exterior Features:Deck - Composite, Patio, Porch, Professional Landscaping, Rain Gutters, Sprinkler System
Schools
- High school:Framingham High School
- Middle school:School Choice
- Elementary school:School Choice
Utilities
- Water:Public
- Sewer:Public Sewer
Finances and disclosures
- Price:$899,900
- Price per sq. ft.:$351.66
- Tax amount:$9,460 (2025)
Features and amenities
- Appliances:Disposal, ENERGY STAR Qualified Dishwasher, ENERGY STAR Qualified Refrigerator, ENERGY STAR Qualified Washer, Microwave, Range
- Laundry features:ENERGY STAR Qualified Dryer, ENERGY STAR Qualified Washer, Flooring - Stone/Ceramic Tile, Gas Dryer Hookup, In Unit, Second Floor, Washer Hookup
- Amenities:Central Vacuum, Wet Bar
Parking
- Total parking spaces:6
- Parking description:Attached, Off Street
- Garage:Yes
- Garage spaces:2
New listings near 41 Clarks Hill Circle #41
- New
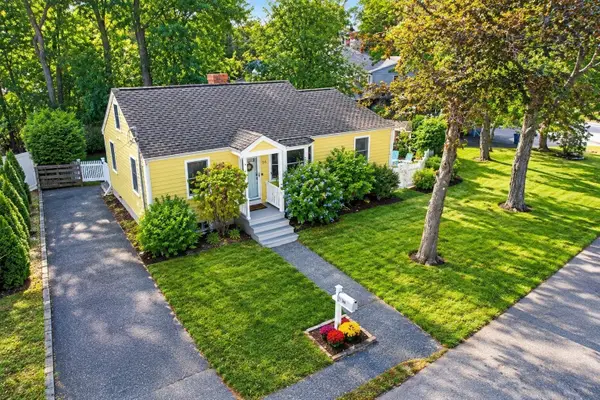 $609,900Active3 beds 2 baths1,378 sq. ft.
54 Joclyn Ave, Framingham, MA 01701
MLS# 73589157Listed by: Better Living Real Estate, LLC - New
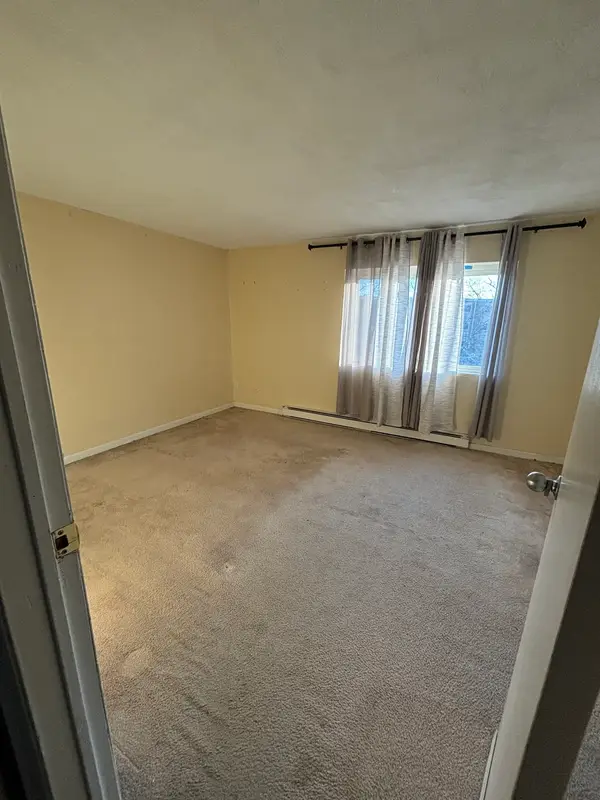 $288,000Active2 beds 1 baths884 sq. ft.
25 Willis Street #27, Framingham, MA 01702
MLS# 73588878Listed by: Welcome Home Realty, LLC - New
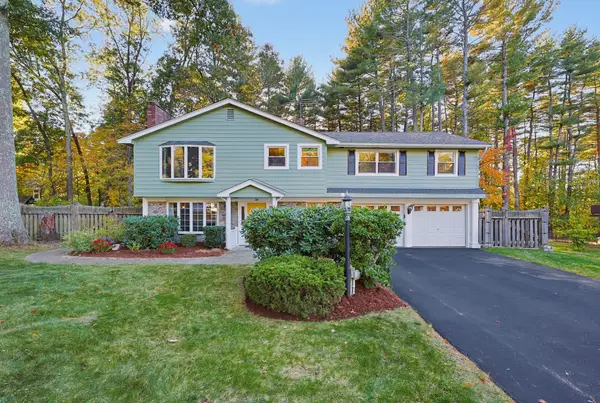 $819,500Active5 beds 3 baths2,426 sq. ft.
38 Ledgewood Rd, Framingham, MA 01701
MLS# 73588771Listed by: Custom Realty Solutions - New
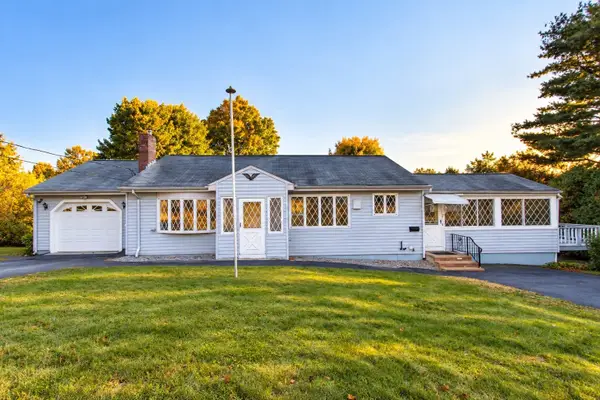 $489,900Active3 beds 2 baths1,325 sq. ft.
20 Antrim Road, Framingham, MA 01701
MLS# 73588520Listed by: Realty Executives Boston West - New
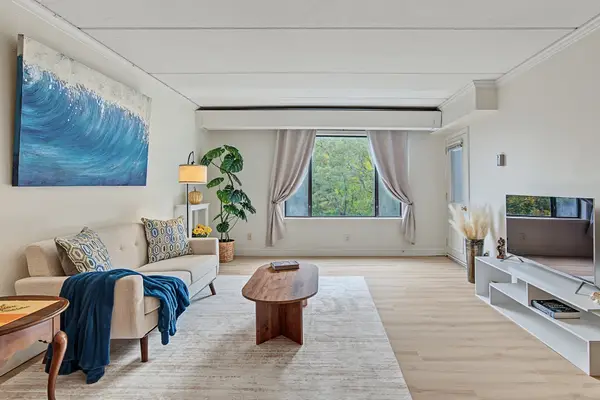 $300,000Active1 beds 1 baths918 sq. ft.
1500 Worcester Rd #715, Framingham, MA 01702
MLS# 73588379Listed by: Keller Williams Boston MetroWest - Open Wed, 5 to 6:30pmNew
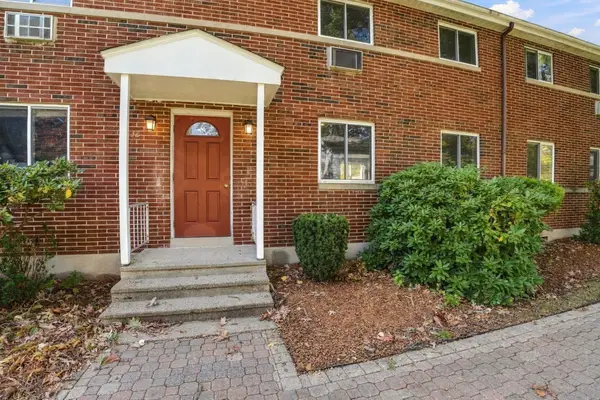 $360,000Active2 beds 2 baths1,300 sq. ft.
31 Wilson Dr #31, Framingham, MA 01702
MLS# 73587669Listed by: S.C.E. Real Estate - New
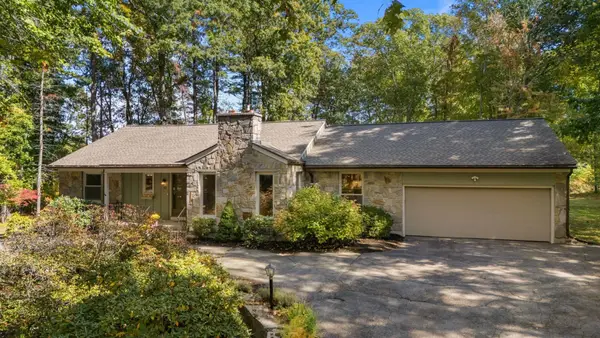 $969,000Active3 beds 4 baths2,257 sq. ft.
10 Lantern Rd, Framingham, MA 01702
MLS# 73588081Listed by: Coldwell Banker Realty - Waltham - New
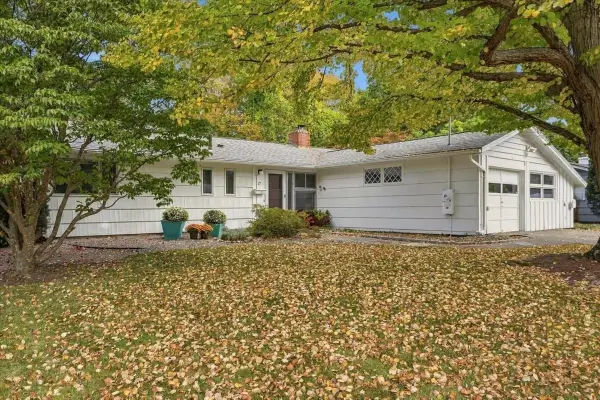 $619,000Active3 beds 2 baths1,764 sq. ft.
27 Ridgefield Dr, Framingham, MA 01701
MLS# 73587981Listed by: Coldwell Banker Realty - Newton - New
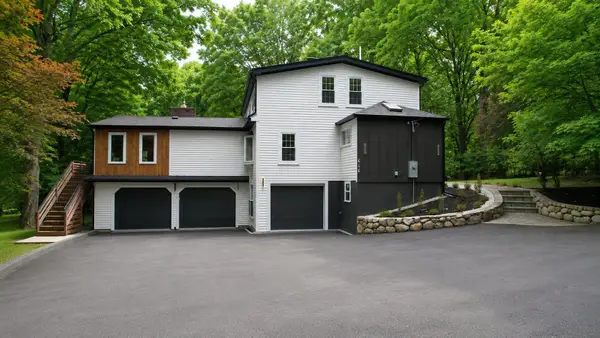 $975,000Active4 beds 3 baths3,226 sq. ft.
616 Grove, Framingham, MA 01701
MLS# 73587528Listed by: eXp Realty LLC - Corporate Office - New
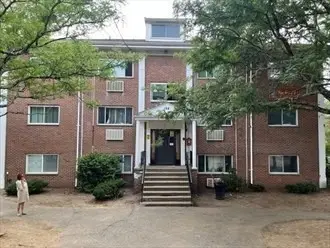 $159,500Active1 beds 1 baths555 sq. ft.
154 Second Street #303, Framingham, MA 01702
MLS# 73587557Listed by: MetroBoston Realty Group, Inc


Protect your home and budget from life's surprises with an Assurant Home Warranty, backed by a partner that supports you through every step of homeownership. Explore Plans.
©2026 Century 21 Real Estate LLC. All rights reserved. CENTURY 21®, the CENTURY 21 Logo and C21® are service marks owned by Century 21 Real Estate LLC. Century 21 Real Estate LLC fully supports the principles of the Fair Housing Act and the Equal Opportunity Act. Each office is independently owned and operated. Listing information is deemed reliable but not guaranteed accurate.