
5 Wellington Ave, Framingham, MA 01702
Local realty services provided by:CENTURY 21 Custom Home Realty
5 Wellington Ave,Framingham, MA 01702
$750,000
- 6 Beds
- 3 Baths
- 2,889 sq. ft.
- Multi-family
- Active
Listed by: david doucette
Office: berkshire hathaway homeservices commonwealth real estate
MLS#:73603474
Source:MLSPIN
Price summary
- Price:$750,000
- Price per sq. ft.:$259.61
About this home
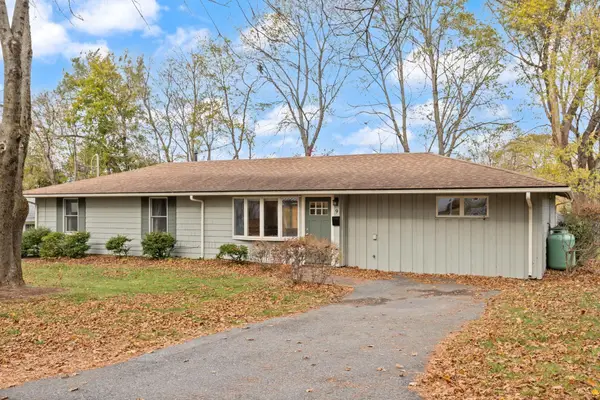
Owned by the same family since it was built, this wonderful home has provided decades of rental income for its owners. Don't miss your opportunity to own this great 2-family home - with an optimal floorplan - on a corner lot in the heart of Framingham. Buy the home, live in one unit, and rent out the other unit to offset your mortgage payment; buy the home, update it, and rent both units; or buy the home, update it, and sell it. All great options. The 1st-floor unit has 3 bedrooms, 2 bathrooms, and approx 1500 sqft - including a separate suite with a kitchenette, living room, bedroom, and full bathroom - perfect for multi-generational living. The 2nd-floor unit has 3 bedrooms, 1 bathroom, and approx 1400 sqft with in-unit laundry. Newer gas furnace = efficiency/lower costs. Located just .5 miles to the Framingham commuter rail and downtown Framingham. Convenient to I-90 and routes 9, 126, and 135 and the shopping, restaurants, and entertainment of the Framingham/Natick area. This is your opportunity to let this home work for you. Home will be delivered vacant....
Contact an agent
Home facts
- Year built:1947
- Listing ID #:73603474
- Updated:November 22, 2026 at 12:33 PM
Rooms and interior
- Bedrooms:6
- Total bathrooms:3
- Full bathrooms:3
- Rooms Total:10
- Flooring:Hardwood, Laminate, Tile
- Dining Description:Living Room/Dining Room Combo
- Bathrooms Description:Bathroom With Tub & Shower
- Kitchen Description:Kitchen, Oven, Range, Refrigerator
- Basement Description:Concrete, Full, Interior Entry, Sump Pump, Unfinished
- Living area:2,889 sq. ft.
Heating and cooling
- Heating:Forced Air, Natural Gas
Structure and exterior
- Roof:Shingle
- Year built:1947
- Building area:2,889 sq. ft.
- Lot area:0.21 Acres
- Lot Features:Corner Lot, Level
- Construction Materials:Frame
- Exterior Features:Rain Gutters
- Foundation Description:Concrete Perimeter
Schools
- High school:Framingham High
- Middle school:Fuller Middle
- Elementary school:Mccarthy Elementary
Utilities
- Water:Public
- Sewer:Public Sewer
Finances and disclosures
- Price:$750,000
- Price per sq. ft.:$259.61
- Tax amount:$8,836 (2026)
Features and amenities
- Appliances:Dryer, Range, Refrigerator, Washer
- Laundry features:Dryer, Electric Dryer Hookup, Washer, Washer & Dryer Hookup, Washer Hookup
- Amenities:Ceiling Fan(s), Internet Available - Broadband, Open Floorplan, Storage
Parking
- Total parking spaces:4
- Parking description:Off Street, Paved, Paved Drive
- Garage:Yes
- Garage spaces:1
New listings near 5 Wellington Ave
- New
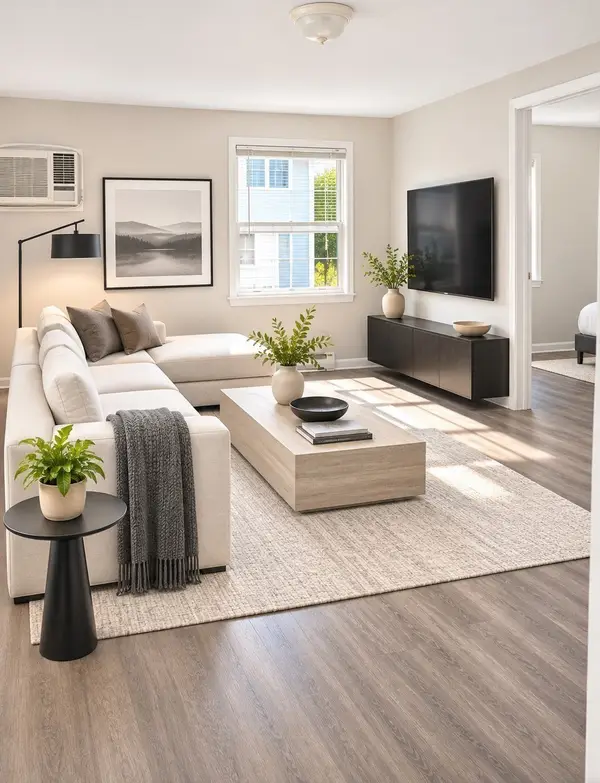 $209,000Active1 beds 1 baths398 sq. ft.
4 Mclaughlin St #1, Framingham, MA 01701
MLS# 73604234Listed by: Coldwell Banker Realty - Framingham - Open Sun, 12 to 1:30pmNew
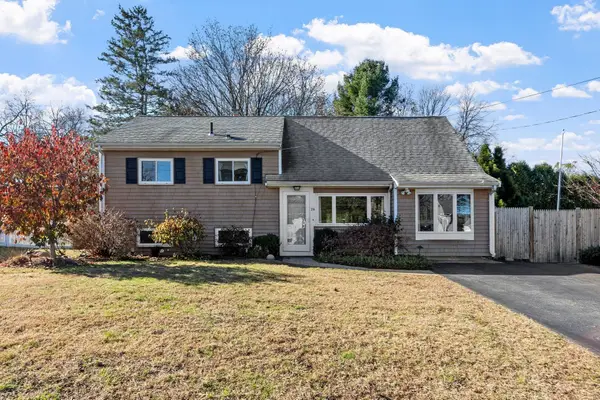 $622,500Active3 beds 1 baths1,586 sq. ft.
26 Gregory Rd, Framingham, MA 01701
MLS# 73604089Listed by: Zemack Real Estate - Open Sun, 12:30 to 2:30pmNew
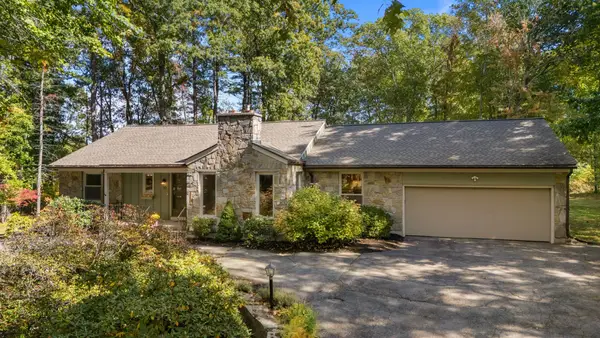 $969,000Active3 beds 4 baths2,257 sq. ft.
10 Lantern Rd, Framingham, MA 01702
MLS# 73603916Listed by: Coldwell Banker Realty - Waltham - New
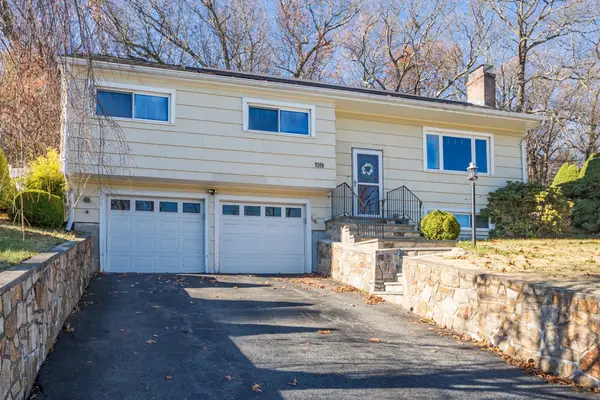 $629,000Active3 beds 2 baths1,533 sq. ft.
1018 Concord St, Framingham, MA 01701
MLS# 73603943Listed by: Compass - Open Sun, 11am to 12pmNew
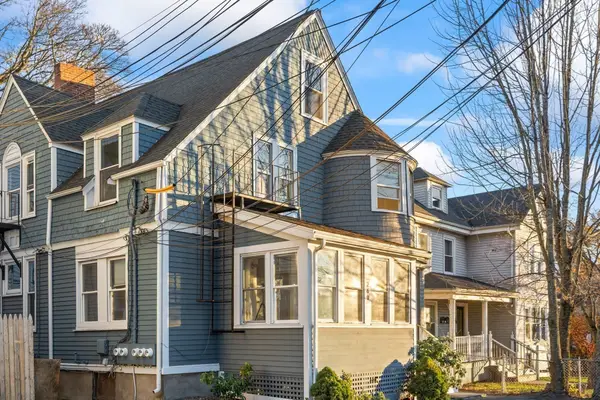 $915,000Active4 beds 4 baths2,811 sq. ft.
269 Concord Street, Framingham, MA 01702
MLS# 73603958Listed by: Forest Park Real Estate, LLC - New
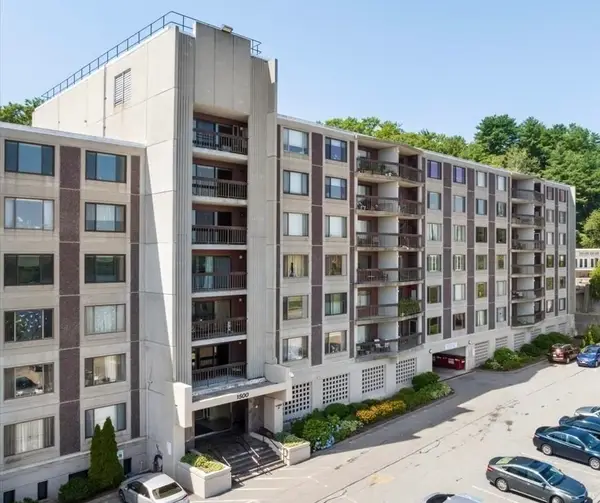 $220,000Active1 beds 1 baths825 sq. ft.
1500 Worcester Rd #F, Framingham, MA 01702
MLS# 73604022Listed by: Keller Williams Boston MetroWest - New
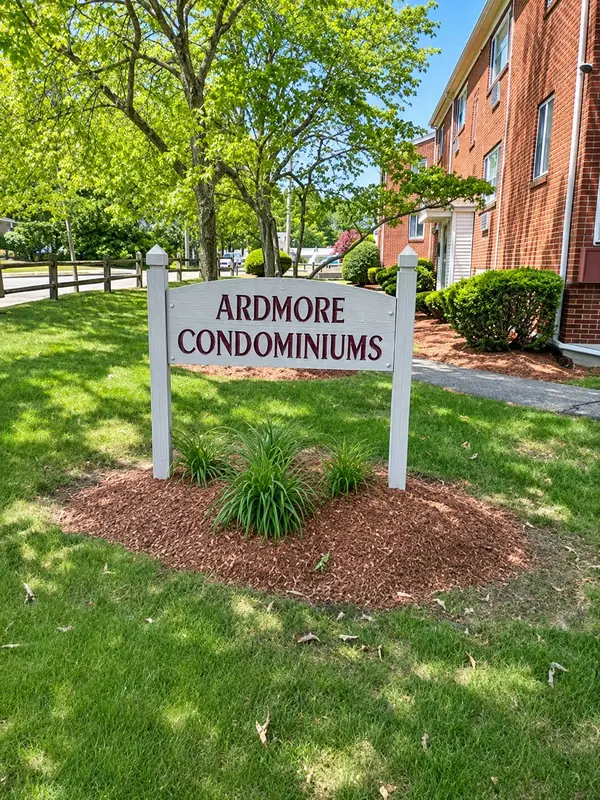 $169,000Active1 beds 1 baths684 sq. ft.
137 Winthrop St #11B, Framingham, MA 01702
MLS# 73603302Listed by: Berkshire Hathaway HomeServices Commonwealth Real Estate - New
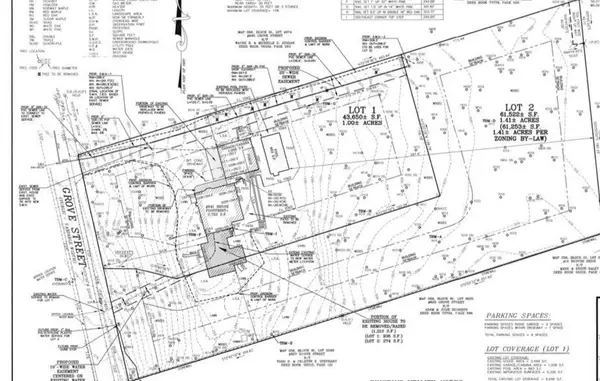 $555,000Active1.41 Acres
641 B Grove St, Framingham, MA 01701
MLS# 73602484Listed by: Pena Realty Corporation - Open Sun, 11:30am to 1:30pmNew
 $720,000Active4 beds 2 baths1,668 sq. ft.
9 Heather Dr, Framingham, MA 01701
MLS# 73602184Listed by: REMAX Executive Realty


Protect your home and budget from life's surprises with an Assurant Home Warranty, backed by a partner that supports you through every step of homeownership. Explore Plans.
©2026 Century 21 Real Estate LLC. All rights reserved. CENTURY 21®, the CENTURY 21 Logo and C21® are service marks owned by Century 21 Real Estate LLC. Century 21 Real Estate LLC fully supports the principles of the Fair Housing Act and the Equal Opportunity Act. Each office is independently owned and operated. Listing information is deemed reliable but not guaranteed accurate.