
53 Bradford Rd, Framingham, MA 01701
Local realty services provided by:CENTURY 21 Elite Realty, Inc.
53 Bradford Rd,Framingham, MA 01701
$699,900
- 3 Beds
- 2 Baths
- 1,488 sq. ft.
- Single family
- Active
Upcoming open houses
- Sun, Aug 3012:00 pm - 02:00 pm
Listed by: debbie chase
Office: coldwell banker realty - framingham
MLS#:73569498
Source:MLSPIN
Price summary
- Price:$699,900
- Price per sq. ft.:$470.36
About this home
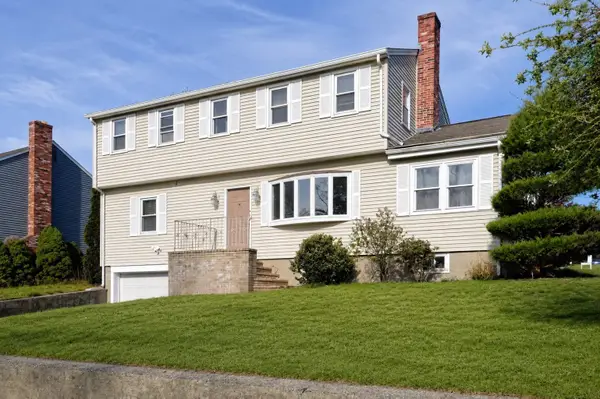
A rare offering in the sought-after Saxonville neighborhood, this thoughtfully renovated home blends comfort, style and ease in a way that immediately feels welcoming. Set on a gorgeous fenced half acre of private grounds, the property offers an exceptional outdoor experience with expansive green space ideal for relaxing, gardening, play and effortless entertaining. Inside, sunlight pours through updated windows, illuminating a light, bright and airy open floor plan designed for modern one-floor living. Engineered wood flooring flows through the main spaces, creating a warm, cohesive feel. The beautifully updated kitchen is a true highlight, featuring abundant cabinetry, generous counter space, a coffee bar and a layout that makes everyday cooking and gathering a joy. Sparkling remodeled baths add a touch of luxury, while the inviting living room boasts french doors opening directly to the new patio, offering peaceful views & a seamless indoor-outdoor connection. The one-car garage provides welcome convenience during New England winters. Nearly every major component of the home has been replaced or upgraded since 2018, including roof, windows, 200-amp electric panel, water heater, heating & A/C systems, interior & exterior paint, gutters, patios, storage additions, engineered wood flooring, chimney pointing, shades, high-end interior finishes, custom built-in cabinetry and a beautiful new front door. With its endless, quality improvements, turnkey condition and serene setting, this standout home offers a rare opportunity to simply move in and enjoy a lifestyle of comfort, beauty and ease in one of North Framingham’s most desirable locations.Beyond the home itself, the location adds exceptional everyday ease. Commuters will appreciate quick access to major routes, including the Mass Pike, Route 9, 20 & 495, making travel to Boston, Worcester and surrounding communities remarkably convenient. Endless dining options, from beloved local favorites to national destinations, are moments away, along with abundant shopping at nearby plazas, specialty stores & major retail centers. Outdoor enthusiasts will love the close proximity to parks, trails, conservation land & recreational facilities offering year-round activities. Just 2 miles to Saxonville Beach offering an easy escape for swimming & sunshine. With its blend of comfort, convenience & vibrant local amenities, this setting enhances the lifestyle you’ll enjoy from the moment you arrive. WOW!!!...
Contact an agent
Home facts
- Year built:1959
- Subdivision & Development:Pinefield
- Listing ID #:73569498
- Updated:August 30, 2026 at 11:15 AM
Rooms and interior
- Bedrooms:3
- Total bathrooms:2
- Full bathrooms:2
- Rooms Total:7
- Flooring:Engineered Hardwood, Tile, Wood Laminate
- Dining Description:Open Floorplan, Overhead, Remodeled
- Kitchen Description:Cabinets - Upgraded, Countertops - Stone/Granite/Solid, Countertops - Upgraded, Dishwasher, Disposal, Lighting - Overhead, Microwave, Open Floorplan, Plumbed For Ice Maker, Range, Refrigerator, Remodeled, Stainless Steel Appliances
- Living area:1,488 sq. ft.
Heating and cooling
- Cooling:1 Cooling Zone, Central Air
- Heating:Forced Air, Propane
- Central air:Yes
Structure and exterior
- Roof:Shingle
- Year built:1959
- Building area:1,488 sq. ft.
- Lot area:0.59 Acres
- Lot Features:Cleared, Level
- Architectural Style:Ranch
- Construction Materials:Brick, Frame
- Exterior Features:Patio, Professional Landscaping, Storage
- Foundation Description:Slab
Schools
- High school:Framingham High
- Middle school:School Choice
- Elementary school:School Choice
Utilities
- Water:Public
- Sewer:Public Sewer
Finances and disclosures
- Price:$699,900
- Price per sq. ft.:$470.36
- Tax amount:$7,748 (2026)
Features and amenities
- Appliances:Dishwasher, Disposal, Dryer, Microwave, Range, Refrigerator, Washer
- Laundry features:Dryer, Dryer Hookup - Electric, Electric Dryer Hookup, First Floor, Washer, Washer Hookup
- Amenities:Closet/Cabinets - Custom Built, Foyer, High Speed Internet, Lighting - Overhead, Open Floorplan
Parking
- Total parking spaces:5
- Parking description:Attached, Garage Door Opener, Off Street, Paved, Paved Drive, Storage
- Garage:Yes
- Garage spaces:1
New listings near 53 Bradford Rd
- New
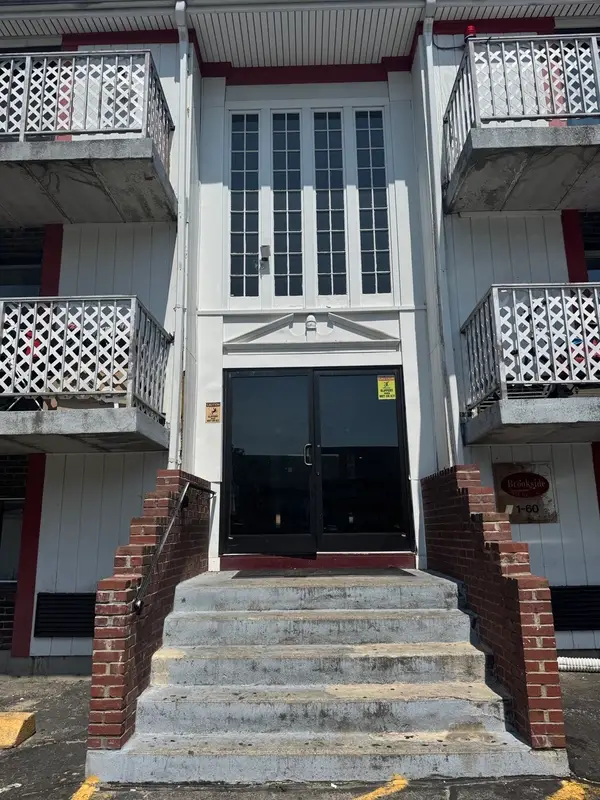 $138,900Active1 beds 1 baths378 sq. ft.
126 Beaver St #76, Framingham, MA 01702
MLS# 73569557Listed by: ERA Key Realty Services- Fram - Open Sun, 11am to 1pmNew
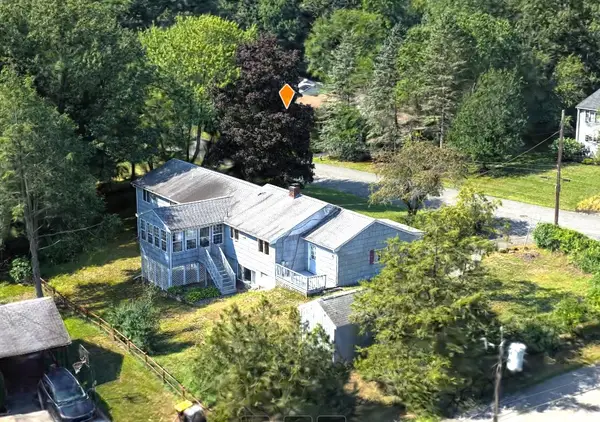 $685,000Active5 beds 3 baths3,402 sq. ft.
145 Baldwin Ave, Framingham, MA 01701
MLS# 73569387Listed by: Zemack Real Estate - Open Sun, 11am to 12:30pmNew
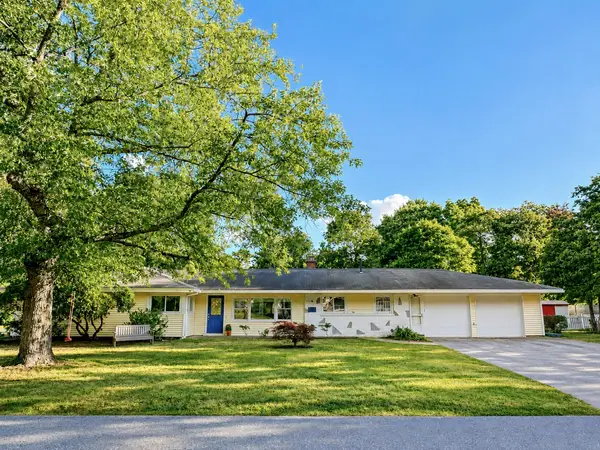 $749,000Active4 beds 3 baths2,330 sq. ft.
4 Nadine Road, Framingham, MA 01701
MLS# 73569247Listed by: Leading Edge Real Estate - Open Sun, 11am to 12:30pmNew
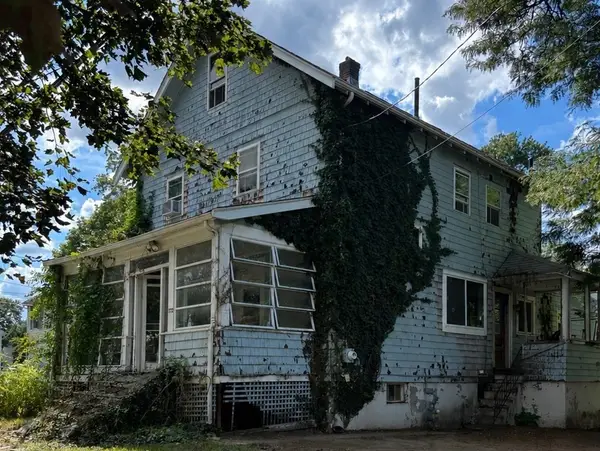 $370,000Active4 beds 3 baths1,776 sq. ft.
172 Bishop Street, Framingham, MA 01702
MLS# 73569090Listed by: Berkshire Hathaway Home Services Commonwealth Real Estate - New
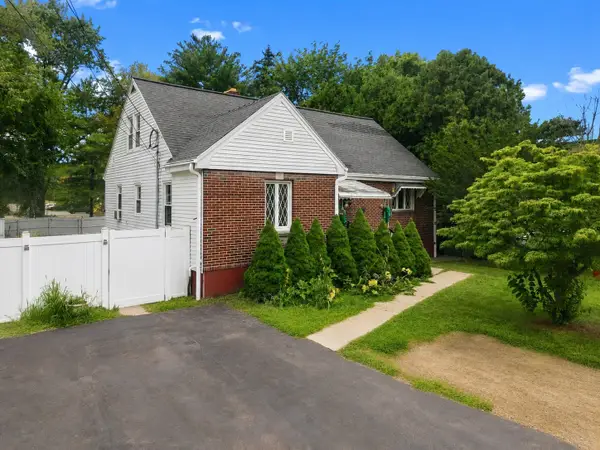 $649,999Active4 beds 3 baths2,974 sq. ft.
26 Beulah St, Framingham, MA 01701
MLS# 73569117Listed by: RE/MAX Legacy - New
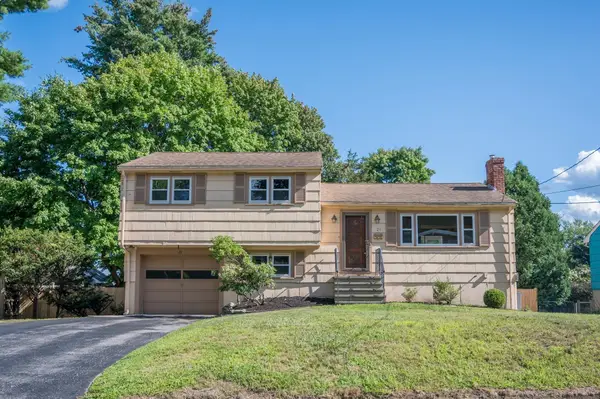 $680,000Active3 beds 2 baths1,880 sq. ft.
21 Debra Ln, Framingham, MA 01701
MLS# 73568960Listed by: Sloane Realty Group - Open Sun, 12:30 to 2:30pmNew
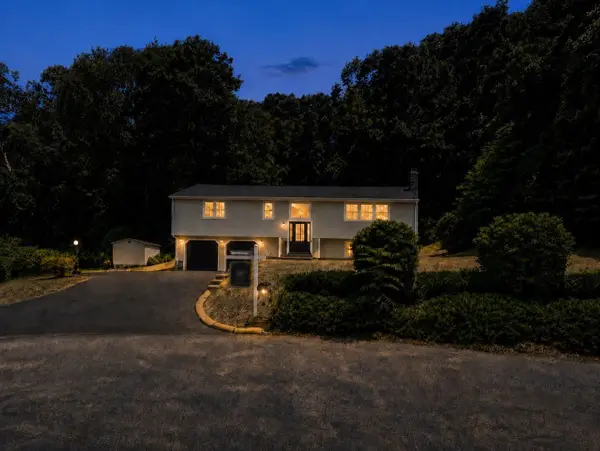 $824,500Active4 beds 3 baths2,135 sq. ft.
9 Pavia Place, Framingham, MA 01702
MLS# 73568858Listed by: Keller Williams Boston MetroWest - New
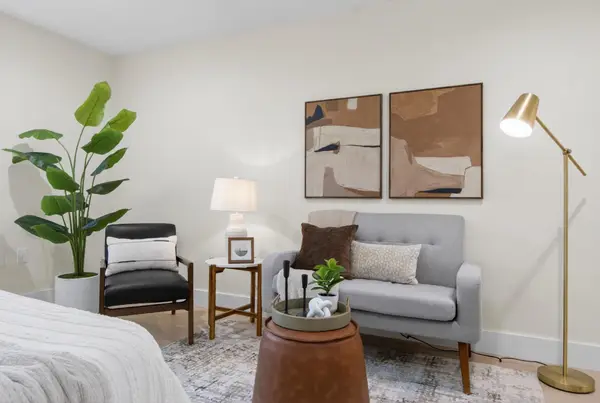 $174,900Active1 beds 1 baths345 sq. ft.
27 Gordon St #305, Framingham, MA 01702
MLS# 73568800Listed by: EXIT Premier Real Estate - Open Sun, 10 to 11:30amNew
 $699,900Active3 beds 4 baths2,515 sq. ft.
11 Pitt Rd., Framingham, MA 01701
MLS# 73568645Listed by: ERA Key Realty Services- Fram


Protect your home and budget from life's surprises with an Assurant Home Warranty, backed by a partner that supports you through every step of homeownership. Explore Plans.
©2026 Century 21 Real Estate LLC. All rights reserved. CENTURY 21®, the CENTURY 21 Logo and C21® are service marks owned by Century 21 Real Estate LLC. Century 21 Real Estate LLC fully supports the principles of the Fair Housing Act and the Equal Opportunity Act. Each office is independently owned and operated. Listing information is deemed reliable but not guaranteed accurate.