
576 Grove St, Framingham, MA 01701
Local realty services provided by:CENTURY 21 Realty Network
Listed by: alana sheridan
Office: sky meadow real estate
MLS#:73488145
Source:MLSPIN
Price summary
- Price:$1,095,000
- Price per sq. ft.:$325.41
About this home
Completely renovated and truly move in ready! Every detail has been thoughtfully updated, so all that's left to do is unpack and start enjoying this exceptional home. Featuring 4 spacious bedrooms and 3.5 baths this stunning property offers a brand new designer kitchen, oversized windows that fill the home with natural light, spa inspired bathrooms, gorgeous hardwood floors, two inviting fireplaces, and 4 garage spaces. For added peace of mind, all the major mechanical systems have been replaced, including a new HVAC system, electrical panel, tankless water heater, and roof, allowing you to enjoy worry free living for years to come. (See attached list for a complete summary pf updates.) Step outside to your own private retreat, where the sparking pool that has been professionally serviced and is ready to be enjoyed from day one. Homes of the caliber, with extensive renovations and exceptional amenities don't come on the market often so don't miss this incredible opportunity!
Contact an agent
Home facts
- Year built:1956
- Listing ID #:73488145
- Updated:August 01, 2026 at 11:04 AM
Rooms and interior
- Bedrooms:4
- Total bathrooms:4
- Full bathrooms:3
- Half bathrooms:1
- Rooms Total:8
- Flooring:Flooring - Stone/Ceramic Tile, Hardwood, Tile
- Dining Description:Balcony / Deck, Cathedral Ceiling(s), Exterior Access, Hardwood, Open Floorplan, Remodeled, Window(s) - Picture
- Bathrooms Description:Bathroom, Bathroom - Half
- Kitchen Description:Cabinets - Upgraded, Countertops - Upgraded, Deck - Exterior, Dining Area, Dishwasher, Flooring - Hardwood, Microwave, Open Floorplan, Oven, Range Hood, Recessed Lighting, Refrigerator, Remodeled, Stainless Steel Appliances
- Basement Description:Garage Access, Interior Entry, Partially Finished, Walk-Out Access
- Living area:3,365 sq. ft.
Heating and cooling
- Cooling:Central Air
- Heating:Forced Air, Natural Gas
- Central air:Yes
Structure and exterior
- Year built:1956
- Building area:3,365 sq. ft.
- Lot area:0.63 Acres
- Lot Features:Wooded
- Architectural Style:Cape
- Construction Materials:Frame
- Exterior Features:Deck, Patio, Rain Gutters
- Foundation Description:Concrete Perimeter
Schools
- High school:Framingham High School
- Middle school:Walsh Middle School
- Elementary school:Brophy Elementary School
Utilities
- Water:Public
- Sewer:Public Sewer
Finances and disclosures
- Price:$1,095,000
- Price per sq. ft.:$325.41
- Tax amount:$9,083 (2025)
Features and amenities
- Appliances:Dishwasher, Microwave, Range Hood, Refrigerator
- Laundry features:First Floor, Flooring - Stone/Ceramic Tile
- Amenities:Gas Water Heater, Recessed Lighting
- Pool features:In Ground, Private Pool
Parking
- Total parking spaces:8
- Parking description:Attached, Detached, Garage Door Opener, Off Street, Paved, Paved Drive, Storage, Under
- Garage:Yes
- Garage spaces:3
New listings near 576 Grove St
- New
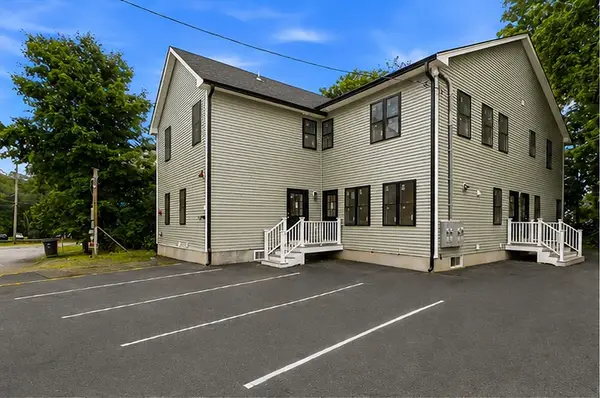 $699,900Active4 beds 2 baths1,350 sq. ft.
4 Mayhew St #B, Framingham, MA 01702
MLS# 73557716Listed by: Foemmel Fine Homes - New
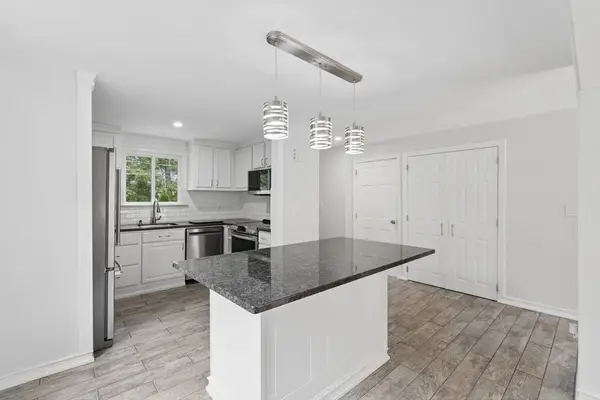 $450,000Active3 beds 2 baths1,232 sq. ft.
522 Hollis St #522, Framingham, MA 01702
MLS# 73557545Listed by: REMAX Executive Realty - Open Sun, 12 to 2pmNew
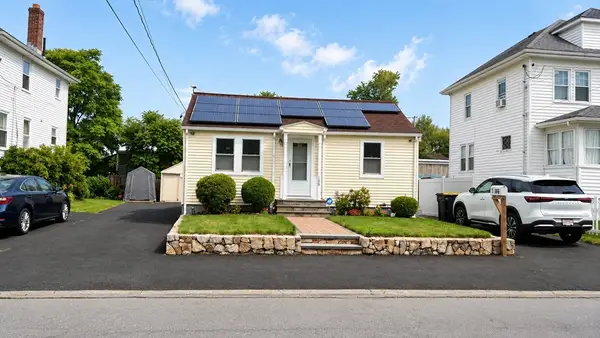 $419,900Active2 beds 1 baths736 sq. ft.
108 Tripp St, Framingham, MA 01702
MLS# 73557581Listed by: Mega Realty Services - Open Sun, 12 to 2pmNew
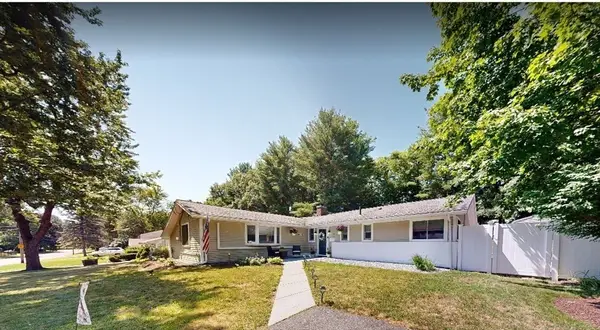 $685,000Active3 beds 2 baths1,724 sq. ft.
22 Corrine Dr, Framingham, MA 01701
MLS# 73557367Listed by: Zemack Real Estate - Open Sun, 12 to 2pmNew
 $969,900Active3 beds 4 baths3,257 sq. ft.
280 Singletary Lane, Framingham, MA 01702
MLS# 73557175Listed by: Coldwell Banker Realty - Framingham - New
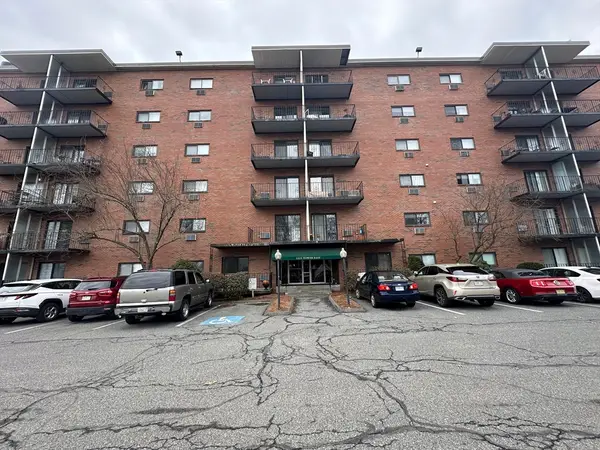 $305,000Active1 beds 1 baths888 sq. ft.
1321 Worcester Rd #612, Framingham, MA 01701
MLS# 73557078Listed by: S.Y.K. Corporation - Open Sat, 12 to 2pmNew
 $625,000Active3 beds 2 baths1,344 sq. ft.
15 Michael Rd, Framingham, MA 01701
MLS# 73557110Listed by: Lindsey Sarah Realty Group - Open Sun, 11am to 1pmNew
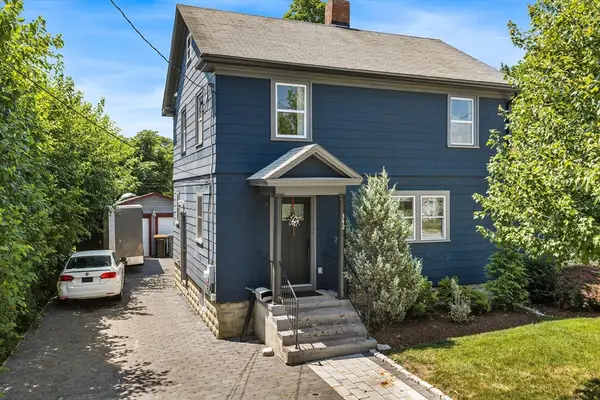 $675,000Active3 beds 2 baths1,350 sq. ft.
342 Franklin St, Framingham, MA 01702
MLS# 73556977Listed by: Redfin Corp. - Open Sun, 12 to 2pmNew
 $679,900Active4 beds 2 baths2,159 sq. ft.
141 Russell Road, Framingham, MA 01702
MLS# 73557014Listed by: Realty Executives Boston West - Open Sun, 12 to 2pmNew
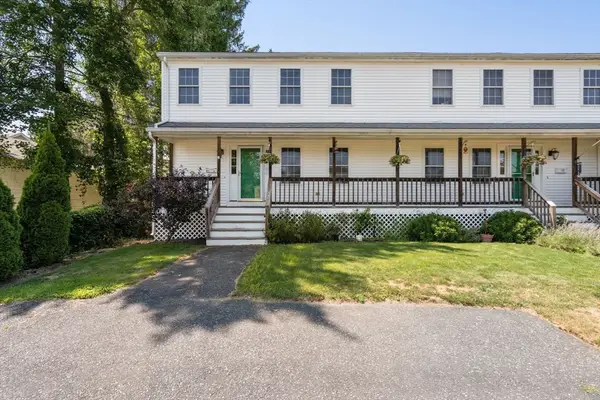 $529,900Active3 beds 3 baths2,016 sq. ft.
11 Brackett Road #A, Framingham, MA 01702
MLS# 73557022Listed by: Compass


Protect your home and budget from life's surprises with an Assurant Home Warranty, backed by a partner that supports you through every step of homeownership. Explore Plans.
©2026 Century 21 Real Estate LLC. All rights reserved. CENTURY 21®, the CENTURY 21 Logo and C21® are service marks owned by Century 21 Real Estate LLC. Century 21 Real Estate LLC fully supports the principles of the Fair Housing Act and the Equal Opportunity Act. Each office is independently owned and operated. Listing information is deemed reliable but not guaranteed accurate.