
6 Derby St, Framingham, MA 01701
Local realty services provided by:CENTURY 21 Topsail Realty
6 Derby St,Framingham, MA 01701
$849,000
- 3 Beds
- 3 Baths
- 2,384 sq. ft.
- Single family
- Active
Upcoming open houses
- Sat, Oct 2401:00 pm - 02:30 pm
- Sun, Oct 2501:00 pm - 02:30 pm
Listed by: joanne marovelli
Office: centre realty group
MLS#:73593874
Source:MLSPIN
Price summary
- Price:$849,000
- Price per sq. ft.:$356.12
About this home
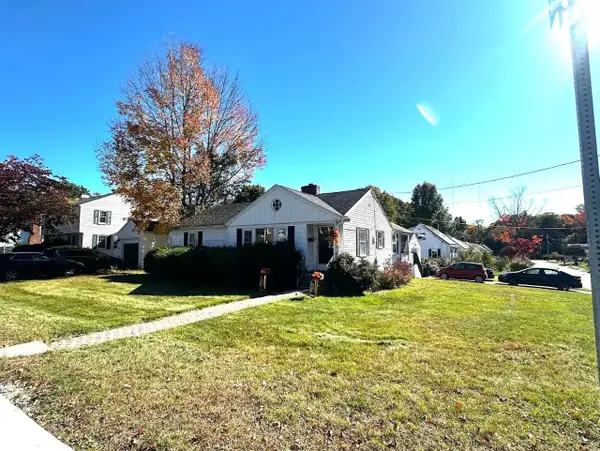
Set on a quiet cul-de-sac, this inviting 3-bedroom, 2.5-bath single-family home offers 2,384 sq. ft. of living space, including a finished lower level. A spacious living room with cathedral ceilings complements the remodeled kitchen featuring quartz countertops and updated appliances. Gather around the wood-burning fireplace in the dining area, or unwind in the heated sunroom overlooking the wooded backyard.Oversized sliding glass doors open to a patio and professionally landscaped, fenced yard with irrigation, raised garden beds, a custom wooden treehouse and swing set. The finished lower level provides flexible space for a home office or recreation. Central air, two-zone forced-air heating, smart home features and an attached two-car garage complete the package.Enjoy nearby swimming at Saxonville Beach on Lake Cochituate, the Framingham rail trail and a neighborhood playground, plus convenient shopping and dining at the Natick Collection.
Contact an agent
Home facts
- Year built:1997
- Subdivision & Development:Saxonville
- Listing ID #:73593874
- Updated:October 22, 2026 at 04:54 PM
Rooms and interior
- Bedrooms:3
- Total bathrooms:3
- Full bathrooms:2
- Half bathrooms:1
- Rooms Total:6
- Kitchen Description:Dishwasher, Disposal
- Basement Description:Full, Partially Finished
- Living area:2,384 sq. ft.
Heating and cooling
- Cooling:Central Air
- Heating:Central, Forced Air
- Central air:Yes
Structure and exterior
- Year built:1997
- Building area:2,384 sq. ft.
- Lot area:0.34 Acres
- Lot Features:Easements
- Architectural Style:Colonial
- Foundation Description:Concrete Perimeter
Schools
- High school:Framingham High School
- Middle school:Cameron Middle School
- Elementary school:Stapleton Elementary School
Utilities
- Water:Public
- Sewer:Public Sewer
Finances and disclosures
- Price:$849,000
- Price per sq. ft.:$356.12
- Tax amount:$8,816 (2026)
Features and amenities
- Appliances:Dishwasher, Disposal
- Amenities:Gas Water Heater
- Smart home:Yes
Parking
- Total parking spaces:8
- Parking description:Assigned, Attached, Insulated, Off Street, Paved
- Garage:Yes
- Garage spaces:2
New listings near 6 Derby St
- New
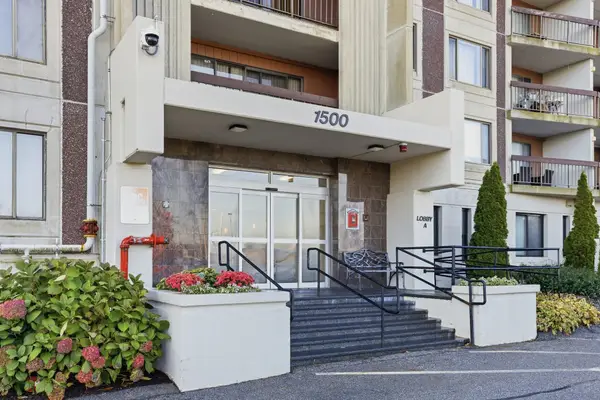 $299,900Active1 beds 1 baths918 sq. ft.
1500 Worcester Rd #719, Framingham, MA 01702
MLS# 73593960Listed by: Barrett Sotheby's International Realty - Open Sat, 11am to 1pmNew
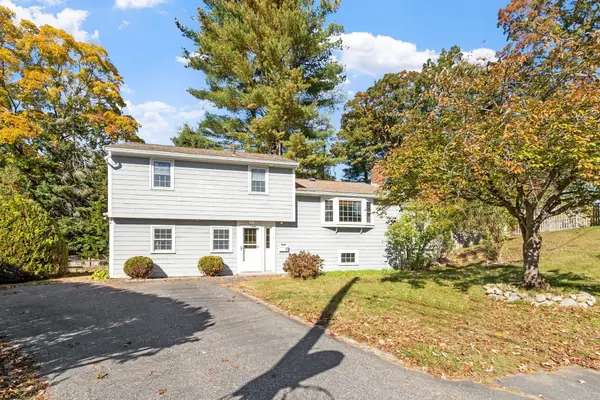 $699,000Active4 beds 2 baths2,097 sq. ft.
12 Prior Dr., Framingham, MA 01701
MLS# 73593877Listed by: Coldwell Banker Realty - Framingham - Open Sat, 12 to 2pmNew
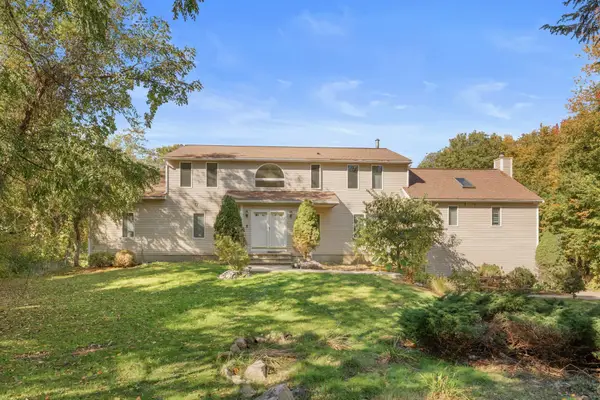 $1,000,000Active4 beds 4 baths4,633 sq. ft.
51 Goodnow Ln, Framingham, MA 01702
MLS# 73593888Listed by: eXp Realty LLC - Open Sat, 11:30am to 1pmNew
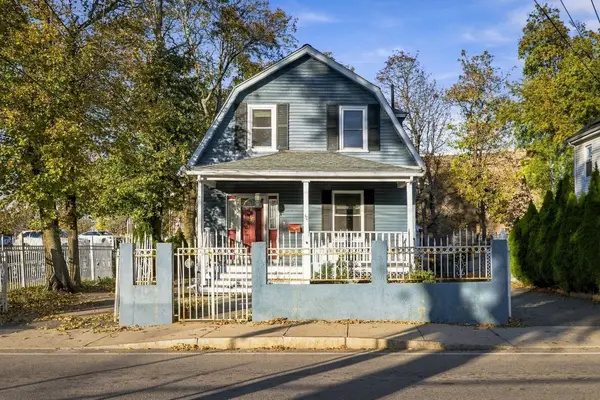 $499,900Active3 beds 2 baths1,234 sq. ft.
40 Beaver St, Framingham, MA 01702
MLS# 73593713Listed by: Good Deeds Realty Partners - Open Sat, 11am to 1pmNew
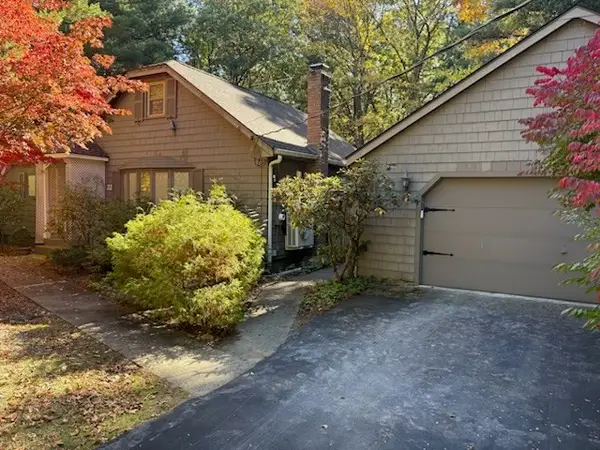 $499,900Active2 beds 2 baths1,314 sq. ft.
22 Eaton Road, Framingham, MA 01701
MLS# 73593581Listed by: The Firm - Open Sat, 1 to 3pmNew
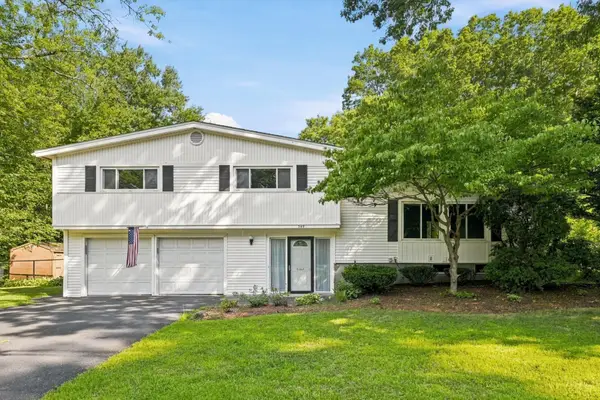 $649,000Active4 beds 3 baths2,119 sq. ft.
349 Pleasant Street, Framingham, MA 01701
MLS# 73593243Listed by: Realty Executives Boston West - New
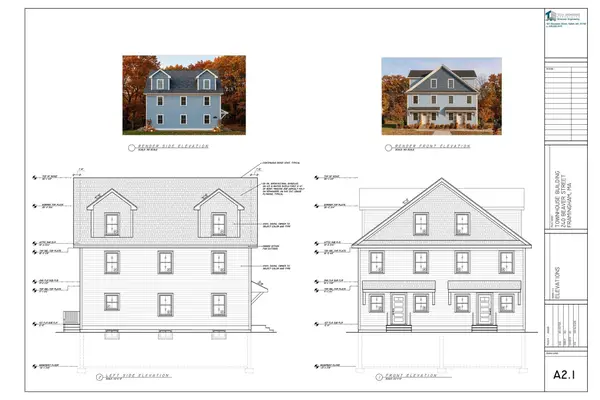 $675,000Active0.81 Acres
240 Beaver Street, Framingham, MA 01702
MLS# 73593060Listed by: Coldwell Banker Realty - Waltham - New
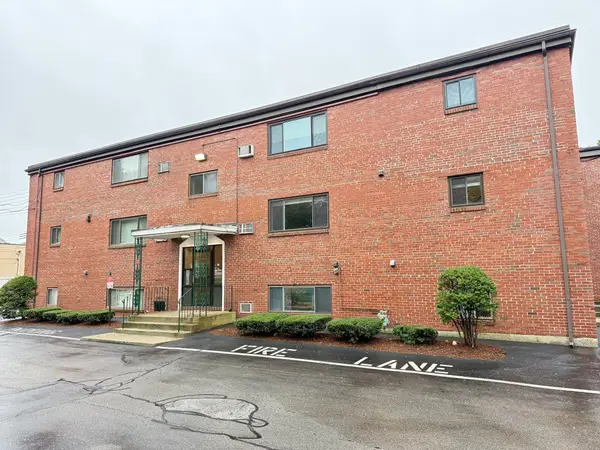 $299,750Active2 beds 1 baths756 sq. ft.
69 Nicholas Rd #J, Framingham, MA 01701
MLS# 73592376Listed by: Keller Williams Boston MetroWest - New
 $499,000Active3 beds 1 baths1,109 sq. ft.
132 Maple Street, Framingham, MA 01702
MLS# 73592352Listed by: Real Broker MA, LLC


Protect your home and budget from life's surprises with an Assurant Home Warranty, backed by a partner that supports you through every step of homeownership. Explore Plans.
©2026 Century 21 Real Estate LLC. All rights reserved. CENTURY 21®, the CENTURY 21 Logo and C21® are service marks owned by Century 21 Real Estate LLC. Century 21 Real Estate LLC fully supports the principles of the Fair Housing Act and the Equal Opportunity Act. Each office is independently owned and operated. Listing information is deemed reliable but not guaranteed accurate.