
67 Leigh St., Framingham, MA 01701
Local realty services provided by:CENTURY 21 McLennan & Company
67 Leigh St.,Framingham, MA 01701
$675,000
- 3 Beds
- 2 Baths
- 1,356 sq. ft.
- Single family
- Active
Listed by: andrew rush
Office: exp realty llc
MLS#:73556146
Source:MLSPIN
Price summary
- Price:$675,000
- Price per sq. ft.:$497.79
About this home
Welcome to 67 Leigh Street, located in one of Framingham’s most sought-after neighborhoods. This is the home you’ve been dreaming about, the one where memories are made, meaningful stories unfold, and life’s defining moments take place. Set on approximately one-third of an acre, this beautiful, turnkey home has been thoughtfully updated. Highlights include a gorgeous kitchen and bathrooms, newer flooring, newer roof, newer exterior windows, newer heating and central air conditioning, and newer fencing surrounding one of the best backyards in Framingham! Come experience everything this exceptional home has to offer and discover what makes 67 Leigh Streetfeel like home.
Contact an agent
Home facts
- Year built:1955
- Listing ID #:73556146
- Updated:September 01, 2026 at 11:34 AM
Rooms and interior
- Bedrooms:3
- Total bathrooms:2
- Full bathrooms:2
- Rooms Total:7
- Dining Description:Open Floorplan
- Bathrooms Description:Bathroom, Bathroom - Full
- Kitchen Description:Breakfast Bar / Nook, Cabinets - Upgraded, Countertops - Upgraded, Deck - Exterior, Dishwasher, Exterior Access, Microwave, Range, Recessed Lighting, Refrigerator, Remodeled, Slider, Stainless Steel Appliances
- Living area:1,356 sq. ft.
Heating and cooling
- Cooling:Central Air
- Heating:Electric
- Central air:Yes
Structure and exterior
- Roof:Shingle
- Year built:1955
- Building area:1,356 sq. ft.
- Lot area:0.33 Acres
- Architectural Style:Ranch
- Exterior Features:Deck, Patio, Professional Landscaping, Storage
- Foundation Description:Slab
Schools
- High school:Framingham High School
- Middle school:Walsh Middle School
- Elementary school:Dunning Elementary
Utilities
- Water:Public
- Sewer:Public Sewer
Finances and disclosures
- Price:$675,000
- Price per sq. ft.:$497.79
- Tax amount:$5,965 (2025)
Features and amenities
- Appliances:Dishwasher, Dryer, Microwave, Range, Refrigerator, Washer
- Laundry features:Dryer, Electric Dryer Hookup, First Floor, Washer, Washer Hookup
Parking
- Total parking spaces:4
- Parking description:Off Street, Paved, Paved Drive
New listings near 67 Leigh St.
- New
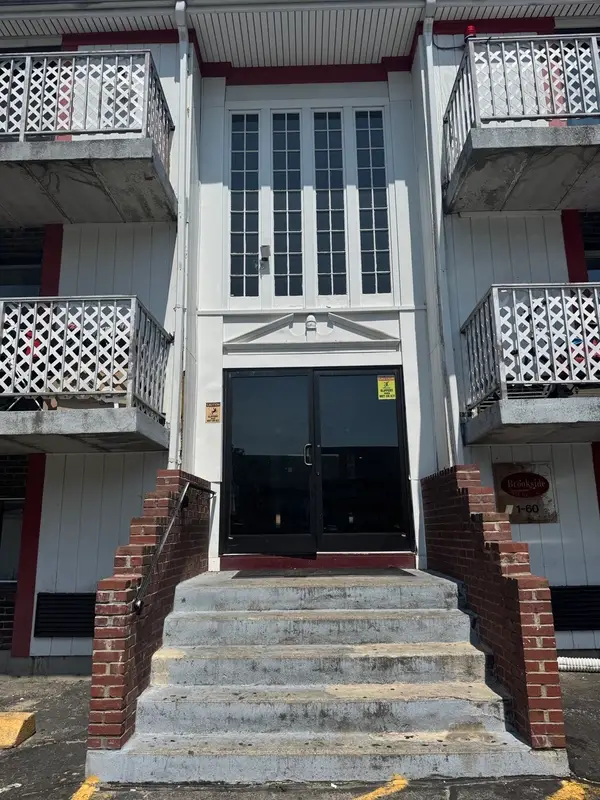 $138,900Active1 beds 1 baths378 sq. ft.
126 Beaver St #76, Framingham, MA 01702
MLS# 73569557Listed by: ERA Key Realty Services- Fram - New
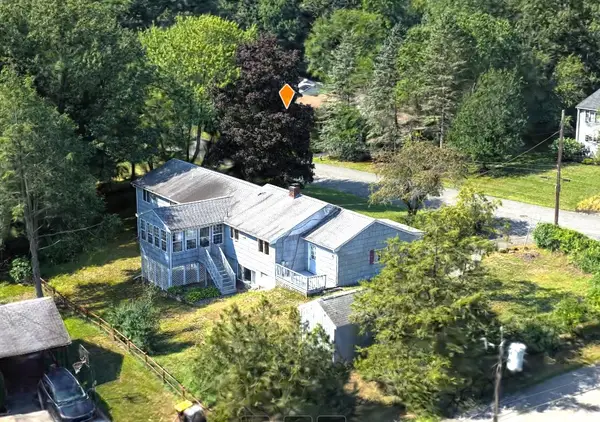 $685,000Active5 beds 3 baths3,402 sq. ft.
145 Baldwin Ave, Framingham, MA 01701
MLS# 73569387Listed by: Zemack Real Estate - New
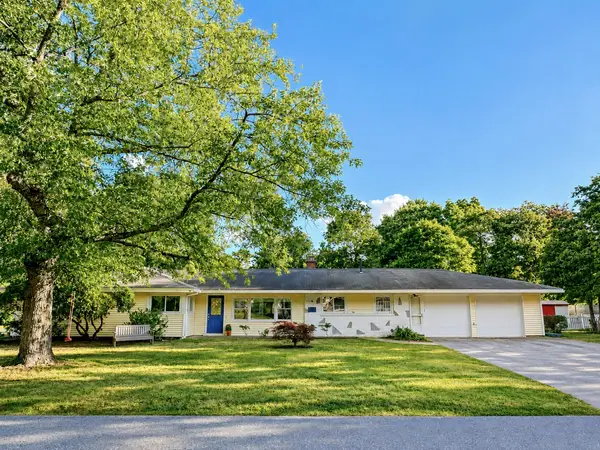 $749,000Active4 beds 3 baths2,330 sq. ft.
4 Nadine Road, Framingham, MA 01701
MLS# 73569247Listed by: Leading Edge Real Estate - New
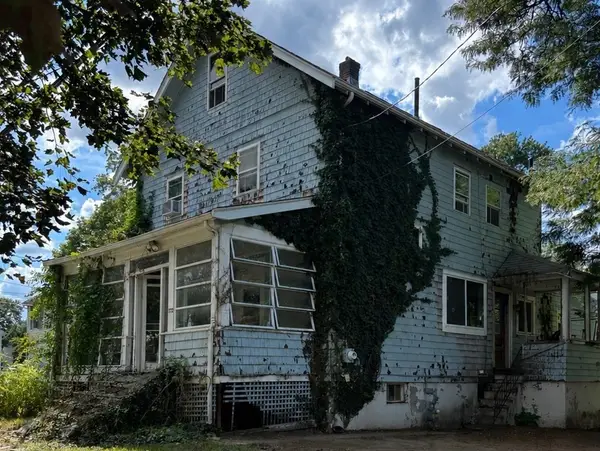 $370,000Active4 beds 3 baths1,776 sq. ft.
172 Bishop Street, Framingham, MA 01702
MLS# 73569090Listed by: Berkshire Hathaway Home Services Commonwealth Real Estate - New
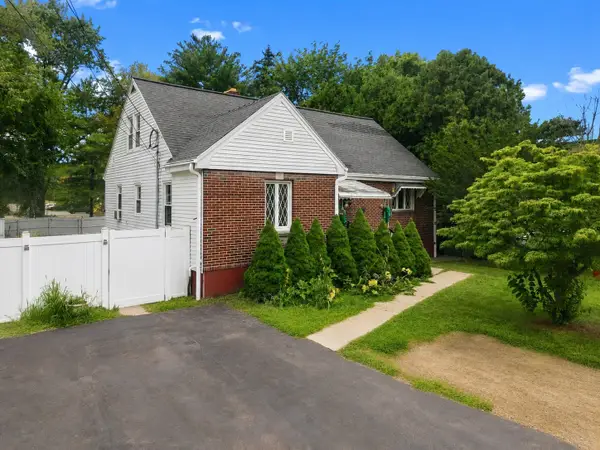 $649,999Active4 beds 3 baths2,974 sq. ft.
26 Beulah St, Framingham, MA 01701
MLS# 73569117Listed by: RE/MAX Legacy - New
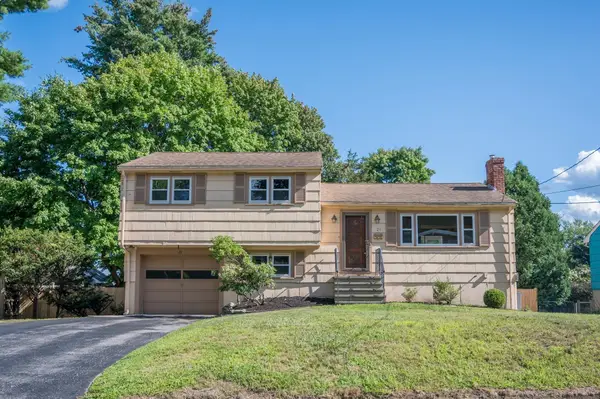 $680,000Active3 beds 2 baths1,880 sq. ft.
21 Debra Ln, Framingham, MA 01701
MLS# 73568960Listed by: Sloane Realty Group - Open Thu, 5 to 6:30pmNew
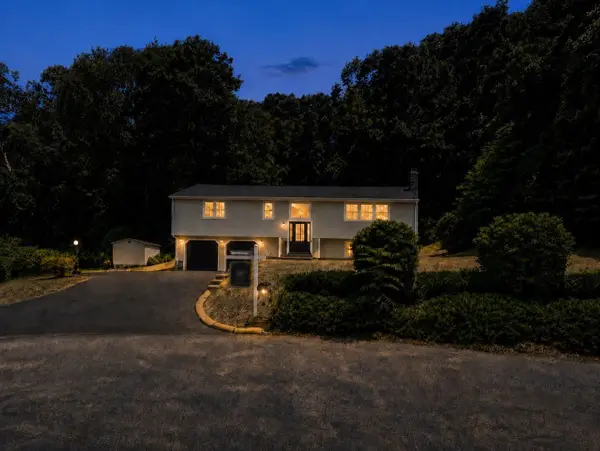 $824,500Active4 beds 3 baths2,135 sq. ft.
9 Pavia Place, Framingham, MA 01702
MLS# 73568858Listed by: Keller Williams Boston MetroWest - New
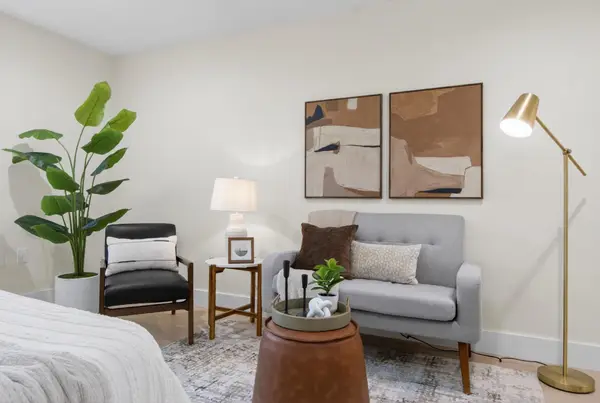 $174,900Active1 beds 1 baths345 sq. ft.
27 Gordon St #305, Framingham, MA 01702
MLS# 73568800Listed by: EXIT Premier Real Estate - New
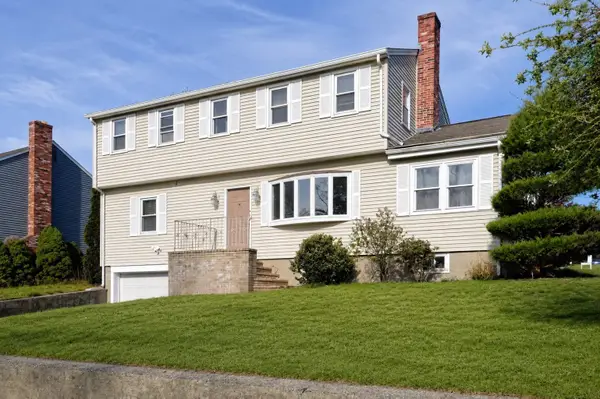 $699,900Active3 beds 4 baths2,515 sq. ft.
11 Pitt Rd., Framingham, MA 01701
MLS# 73568645Listed by: ERA Key Realty Services- Fram - New
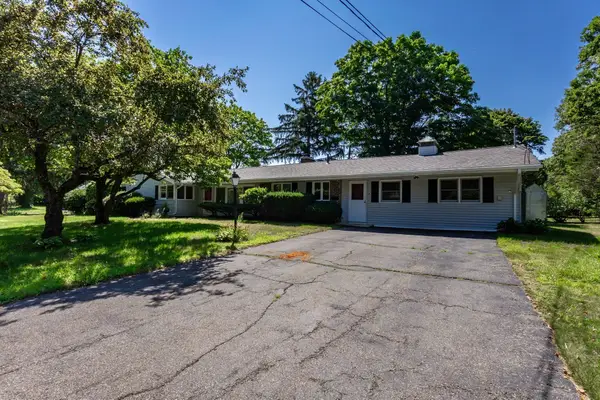 $899,900Active5 beds 3 baths2,448 sq. ft.
4 Craig Rd, Framingham, MA 01701
MLS# 73568222Listed by: Realty Executives Boston West


Protect your home and budget from life's surprises with an Assurant Home Warranty, backed by a partner that supports you through every step of homeownership. Explore Plans.
©2026 Century 21 Real Estate LLC. All rights reserved. CENTURY 21®, the CENTURY 21 Logo and C21® are service marks owned by Century 21 Real Estate LLC. Century 21 Real Estate LLC fully supports the principles of the Fair Housing Act and the Equal Opportunity Act. Each office is independently owned and operated. Listing information is deemed reliable but not guaranteed accurate.