
7 Weld St #44, Framingham, MA 01702
Local realty services provided by:CENTURY 21 Custom Home Realty
7 Weld St #44,Framingham, MA 01702
$264,900
- 2 Beds
- 1 Baths
- 888 sq. ft.
- Condominium
- Active
Listed by: didier lopez
Office: re/max one call realty
MLS#:73549180
Source:MLSPIN
Price summary
- Price:$264,900
- Price per sq. ft.:$298.31
About this home
Discover refined living at 7 Weld St U:44, a meticulously maintained condominium in Framingham, MA. Built in 1968, this large unit with 887 square foot residence offers a harmonious blend of classic design and comfortable living, presenting an inviting opportunity for those seeking a stylish abode. This third-floor condominium thoughtfully provides two distinct bedrooms, each designed to offer a private and tranquil retreat. The single full bathroom is efficiently laid out, ensuring convenience and utility for residents. Presenting a compelling opportunity for sophisticated living, this condominium offers a well-appointed space across its single story. Schedule your viewing today to experience the lifestyle this property affords.excellent location very close to commuter rail and public transportation ,perfect for owner occupied or investment unit
Contact an agent
Home facts
- Year built:1968
- Listing ID #:73549180
- Updated:September 09, 2026 at 11:12 AM
Rooms and interior
- Bedrooms:2
- Total bathrooms:1
- Full bathrooms:1
- Rooms Total:4
- Flooring:Vinyl
- Dining Description:Vinyl
- Kitchen Description:Dishwasher, Flooring - Stone/Ceramic Tile, Range, Refrigerator
- Living area:888 sq. ft.
Heating and cooling
- Cooling:Wall Unit(s)
- Heating:Electric Baseboard
Structure and exterior
- Roof:Shingle
- Year built:1968
- Building area:888 sq. ft.
- Construction Materials:Brick
Utilities
- Water:Public
- Sewer:Public Sewer
Finances and disclosures
- Price:$264,900
- Price per sq. ft.:$298.31
- Tax amount:$3,125 (2026)
Features and amenities
- Appliances:Dishwasher, Range, Refrigerator
- Laundry features:In Building
Parking
- Total parking spaces:2
- Parking description:Off Street
New listings near 7 Weld St #44
- Open Sun, 1 to 2:30pmNew
 $359,900Active2 beds 2 baths922 sq. ft.
1008 Windsor D #1008, Framingham, MA 01701
MLS# 73573393Listed by: Anzalone Realty - Open Wed, 4:30 to 6pmNew
 $729,900Active3 beds 2 baths2,061 sq. ft.
30 Lyman Road, Framingham, MA 01701
MLS# 73573395Listed by: Coldwell Banker Realty - Framingham - Open Wed, 4:30 to 6pmNew
 $625,000Active3 beds 3 baths1,571 sq. ft.
12 Claudette Circle, Framingham, MA 01701
MLS# 73573400Listed by: Coldwell Banker Realty - Framingham - New
 $269,900Active2 beds 2 baths897 sq. ft.
15 Weld St #46, Framingham, MA 01702
MLS# 73573227Listed by: Dell Realty Inc. - New
 $389,900Active2 beds 2 baths1,300 sq. ft.
7 Wilson Dr #7, Framingham, MA 01702
MLS# 73573277Listed by: Dell Realty Inc. - Open Thu, 11am to 12:30pmNew
 $915,000Active3 beds 3 baths2,550 sq. ft.
106 Danforth Street, Framingham, MA 01701
MLS# 73573286Listed by: Gibson Sotheby's International Realty - Open Sun, 1 to 3pmNew
 $690,000Active3 beds 2 baths1,462 sq. ft.
9 Joseph Rd, Framingham, MA 01701
MLS# 73572930Listed by: RE/MAX Real Estate Center - New
 $389,900Active2 beds 2 baths935 sq. ft.
72 Apple D Or Rd #B, Framingham, MA 01701
MLS# 73572993Listed by: Red Door Realty - New
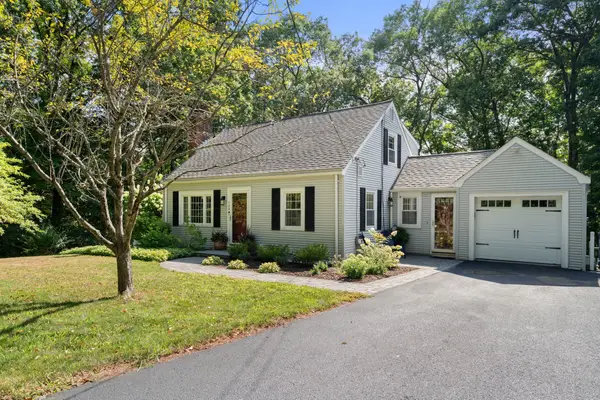 $799,000Active3 beds 3 baths2,214 sq. ft.
700 Grove St, Framingham, MA 01701
MLS# 73572210Listed by: Coldwell Banker Realty - Sudbury - New
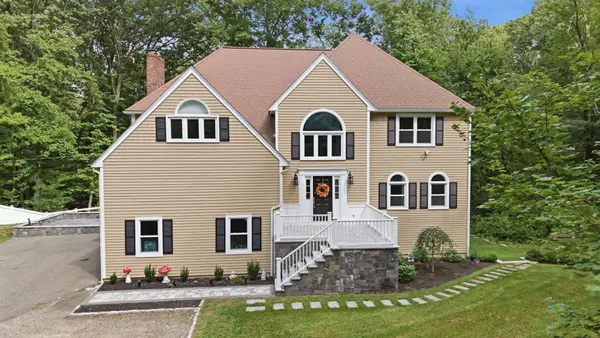 $939,000Active4 beds 3 baths3,000 sq. ft.
134 Parker Rd, Framingham, MA 01702
MLS# 73571887Listed by: Mega Realty Services


Protect your home and budget from life's surprises with an Assurant Home Warranty, backed by a partner that supports you through every step of homeownership. Explore Plans.
©2026 Century 21 Real Estate LLC. All rights reserved. CENTURY 21®, the CENTURY 21 Logo and C21® are service marks owned by Century 21 Real Estate LLC. Century 21 Real Estate LLC fully supports the principles of the Fair Housing Act and the Equal Opportunity Act. Each office is independently owned and operated. Listing information is deemed reliable but not guaranteed accurate.