719 Pleasant St, Framingham, MA 01701
Local realty services provided by:CENTURY 21 Elite Realty, Inc.
719 Pleasant St,Framingham, MA 01701
$699,900
- 4 Beds
- 2 Baths
- 1,872 sq. ft.
- Single family
- Active
Upcoming open houses
- Sun, Nov 0810:30 am - 01:30 pm
Listed by: philip r. ottaviani
Office: realty executives boston west
MLS#:73599286
Source:MLSPIN
Price summary
- Price:$699,900
- Price per sq. ft.:$373.88
About this home
Investors, Builders and Contractors please do not miss this incredible opportunity to renovate and transform this home on a 20,000 square foot plus lot. The home is dated however it has great bones. It features four bedrooms and one full and one half bath. The home has over 1800 square feet with hardwood floors throughout. This home is in the awesome Pheasant Hill neighborhood and a great commuter location.
Contact an agent
Home facts
- Year built:1963
- Listing ID #:73599286
- Updated:November 07, 2026 at 12:19 PM
Rooms and interior
- Bedrooms:4
- Total bathrooms:2
- Full bathrooms:1
- Half bathrooms:1
- Rooms Total:7
- Flooring:Hardwood
- Dining Description:Hardwood
- Basement Description:Full
- Living area:1,872 sq. ft.
Heating and cooling
- Cooling:Window Unit(s)
- Heating:Baseboard, Natural Gas
Structure and exterior
- Year built:1963
- Building area:1,872 sq. ft.
- Lot area:0.48 Acres
- Lot Features:Gentle Sloping
- Architectural Style:Colonial
- Foundation Description:Concrete Perimeter
Schools
- High school:Framingham High School
- Middle school:School Choice
- Elementary school:School Choice
Utilities
- Water:Public
- Sewer:Public Sewer
Finances and disclosures
- Price:$699,900
- Price per sq. ft.:$373.88
- Tax amount:$7,541 (2025)
Parking
- Total parking spaces:6
- Parking description:Attached, Off Street, Paved Drive
- Garage:Yes
- Garage spaces:2
New listings near 719 Pleasant St
- New
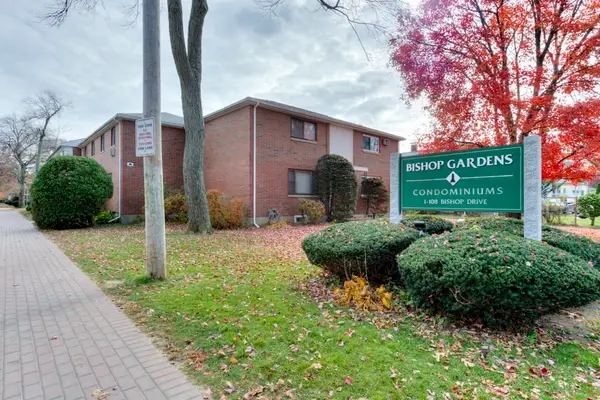 $319,900Active2 beds 1 baths792 sq. ft.
149 Bishop Drive #149, Framingham, MA 01702
MLS# 73599883Listed by: RE/MAX Vision - New
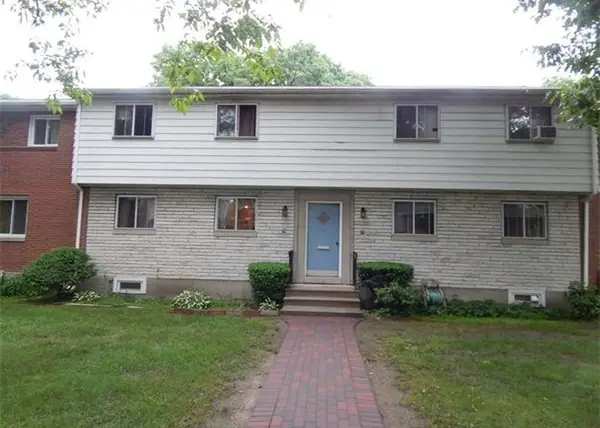 $365,000Active3 beds 2 baths1,001 sq. ft.
79 Bishop Dr #79, Framingham, MA 01702
MLS# 73599703Listed by: Bostonville Realty - New
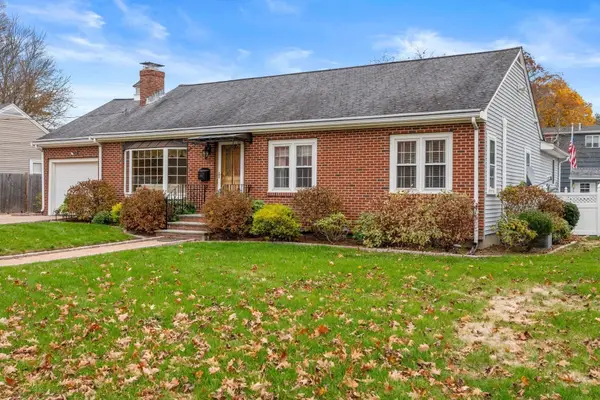 $925,000Active5 beds 4 baths3,701 sq. ft.
34 Curtis Rd, Framingham, MA 01702
MLS# 73599119Listed by: Coldwell Banker Realty - Sudbury - Open Sun, 10 to 11amNew
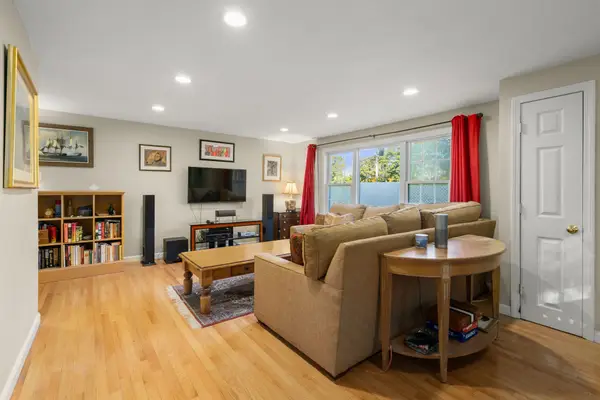 $579,900Active3 beds 1 baths1,473 sq. ft.
8B Heather Dr, Framingham, MA 01701
MLS# 73598937Listed by: Coldwell Banker Realty - Newton - New
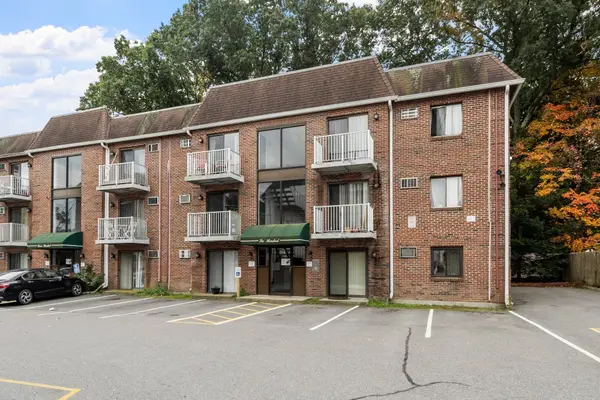 $249,900Active1 beds 1 baths665 sq. ft.
1186 Worcester Rd #630, Framingham, MA 01702
MLS# 73598897Listed by: Keller Williams Realty Evolution - New
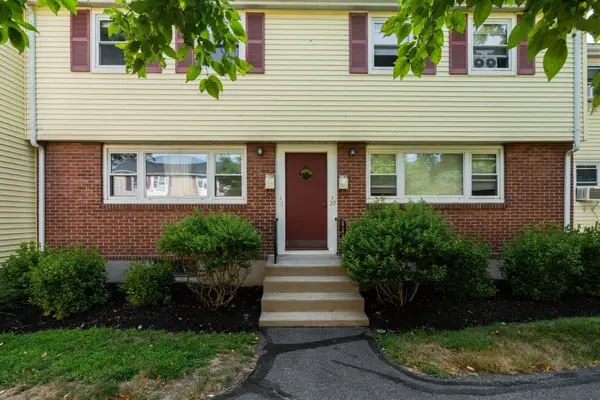 $299,000Active3 beds 1 baths891 sq. ft.
31 Prescott St #31, Framingham, MA 01702
MLS# 73598342Listed by: Coldwell Banker Realty - Sudbury - New
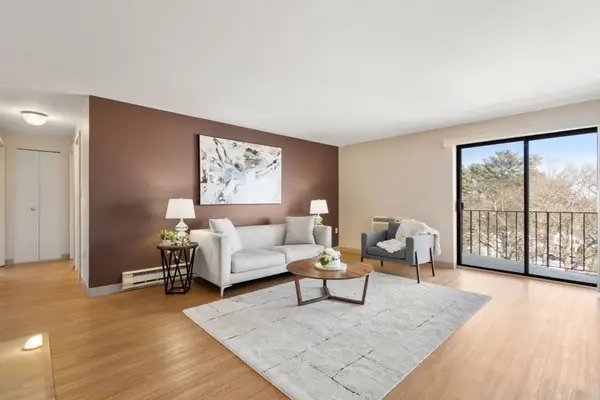
 $290,000Active2 beds 2 baths1,024 sq. ft.
1321 Worcester Rd #610, Framingham, MA 01701
MLS# 73598187Listed by: Century 21 Custom Home Realty - Open Sun, 10am to 12pmNew
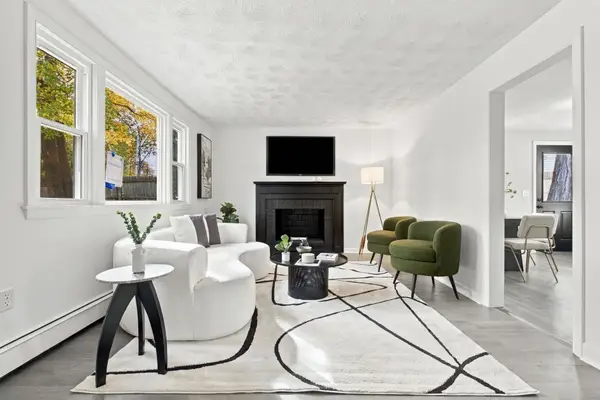 $549,900Active3 beds 1 baths1,251 sq. ft.
1138 Old Connecticut Path, Framingham, MA 01701
MLS# 73597788Listed by: Cameron Real Estate Group - Framingham - New
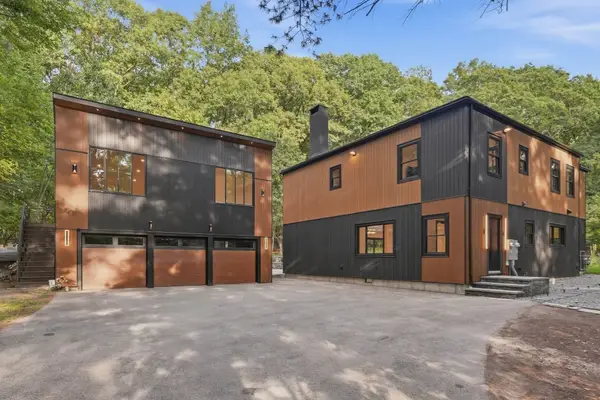 $1,497,000Active6 beds 4 baths4,050 sq. ft.
641 Grove St, Framingham, MA 01701
MLS# 73597722Listed by: Pena Realty Corporation


Protect your home and budget from life's surprises with an Assurant Home Warranty, backed by a partner that supports you through every step of homeownership. Explore Plans.
©2026 Century 21 Real Estate LLC. All rights reserved. CENTURY 21®, the CENTURY 21 Logo and C21® are service marks owned by Century 21 Real Estate LLC. Century 21 Real Estate LLC fully supports the principles of the Fair Housing Act and the Equal Opportunity Act. Each office is independently owned and operated. Listing information is deemed reliable but not guaranteed accurate.