
8 Fairbrook Rd, Framingham, MA 01701
Local realty services provided by:CENTURY 21 Shawmut Properties
8 Fairbrook Rd,Framingham, MA 01701
$747,000
- 3 Beds
- 2 Baths
- 1,610 sq. ft.
- Single family
- Active
Listed by: derek greene
Office: the greene realty group
MLS#:73550608
Source:MLSPIN
Price summary
- Price:$747,000
- Price per sq. ft.:$463.98
About this home
Welcome to 8 Fairbrook Road, a beautifully renovated, move-in ready home nestled in one of North Framingham's most sought-after areas. Set on a quiet, tree-lined street just 5-10 minutes from shopping, restaurants, and everyday amenities. This exceptional property offers the perfect blend of modern upgrades, quality craftsmanship, and comfortable living. Completely remodeled in 2024, the home features extensive updates, finished basement, all new plumbing, electrical, and mechanicals, giving buyers peace of mind for years to come. The stunning custom kitchen is the heart of the home, showcasing beautiful cabinetry, granite countertops, a stylish tile backsplash, and quality finishes that are perfect for both everyday living and entertaining. Natural light fills the home through Andersen windows and doors, while gorgeous hardwood flooring extends throughout the main level. Two Beautiful bathrooms offers custom tilework, modern vanities, radiant heated floors and more!
Contact an agent
Home facts
- Year built:1955
- Listing ID #:73550608
- Updated:September 06, 2026 at 11:02 AM
Rooms and interior
- Bedrooms:3
- Total bathrooms:2
- Full bathrooms:2
- Rooms Total:6
- Flooring:Concrete, Flooring - Vinyl, Hardwood, Tile, Vinyl, Wood
- Dining Description:High Speed Internet Hookup, Open Floorplan, Recessed Lighting, Window(s) - Picture, Wood
- Kitchen Description:Cabinets - Upgraded, Countertops - Stone/Granite/Solid, Countertops - Upgraded, Dishwasher, Disposal, ENERGY STAR Qualified Dishwasher, ENERGY STAR Qualified Refrigerator, Energy Star Rangetop, Exterior Access, Flooring - Wood, Freezer, Microwave, Open Floorplan, Oven, Plumbed For Ice Maker, Range, Recessed Lighting, Refrigerator, Remodeled, Wine Refrigerator
- Basement Description:Full, Interior Entry, Walk-Out Access
- Living area:1,610 sq. ft.
Heating and cooling
- Cooling:Window Unit(s)
- Heating:Baseboard, Hydronic Floor Heat(Radiant), Oil, Wood
Structure and exterior
- Roof:Shingle
- Year built:1955
- Building area:1,610 sq. ft.
- Lot area:0.25 Acres
- Architectural Style:Ranch
- Construction Materials:Brick, Cement Board, Frame, Stone
- Exterior Features:Decorative Lighting, Garden, Lighting, Outdoor Shower, Patio, Rain Gutters, Storage
- Foundation Description:Concrete Perimeter
Schools
- High school:Framingham High
- Middle school:Walsh Middle
- Elementary school:Hemenway
Utilities
- Water:Public
- Sewer:Public Sewer
Finances and disclosures
- Price:$747,000
- Price per sq. ft.:$463.98
- Tax amount:$8,061 (2026)
Features and amenities
- Appliances:Dishwasher, Disposal, Dryer, ENERGY STAR Qualified Dishwasher, ENERGY STAR Qualified Refrigerator, ENERGY STAR Qualified Washer, Freezer, Microwave, Range, Refrigerator, Washer, Wine Cooler, Wine Refrigerator
- Laundry features:Closet/Cabinets - Custom Built, Countertops - Upgraded, Dryer, ENERGY STAR Qualified Dryer, ENERGY STAR Qualified Washer, Electric Dryer Hookup, Flooring - Vinyl, In Basement, Remodeled, Washer, Washer Hookup
- Amenities:Cable Hookup, Central Vacuum, Finish - Cement Plaster, Finish - Sheetrock, Storage
Parking
- Total parking spaces:6
- Parking description:Off Street, Paved
New listings near 8 Fairbrook Rd
- Open Sun, 1 to 2:30pmNew
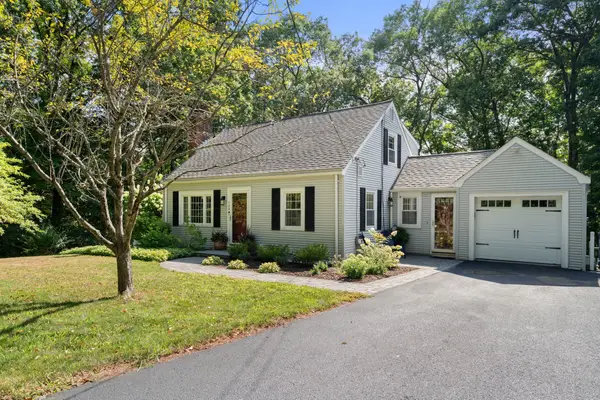 $799,000Active3 beds 3 baths2,214 sq. ft.
700 Grove St, Framingham, MA 01701
MLS# 73572210Listed by: Coldwell Banker Realty - Sudbury - Open Sun, 12 to 2pmNew
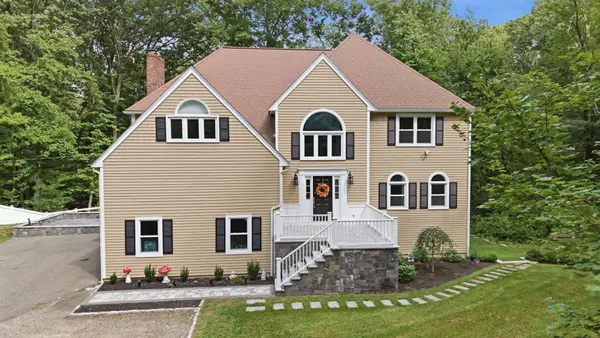 $939,000Active4 beds 3 baths3,000 sq. ft.
134 Parker Rd, Framingham, MA 01702
MLS# 73571887Listed by: Mega Realty Services - New
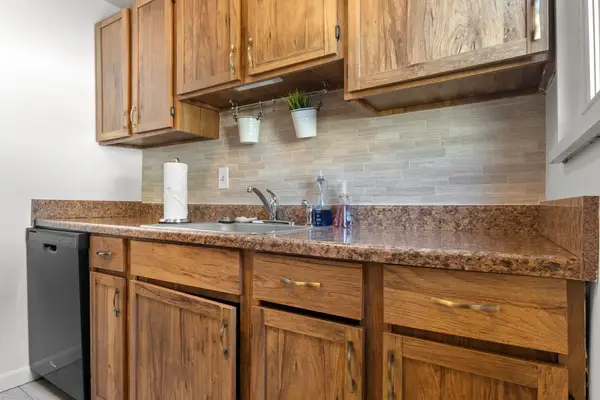 $319,970Active2 beds 1 baths1,052 sq. ft.
59 Prescott St #59, Framingham, MA 01702
MLS# 73570968Listed by: Red Square Real Estate LLC - Open Sun, 12 to 1pmNew
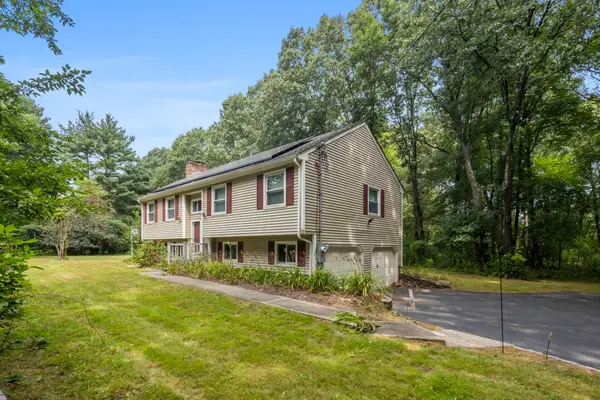 $775,000Active4 beds 2 baths2,000 sq. ft.
55 Overlook Dr W, Framingham, MA 01701
MLS# 73570757Listed by: RE/MAX Partners Relocation - New
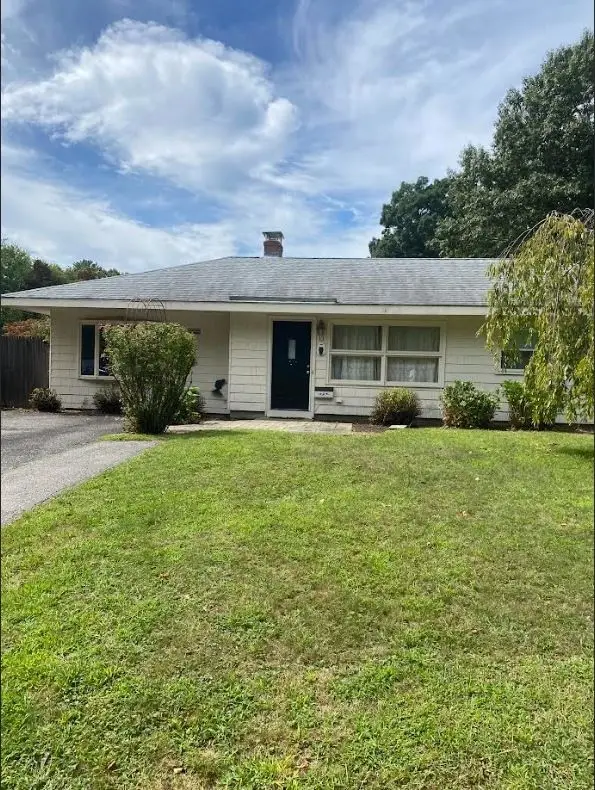 $499,000Active3 beds 1 baths1,242 sq. ft.
13 Fairfield Terrace, Framingham, MA 01701
MLS# 73570715Listed by: Premier Real Estate Services - Open Sun, 11am to 1pmNew
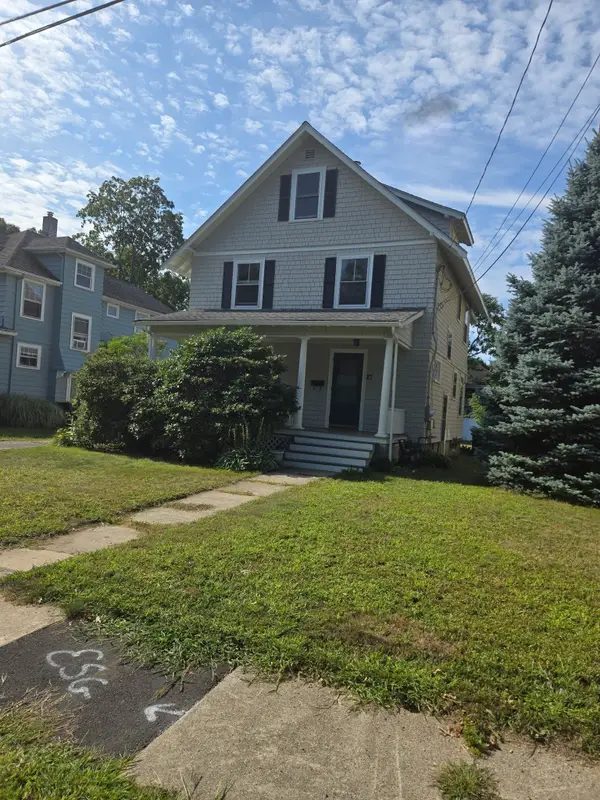 $549,900Active5 beds 1 baths2,716 sq. ft.
27 Mansfield St, Framingham, MA 01702
MLS# 73570577Listed by: Homes Unlimited - New
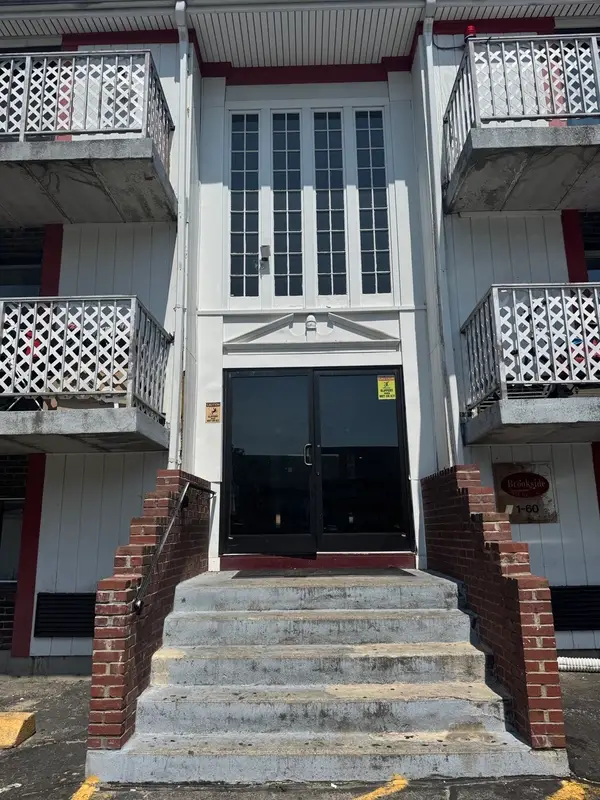 $138,900Active1 beds 1 baths378 sq. ft.
126 Beaver St #76, Framingham, MA 01702
MLS# 73569557Listed by: ERA Key Realty Services- Fram - New
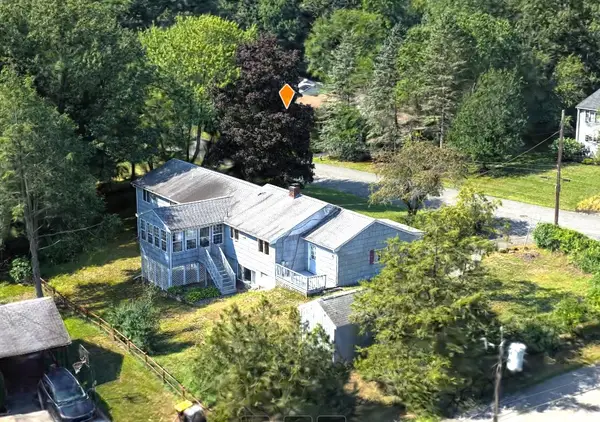 $685,000Active5 beds 3 baths3,402 sq. ft.
145 Baldwin Ave, Framingham, MA 01701
MLS# 73569387Listed by: Zemack Real Estate - New
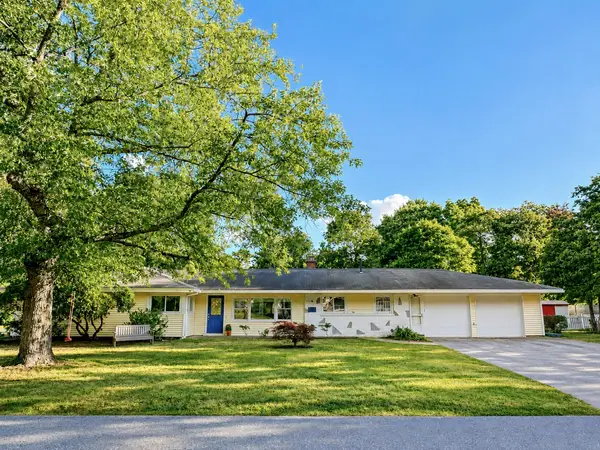 $749,000Active4 beds 3 baths2,330 sq. ft.
4 Nadine Road, Framingham, MA 01701
MLS# 73569247Listed by: Leading Edge Real Estate - New
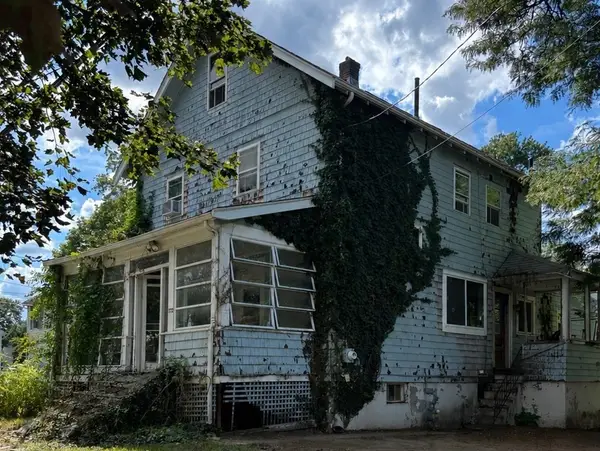 $370,000Active4 beds 3 baths1,776 sq. ft.
172 Bishop Street, Framingham, MA 01702
MLS# 73569090Listed by: Berkshire Hathaway Home Services Commonwealth Real Estate


Protect your home and budget from life's surprises with an Assurant Home Warranty, backed by a partner that supports you through every step of homeownership. Explore Plans.
©2026 Century 21 Real Estate LLC. All rights reserved. CENTURY 21®, the CENTURY 21 Logo and C21® are service marks owned by Century 21 Real Estate LLC. Century 21 Real Estate LLC fully supports the principles of the Fair Housing Act and the Equal Opportunity Act. Each office is independently owned and operated. Listing information is deemed reliable but not guaranteed accurate.