
175 Oak St, Franklin, MA 02038
Local realty services provided by:CENTURY 21 Elite Realty, Inc.
175 Oak St,Franklin, MA 02038
$745,000
- 4 Beds
- 3 Baths
- 2,808 sq. ft.
- Single family
- Active
Listed by: tania rooney
Office: coldwell banker realty - westwood
MLS#:73597134
Source:MLSPIN
Price summary
- Price:$745,000
- Price per sq. ft.:$265.31
About this home
Welcome to 175 Oak Street! Set well back from the road, this spacious and inviting 4BR, 2.5Ba home offers 2,808 square feet of total living space, combining comfort, functionality and versatility. Freshly painted throughout, the home features a bright, refreshed interior and a welcoming floor plan ideal for everyday living and entertaining. The fireplaced living room creates a warm gathering space while the kitchen features classic white cabinetry, granite countertops, stainless steel appliances and hardwood flooring. The kitchen opens seamlessly to a dining room with a soaring vaulted ceiling, this space offers an airy and welcoming setting for everyday meals and entertaining. Dual staircases add character and convenience to the home’s thoughtful layout. The primary bedroom offers ample closet space, complemented by three additional bedrooms, while a dedicated home office provides the perfect setting for working remotely. The finished lower level adds 768 square feet of versatile living space, ideal for a recreation room, media room or home gym. Additional conveniences include first-floor laundry and a two-car attached garage. Outside you can enjoy a private, level, fully fenced backyard, perfect for outdoor gatherings, recreation or simply relaxing. Ideally situated near Franklin Center, the commuter rail, and Route 495, this home offers convenient access to shopping, dining and commuting routes....
Contact an agent
Home facts
- Year built:1959
- Listing ID #:73597134
- Updated:October 31, 2026 at 06:31 PM
Rooms and interior
- Bedrooms:4
- Total bathrooms:3
- Full bathrooms:2
- Half bathrooms:1
- Rooms Total:10
- Flooring:Flooring - Hardwood
- Dining Description:Closet, Laminate, Overhead, Vaulted Ceiling(s), Window(s) - Bay/Bow/Box
- Kitchen Description:Countertops - Stone/Granite/Solid, Dining Area, Dishwasher, Disposal, Flooring - Hardwood, Gas Stove, Lighting - Overhead, Microwave, Range, Stainless Steel Appliances
- Basement Description:Concrete, Finished, Full, Interior Entry, Sump Pump
- Living area:2,808 sq. ft.
Heating and cooling
- Cooling:Central Air
- Heating:Electric, Forced Air, Natural Gas
- Central air:Yes
Structure and exterior
- Year built:1959
- Building area:2,808 sq. ft.
- Lot area:0.53 Acres
- Lot Features:Cleared, Level, Wooded
- Architectural Style:Cape
- Exterior Features:Rain Gutters
- Foundation Description:Concrete Perimeter
Schools
- High school:Franklin High
- Middle school:Franklin Middle
- Elementary school:Lincoln Elementary
Utilities
- Water:Public
- Sewer:Public Sewer
Finances and disclosures
- Price:$745,000
- Price per sq. ft.:$265.31
- Tax amount:$7,402 (2026)
Features and amenities
- Appliances:Dishwasher, Disposal, Dryer, Microwave, Range, Washer
- Laundry features:Dryer, Electric Dryer Hookup, First Floor, Flooring - Hardwood, Lighting - Overhead, Washer, Washer Hookup
- Amenities:Internet Available - Broadband, Lighting - Overhead, Recessed Lighting
Parking
- Total parking spaces:12
- Parking description:Attached, Garage Door Opener, Insulated, Off Street, Paved, Paved Drive
- Garage:Yes
- Garage spaces:2
New listings near 175 Oak St
- New
 $675,000Active4 beds 2 baths1,834 sq. ft.
559 Chestnut St, Franklin, MA 02038
MLS# 73596798Listed by: DeVries Dolber Realty, LLC - Open Sat, 11am to 1pmNew
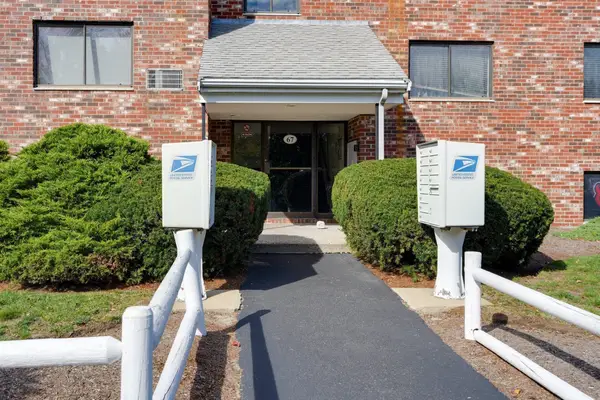 $239,900Active1 beds 1 baths638 sq. ft.
67 Milliken Ave #20, Franklin, MA 02038
MLS# 73595034Listed by: Berkshire Hathaway Home Services Commonwealth Real Estate - Open Sat, 11am to 1pmNew
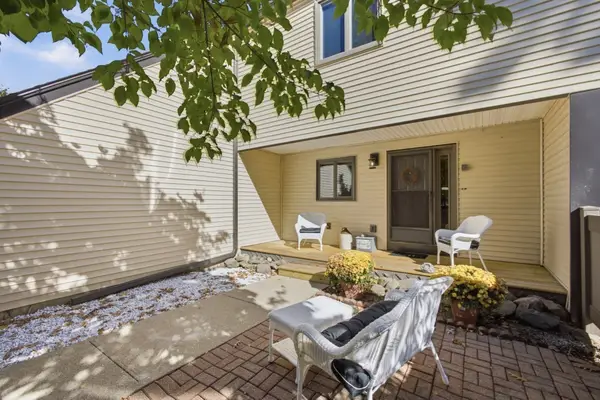 $419,900Active2 beds 3 baths1,645 sq. ft.
6 Clarendon Cmn #6, Franklin, MA 02038
MLS# 73595826Listed by: Berkshire Hathaway HomeServices Commonwealth Real Estate - Open Sat, 11am to 12:30pmNew
 $420,000Active2 beds 2 baths1,246 sq. ft.
23 Buena Vista Dr #23, Franklin, MA 02038
MLS# 73595813Listed by: REMAX Executive Realty - New
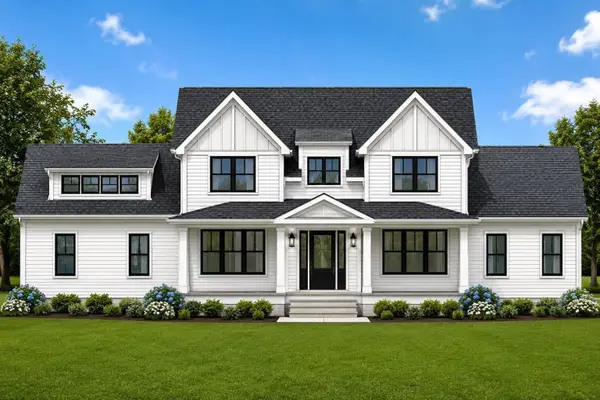 $1,649,000Active4 beds 4 baths3,637 sq. ft.
Lot 2 Spring Street, Franklin, MA 02038
MLS# 73595331Listed by: Keller Williams Elite - Open Sat, 12 to 1:30pmNew
 $595,000Active3 beds 1 baths1,923 sq. ft.
324 Pleasant Street, Franklin, MA 02038
MLS# 73594967Listed by: Residential Properties Ltd - New
 $825,000Active6 beds 2 baths2,803 sq. ft.
17 Alpine Pl, Franklin, MA 02038
MLS# 73593841Listed by: Keller Williams Elite - New
 $950,000Active3 beds 2 baths2,312 sq. ft.
346 Chestnut St, Franklin, MA 02038
MLS# 73593619Listed by: REMAX Executive Realty - New
 $369,900Active2 beds 1 baths1,008 sq. ft.
39 Highwood Dr #39, Franklin, MA 02038
MLS# 73593553Listed by: Keller Williams Elite


Protect your home and budget from life's surprises with an Assurant Home Warranty, backed by a partner that supports you through every step of homeownership. Explore Plans.
©2026 Century 21 Real Estate LLC. All rights reserved. CENTURY 21®, the CENTURY 21 Logo and C21® are service marks owned by Century 21 Real Estate LLC. Century 21 Real Estate LLC fully supports the principles of the Fair Housing Act and the Equal Opportunity Act. Each office is independently owned and operated. Listing information is deemed reliable but not guaranteed accurate.