
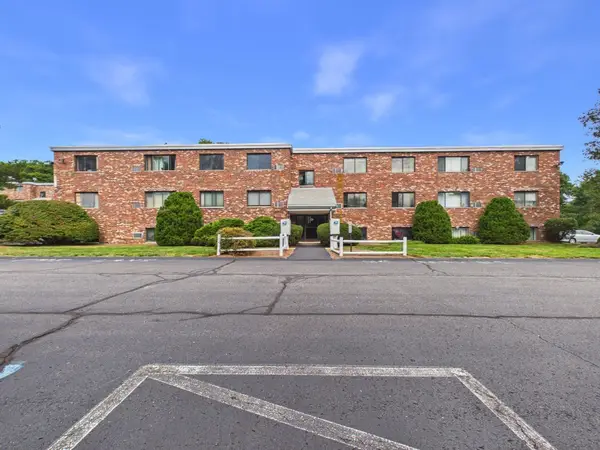
65 Milliken Ave #3, Franklin, MA 02038
Local realty services provided by:CENTURY 21 Topsail Realty
65 Milliken Ave #3,Franklin, MA 02038
$285,000
- 2 Beds
- 1 Baths
- 840 sq. ft.
- Condominium
- Active
Listed by: christopher perchard
Office: real broker ma, llc
MLS#:73554037
Source:MLSPIN
Price summary
- Price:$285,000
- Price per sq. ft.:$339.29
- Monthly HOA dues:$326
About this home
Welcome to Milliken Hills! This well-maintained 2-bedroom condo offers the perfect blend of comfort, style, and convenience. The spacious living and dining area provides a functional layout for everyday living and entertaining. The kitchen features ample cabinet and counter space, while two generously sized bedrooms offer flexibility for guests, a home office, or additional living needs. Enjoy low-maintenance living in a professionally managed community just minutes from downtown Franklin, shopping, restaurants, Dean College, the MBTA Commuter Rail, and Routes 495 and 140. Whether you're a first-time homebuyer, downsizing or looking for an investment, this condo is an opportunity you won't want to miss
Contact an agent
Home facts
- Year built:1980
- Listing ID #:73554037
- Updated:September 13, 2026 at 11:07 AM
Rooms and interior
- Bedrooms:2
- Total bathrooms:1
- Full bathrooms:1
- Rooms Total:4
- Kitchen Description:Dishwasher, Microwave, Range, Refrigerator
- Living area:840 sq. ft.
Heating and cooling
- Cooling:Wall Unit(s)
- Heating:Electric
Structure and exterior
- Year built:1980
- Building area:840 sq. ft.
Utilities
- Water:Public
- Sewer:Public Sewer
Finances and disclosures
- Price:$285,000
- Price per sq. ft.:$339.29
- Tax amount:$2,717 (2026)
Features and amenities
- Appliances:Dishwasher, Microwave, Range, Refrigerator
- Laundry features:In Building
Parking
- Total parking spaces:2
- Parking description:Common, Off Street
New listings near 65 Milliken Ave #3
- Open Sun, 1 to 2:30pmNew
 $300,000Active2 beds 1 baths998 sq. ft.
802 Franklin Crossing #802, Franklin, MA 02038
MLS# 73576187Listed by: REMAX Executive Realty - Open Sun, 11am to 1pmNew
 $495,000Active3 beds 2 baths1,475 sq. ft.
109 Highwood Drive #109, Franklin, MA 02038
MLS# 73576080Listed by: Lamacchia Realty, Inc. - New
 $249,000Active1 beds 1 baths638 sq. ft.
67 Milliken #24, Franklin, MA 02038
MLS# 73575750Listed by: Gold Door Realty - New
 $574,900Active3 beds 3 baths1,840 sq. ft.
395 Oak St, Franklin, MA 02038
MLS# 73575667Listed by: Moor Realty Group - Open Sun, 3:30 to 5pmNew
 $310,000Active2 beds 1 baths939 sq. ft.
1408 Franklin Crossing Rd #1408, Franklin, MA 02038
MLS# 73575371Listed by: Coldwell Banker Realty - Franklin - Open Sun, 11am to 1pmNew
 $639,000Active3 beds 2 baths2,088 sq. ft.
3 Short Street, Franklin, MA 02038
MLS# 73575290Listed by: Berkshire Hathaway HomeServices Commonwealth Real Estate - New
 $299,900Active2 beds 1 baths939 sq. ft.
805 Franklin Crossing Road #5, Franklin, MA 02038
MLS# 73575025Listed by: Realty ONE Group Suburban Lifestyle - Open Sun, 11am to 1pmNew
 $1,099,000Active4 beds 4 baths3,564 sq. ft.
75 Silver Fox Rd, Franklin, MA 02038
MLS# 73574937Listed by: Berkshire Hathaway HomeServices Commonwealth Real Estate - Open Sun, 12 to 1:30pmNew
 $450,000Active2 beds 2 baths1,173 sq. ft.
229 Bent St, Franklin, MA 02038
MLS# 73574970Listed by: Keller Williams Boston MetroWest - Open Sun, 2 to 4pmNew
 $1,450,000Active4 beds 4 baths5,109 sq. ft.
23 High Ridge Circle, Franklin, MA 02038
MLS# 73574806Listed by: Keller Williams Elite


Protect your home and budget from life's surprises with an Assurant Home Warranty, backed by a partner that supports you through every step of homeownership. Explore Plans.
©2026 Century 21 Real Estate LLC. All rights reserved. CENTURY 21®, the CENTURY 21 Logo and C21® are service marks owned by Century 21 Real Estate LLC. Century 21 Real Estate LLC fully supports the principles of the Fair Housing Act and the Equal Opportunity Act. Each office is independently owned and operated. Listing information is deemed reliable but not guaranteed accurate.