
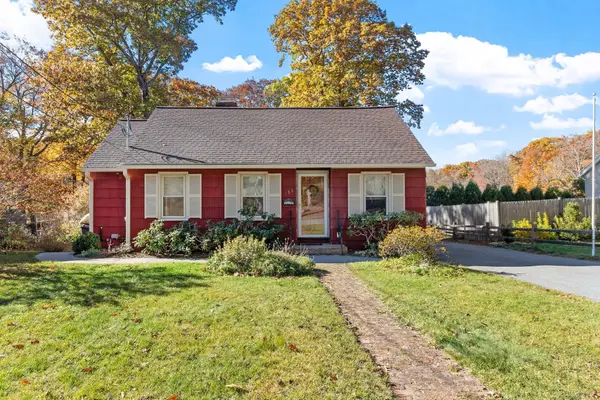
113 Baker St, Gardner, MA 01440
Local realty services provided by:CENTURY 21 Signature Properties
113 Baker St,Gardner, MA 01440
$569,999
- 9 Beds
- 3 Baths
- 2,700 sq. ft.
- Multi-family
- Active
Upcoming open houses
- Sat, Nov 1411:30 am - 01:00 pm
- Sun, Nov 1511:30 am - 01:00 pm
Listed by: esteban pepin
Office: exp realty llc
MLS#:73599293
Source:MLSPIN
Price summary
- Price:$569,999
- Price per sq. ft.:$211.11
About this home
133 Baker Street in Gardner is a solid investment or owner-occupied property offering a straightforward opportunity with three spacious 3-bedroom units. Whether you are building your portfolio or looking to house-hack, the 1st floor and the newly renovated 3rd floor are currently VACANT and READY FOR IMMEDIATE OCCUPANCY. You can comfortably live in one unit while leasing the others at current market rates to offset your living costs. Each unit features practical, comfortable layouts with classic hardwood floors, eat-in kitchens, separate utilities, and private wrap-around porches. Situated on a flat lot with a freshly sealed driveway providing ample off-street parking, the property also includes convenient basement storage and sits in a highly convenient location with easy access to Route 2 and the town center.
Contact an agent
Home facts
- Year built:1920
- Listing ID #:73599293
- Updated:November 07, 2026 at 12:19 PM
Rooms and interior
- Bedrooms:9
- Total bathrooms:3
- Full bathrooms:3
- Rooms Total:15
- Flooring:Hardwood, Wood
- Bathrooms Description:Bathroom With Tub & Shower
- Kitchen Description:Kitchen
- Basement Description:Full
- Living area:2,700 sq. ft.
Heating and cooling
- Cooling:Ductless, Window Unit(s)
- Heating:Ductless, Electric, Natural Gas
Structure and exterior
- Roof:Rubber
- Year built:1920
- Building area:2,700 sq. ft.
- Lot area:0.13 Acres
- Exterior Features:Balcony/Deck, Porch
- Foundation Description:Concrete Perimeter
Utilities
- Water:Public
- Sewer:Public Sewer
Finances and disclosures
- Price:$569,999
- Price per sq. ft.:$211.11
- Tax amount:$6,778 (2026)
Parking
- Total parking spaces:4
- Parking description:Off Street, Paved Drive
New listings near 113 Baker St
- Coming Soon
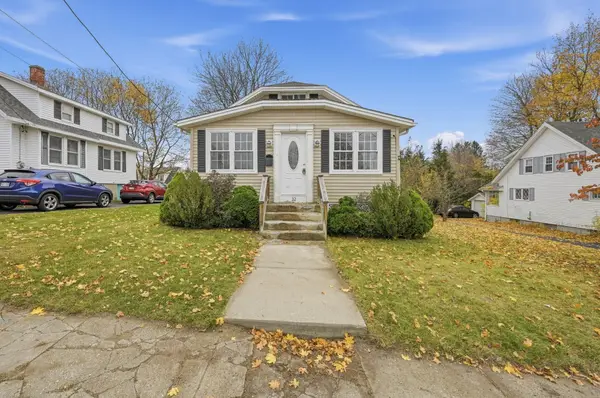 $259,777Coming Soon4 beds 2 baths2,024 sq. ft.
32 Sunset Road, Gardner, MA 01440
MLS# 73599710Listed by: Real Broker MA, LLC - New
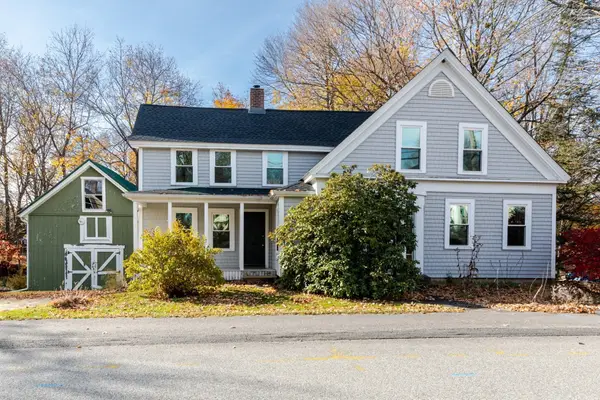 $369,000Active4 beds 2 baths1,815 sq. ft.
13 Lovewell Street, Gardner, MA 01440
MLS# 73599290Listed by: LAER Realty Partners - Open Sun, 1:30 to 3pmNew
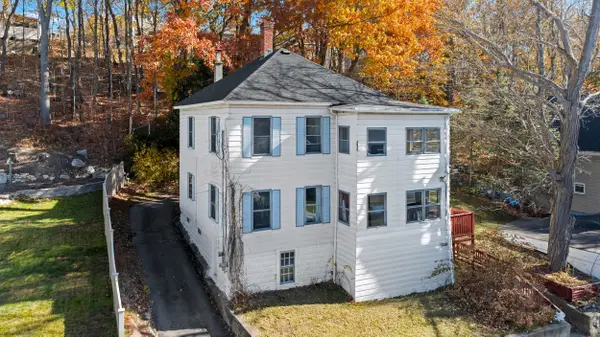 $339,900Active4 beds 2 baths1,696 sq. ft.
17 Sand St, Gardner, MA 01440
MLS# 73598487Listed by: Lamacchia Realty, Inc. - New
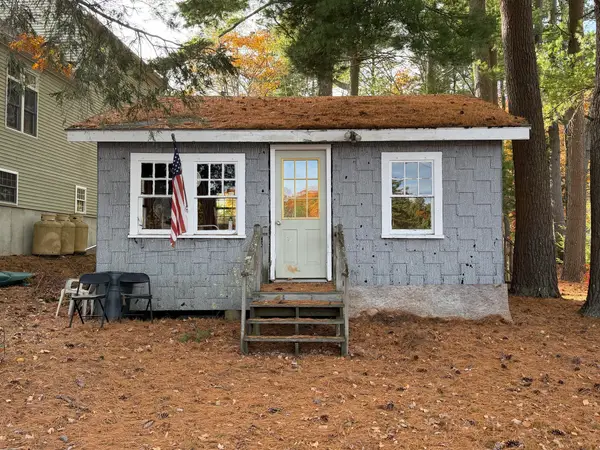 $250,000Active-- beds 1 baths400 sq. ft.
100 Kendall Pond W, Gardner, MA 01440
MLS# 73597186Listed by: Keller Williams Realty North Central - Open Sat, 1 to 3pmNew
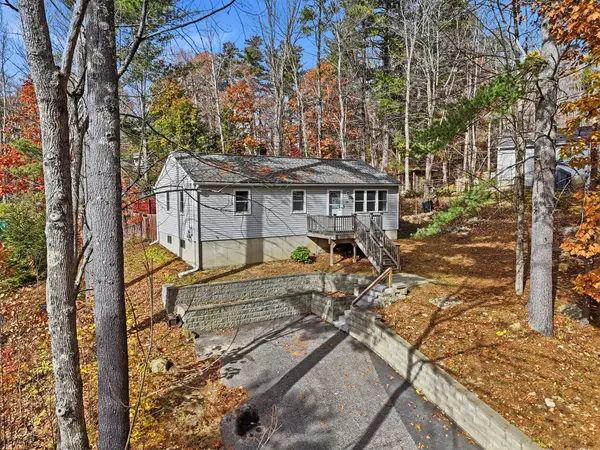 $375,000Active3 beds 1 baths960 sq. ft.
181 Dyer St, Gardner, MA 01440
MLS# 73596833Listed by: EXIT New Options Real Estate - Open Sun, 10am to 12pmNew
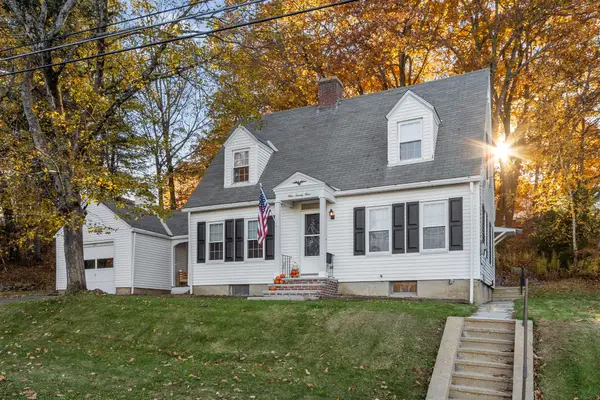 $434,900Active3 beds 3 baths1,493 sq. ft.
121 Waterford St, Gardner, MA 01440
MLS# 73596371Listed by: Keller Williams Realty North Central - Open Sun, 11am to 1pmNew
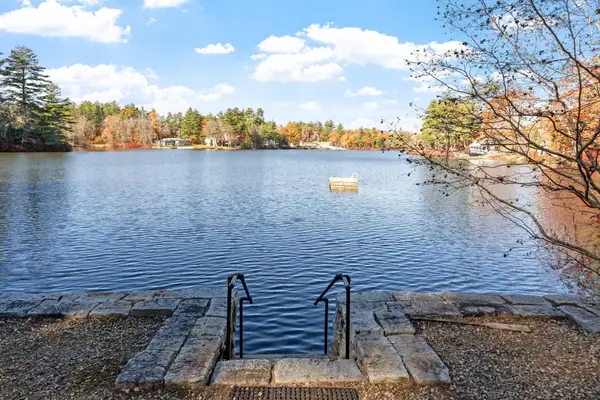 $325,000Active1 beds 1 baths546 sq. ft.
79 Kendall Pond Road S, Gardner, MA 01440
MLS# 73596325Listed by: Keller Williams Realty North Central - New
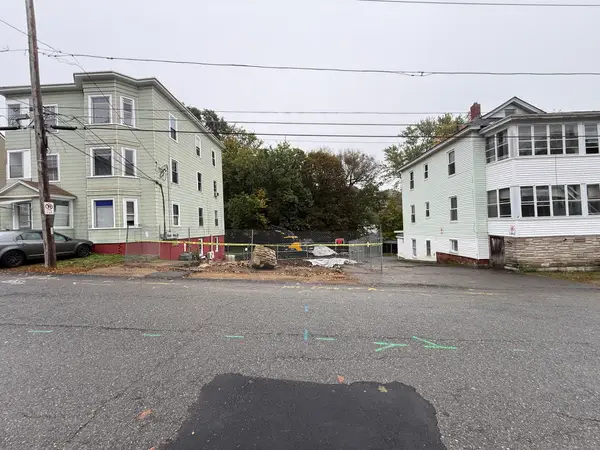 $59,900Active0.13 Acres
61 Ash Street, Gardner, MA 01440
MLS# 73596188Listed by: Real Estate Exchange - New
 $499,900Active2 beds 2 baths1,228 sq. ft.
135 Temple Street, Gardner, MA 01440
MLS# 73595487Listed by: RE/MAX Signature Properties


Protect your home and budget from life's surprises with an Assurant Home Warranty, backed by a partner that supports you through every step of homeownership. Explore Plans.
©2026 Century 21 Real Estate LLC. All rights reserved. CENTURY 21®, the CENTURY 21 Logo and C21® are service marks owned by Century 21 Real Estate LLC. Century 21 Real Estate LLC fully supports the principles of the Fair Housing Act and the Equal Opportunity Act. Each office is independently owned and operated. Listing information is deemed reliable but not guaranteed accurate.