
123 Laitinen Dr, Gardner, MA 01440
Local realty services provided by:CENTURY 21 Tassinari & Associates, Inc
123 Laitinen Dr,Gardner, MA 01440
$624,900
- 4 Beds
- 3 Baths
- 3,106 sq. ft.
- Single family
- Active
Listed by: shellie hammond, shellie hammond
Office: liberty real estate
MLS#:73536618
Source:MLSPIN
Price summary
- Price:$624,900
- Price per sq. ft.:$201.19
- Monthly HOA dues:$8.33
About this home
NEW PRICE! Designed for flexibility & accessibility, this 4-bedroom, 3-bath ranch offers an adaptable layout for a variety of lifestyles. The finished lower level nearly doubles the living space & has a bedroom with direct access to a bathroom with impressive accessible shower. Excellent potential to make this a 5 or 6 bedroom house or even an Accessory Dwelling Unit (ADU). Home is well suited for multi-generational living, older children, extended family, in-law suite or long-term guests. Main level is designed for comfortable everyday living, featuring a spacious primary suite with en-suite bath, accessible spa tub, & separate shower. Smooth transitions throughout both levels add convenience & create an open, welcoming feel. Whether you’re looking for room to grow, flexible living options or space for future needs, this home delivers. Solar panels owned & transferrable with full battery back-up. Located in a quiet, desirable neighborhood with HOA fees of only $100.00 per year.
Contact an agent
Home facts
- Year built:2007
- Listing ID #:73536618
- Updated:August 03, 2026 at 10:51 AM
Rooms and interior
- Bedrooms:4
- Total bathrooms:3
- Full bathrooms:3
- Rooms Total:8
- Flooring:Carpet, Vinyl, Wood
- Kitchen Description:Dishwasher, Disposal, Microwave, Range, Refrigerator
- Basement Description:Full, Interior Entry, Partially Finished, Walk-Out Access
- Living area:3,106 sq. ft.
Heating and cooling
- Heating:Baseboard, Oil
Structure and exterior
- Roof:Shingle
- Year built:2007
- Building area:3,106 sq. ft.
- Lot area:1.94 Acres
- Lot Features:Wooded
- Architectural Style:Ranch
- Construction Materials:Frame
- Exterior Features:Deck, Screened, Storage
- Foundation Description:Concrete Perimeter
Utilities
- Water:Public
- Sewer:Public Sewer
Finances and disclosures
- Price:$624,900
- Price per sq. ft.:$201.19
- Tax amount:$7,680 (2026)
Features and amenities
- Appliances:Dishwasher, Disposal, Dryer, Microwave, Range, Refrigerator, Washer
- Laundry features:Dryer, Electric Dryer Hookup, First Floor, Washer, Washer Hookup
Parking
- Total parking spaces:10
- Parking description:Attached, Garage Door Opener, Off Street, Paved, Paved Drive, Storage
- Garage:Yes
- Garage spaces:2
New listings near 123 Laitinen Dr
- Open Sat, 2 to 3:30pmNew
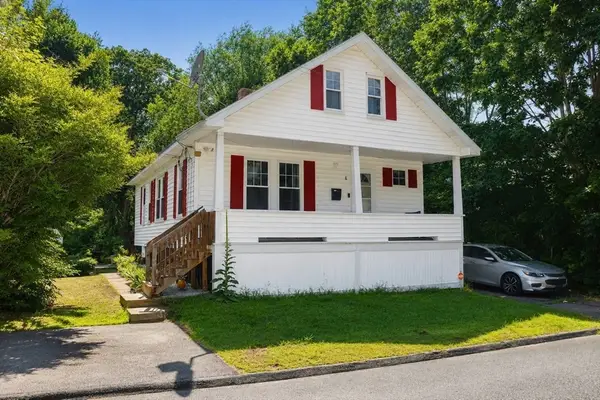 $385,000Active3 beds 2 baths1,318 sq. ft.
8 Wickman, Gardner, MA 01440
MLS# 73557566Listed by: EXIT New Options Real Estate - Open Mon, 11:30am to 12:30pmNew
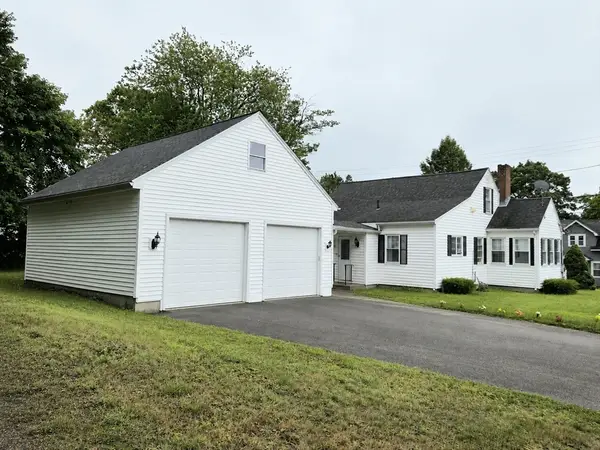 $439,000Active4 beds 2 baths1,475 sq. ft.
110 Barthel Ave, Gardner, MA 01440
MLS# 73557438Listed by: United Brokers - New
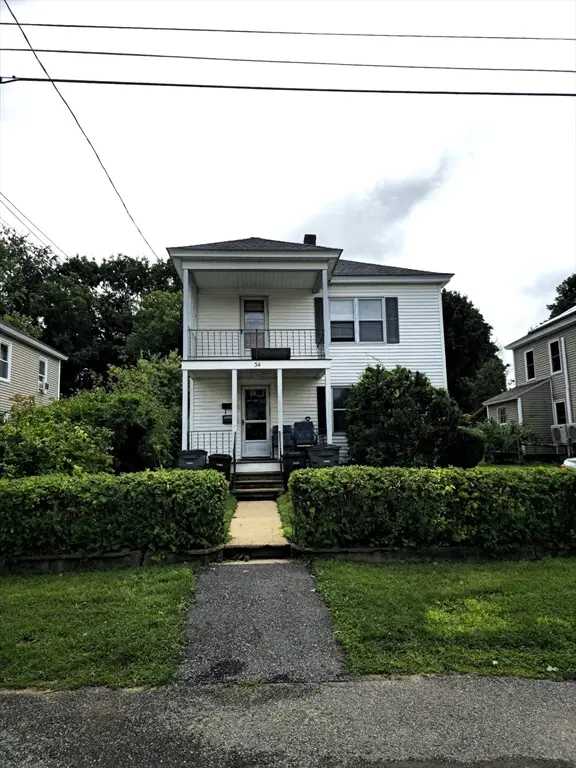 $459,900Active4 beds 2 baths1,632 sq. ft.
36 Crawford Street, Gardner, MA 01440
MLS# 73557313Listed by: LAER Realty Partners - New
 $349,999Active3 beds 2 baths1,096 sq. ft.
45 Nichols St, Gardner, MA 01440
MLS# 73557187Listed by: Chinatti Realty Group, Inc. - New
 $399,000Active4 beds 4 baths2,250 sq. ft.
50 Ash St, Gardner, MA 01440
MLS# 73556536Listed by: StartPoint Realty - New
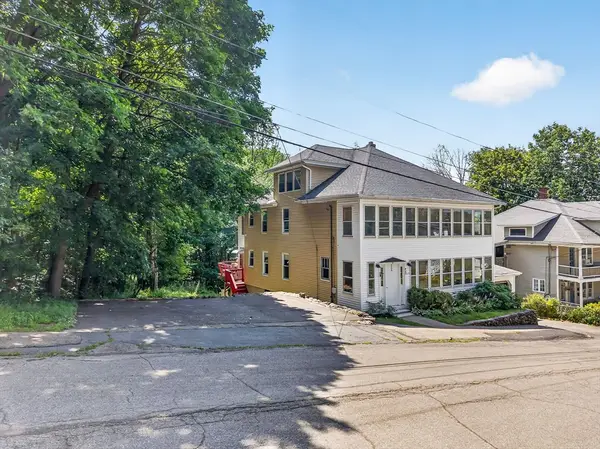 $390,000Active4 beds 2 baths2,608 sq. ft.
52 Bancroft St, Gardner, MA 01440
MLS# 73556167Listed by: Keller Williams Realty North Central - New
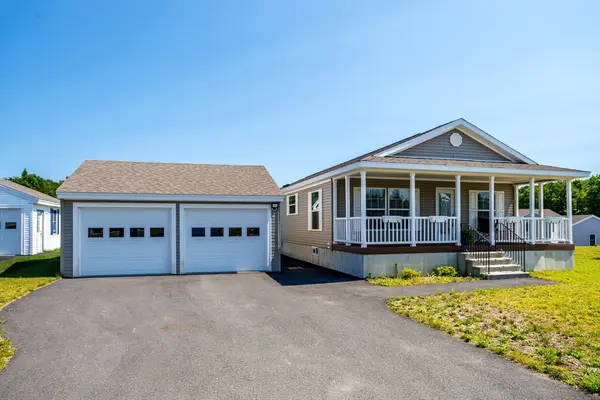 $399,900Active3 beds 2 baths1,400 sq. ft.
32 Onyx Path, Gardner, MA 01440
MLS# 73554328Listed by: Keller Williams Realty North Central - New
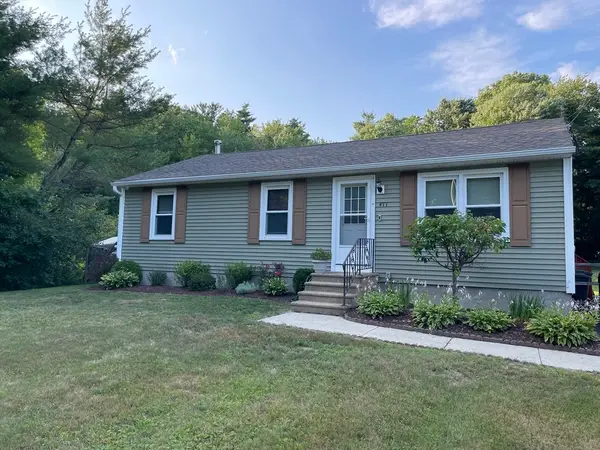 $399,900Active3 beds 1 baths1,000 sq. ft.
477 Clark St, Gardner, MA 01440
MLS# 73555689Listed by: The DiRoberto Group Inc. - New
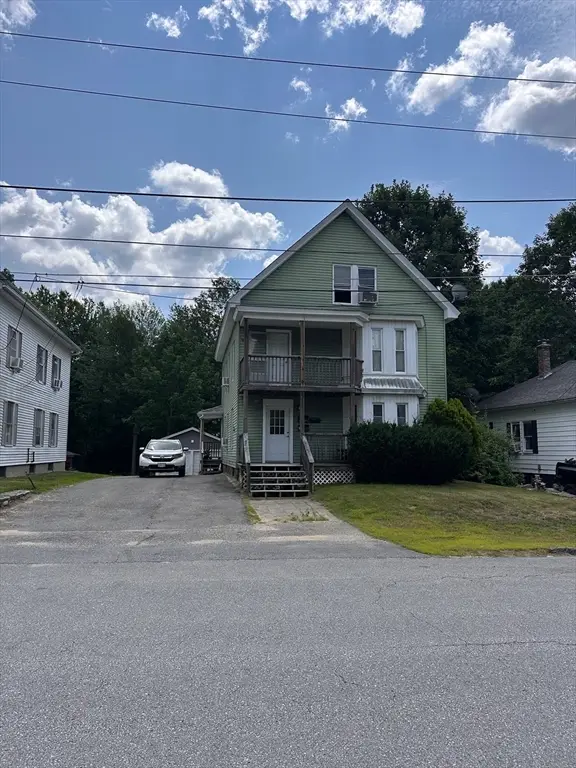 $595,000Active5 beds 3 baths2,852 sq. ft.
100 Conant St, Gardner, MA 01440
MLS# 73555327Listed by: Empire Real Estate Group - New
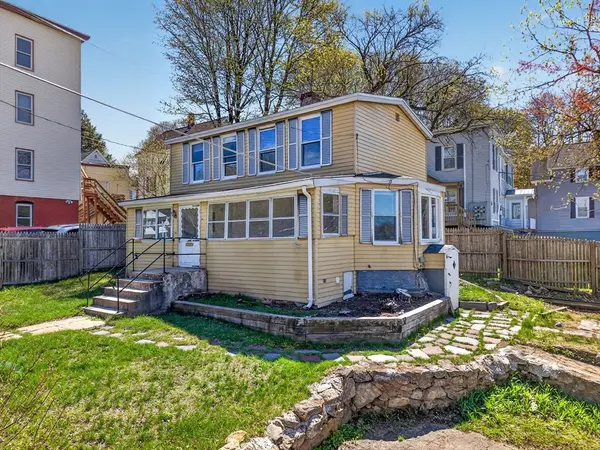 $244,900Active2 beds 1 baths1,453 sq. ft.
40 Moran St, Gardner, MA 01440
MLS# 73554870Listed by: Keller Williams Realty North Central


Protect your home and budget from life's surprises with an Assurant Home Warranty, backed by a partner that supports you through every step of homeownership. Explore Plans.
©2026 Century 21 Real Estate LLC. All rights reserved. CENTURY 21®, the CENTURY 21 Logo and C21® are service marks owned by Century 21 Real Estate LLC. Century 21 Real Estate LLC fully supports the principles of the Fair Housing Act and the Equal Opportunity Act. Each office is independently owned and operated. Listing information is deemed reliable but not guaranteed accurate.