
76 Central St, Georgetown, MA 01833
Local realty services provided by:CENTURY 21 Cityside
76 Central St,Georgetown, MA 01833
$674,999
- 4 Beds
- 2 Baths
- 1,828 sq. ft.
- Single family
- Active
Listed by: nikki palladino
Office: lyv realty
MLS#:73567714
Source:MLSPIN
Price summary
- Price:$674,999
- Price per sq. ft.:$369.26
About this home
A truly unique opportunity awaits you within this charming single-family that SITS PRIMARILY IN THE COMMERCIAL/BUSINESS Zone located on the outskirts of vibrant downtown Georgetown! This ranch style home delivers effortless one-level living paired with incredible, untapped flexibility for potential PROFESSIONAL OR BUSINESS USES & ADU ADDITION SUBJECT TO TOWN APPROVAL. Step inside to discover the main-level layout featuring a warm and inviting living room anchored by a cozy fireplace, an eat-in kitchen with sliding glass doors, a primary suite complete with an en suite bath and generous closet space, plus three additional bedrooms, an additional full bathroom, and a versatile bonus room overlooking the backyard. Step from the kitchen onto a Trex deck perfect for admiring the yard and the brick paver patio directly below which leads to an outdoor oasis featuring a sparkling in-ground pool framed by lush landscaping. Al fresco living will truly shine here and is perfect for relaxing or hosting summer soirees. Bonus potential awaits below in the 1,700+ sq ft unfinished walkout basement with high ceilings, ready for possible expansion. WHERE ELSE CAN YOU FIND A HOME THAT YOU CAN LIVE IN, OPERATE YOUR BUSINESS AND ADD AN ADU? There is some interior and exterior work needed. Most of the windows are newer, the hardwood and tile floors are in good shape, there is recessed lighting throughout. The driveway can accommodate parking for 4 and easy access to local shops, dining, I-95, and Rt 133! If you are looking to maximize your return on investment, this is it!!...
Contact an agent
Home facts
- Year built:1964
- Listing ID #:73567714
- Updated:September 04, 2026 at 11:19 AM
Rooms and interior
- Bedrooms:4
- Total bathrooms:2
- Full bathrooms:2
- Rooms Total:7
- Flooring:Carpet, Flooring - Hardwood, Hardwood, Parquet, Tile, Wood
- Kitchen Description:Balcony - Exterior, Balcony / Deck, Closet, Countertops - Stone/Granite/Solid, Dining Area, Dishwasher, Exterior Access, Flooring - Stone/Ceramic Tile, Freezer, Lighting - Overhead, Microwave, Range, Recessed Lighting, Refrigerator, Remodeled, Slider, Stainless Steel Appliances, Window(s) - Bay/Bow/Box
- Basement Description:Concrete, Full, Interior Entry, Sump Pump, Unfinished, Walk-Out Access
- Living area:1,828 sq. ft.
Heating and cooling
- Heating:Forced Air, Natural Gas
Structure and exterior
- Roof:Shingle
- Year built:1964
- Building area:1,828 sq. ft.
- Lot area:0.36 Acres
- Lot Features:Cleared
- Architectural Style:Ranch
- Exterior Features:Covered, Deck, Deck - Composite, Patio, Rain Gutters, Stone Wall, Storage
- Foundation Description:Concrete Perimeter
Utilities
- Water:Public
- Sewer:Private Sewer
Finances and disclosures
- Price:$674,999
- Price per sq. ft.:$369.26
- Tax amount:$9,299 (2026)
Features and amenities
- Appliances:Dishwasher, Dryer, Freezer, Microwave, Range, Refrigerator, Washer
- Laundry features:Dryer, Electric Dryer Hookup, Washer, Washer Hookup
- Amenities:Ceiling Fan(s), Gas Water Heater
- Pool features:In Ground, Private Pool
Parking
- Total parking spaces:3
- Parking description:Off Street, Paved, Paved Drive
New listings near 76 Central St
- New
 $1,649,999Active4 beds 6 baths5,189 sq. ft.
41 East St, Georgetown, MA 01833
MLS# 73568083Listed by: RE/MAX Innovative Properties - New
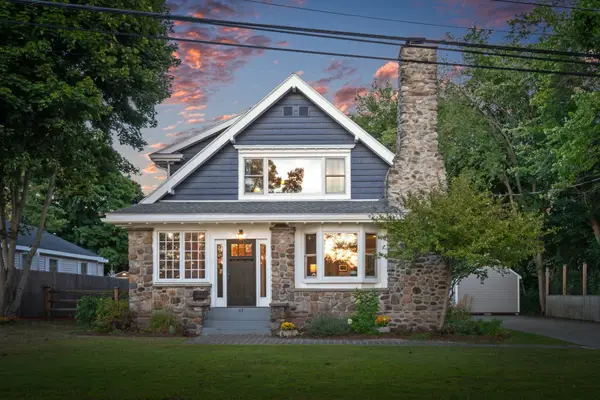 $725,000Active3 beds 2 baths1,865 sq. ft.
67 Pond St, Georgetown, MA 01833
MLS# 73567672Listed by: Keller Williams Realty Evolution 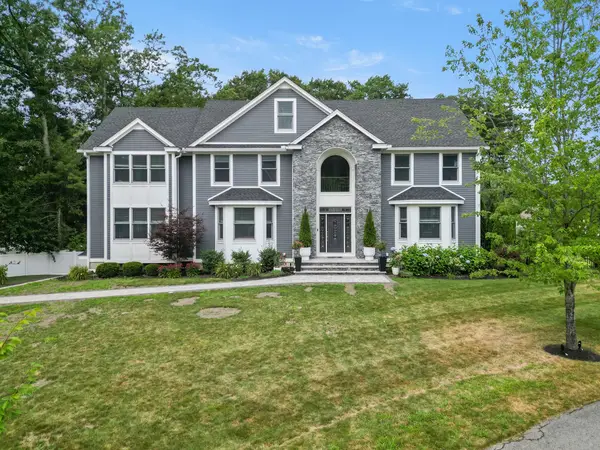 $2,000,000Active6 beds 5 baths5,854 sq. ft.
20 Lisa Ln, Georgetown, MA 01833
MLS# 73565525Listed by: Keller Williams Realty Evolution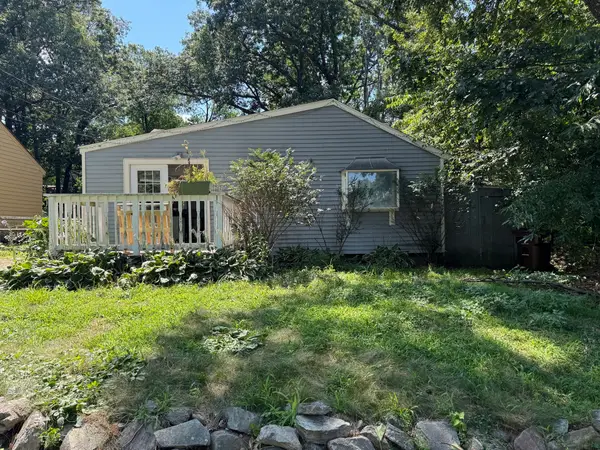 $395,000Active2 beds 1 baths1,037 sq. ft.
32 Hamilton Ter, Georgetown, MA 01833
MLS# 73563496Listed by: United Brokers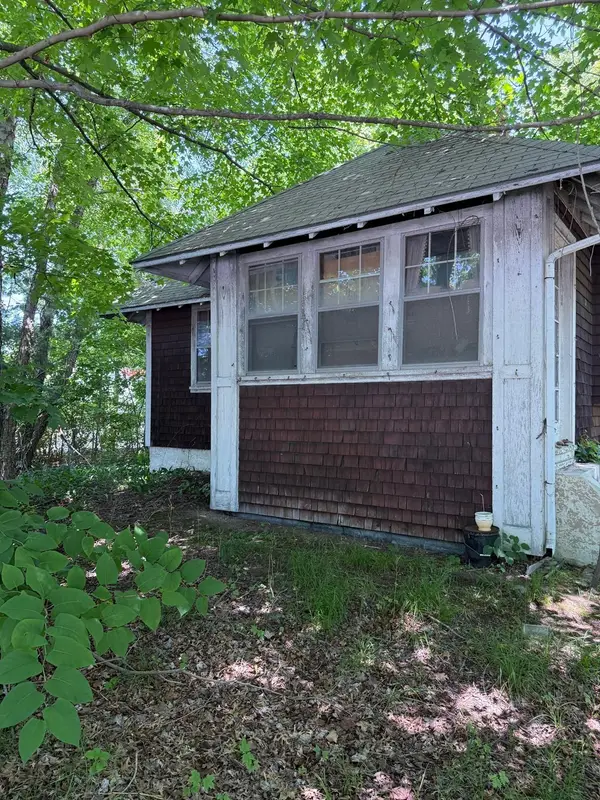 $325,000Active2 beds 1 baths1,238 sq. ft.
78 East Main St, Georgetown, MA 01833
MLS# 73561924Listed by: Silverstone Realty Group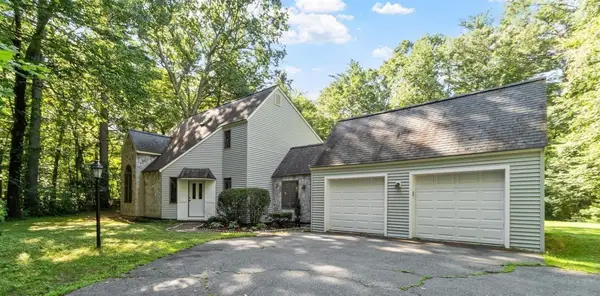 $824,900Active3 beds 2 baths1,859 sq. ft.
140 Thurlow Street, Georgetown, MA 01833
MLS# 73559803Listed by: Keller Williams Realty-Merrimack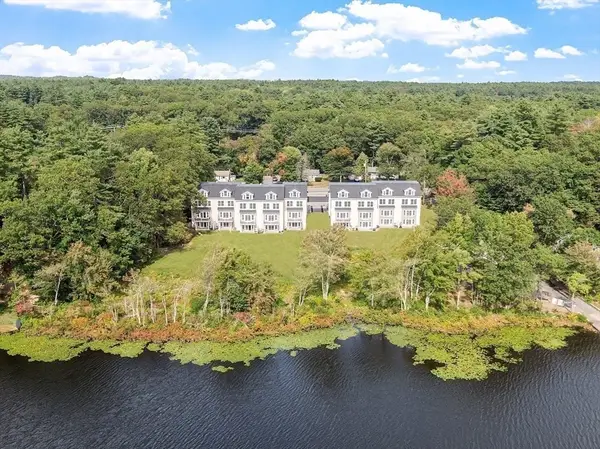 $1,100,000Active4 beds 5 baths3,600 sq. ft.
206 W Main St #4, Georgetown, MA 01833
MLS# 73548259Listed by: Compass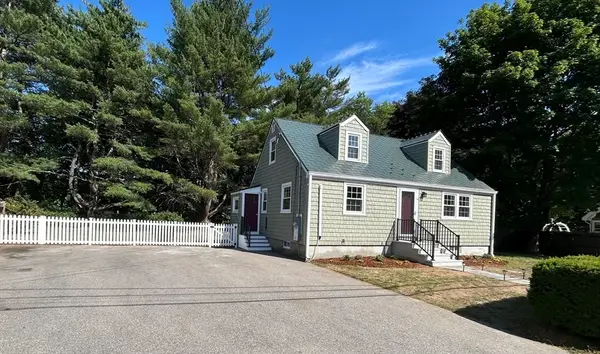 $708,000Active3 beds 2 baths1,640 sq. ft.
14 Web Rd, Georgetown, MA 01833
MLS# 73538602Listed by: Return Realty Group, Inc.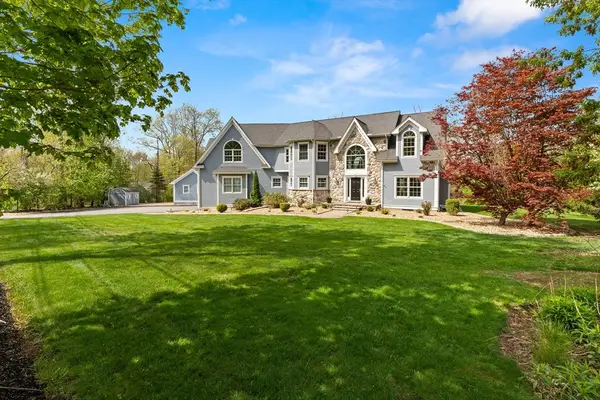 $1,425,000Active4 beds 4 baths5,336 sq. ft.
41 Baldpate Rd, Georgetown, MA 01833
MLS# 73516703Listed by: Keller Williams Realty Evolution


Protect your home and budget from life's surprises with an Assurant Home Warranty, backed by a partner that supports you through every step of homeownership. Explore Plans.
©2026 Century 21 Real Estate LLC. All rights reserved. CENTURY 21®, the CENTURY 21 Logo and C21® are service marks owned by Century 21 Real Estate LLC. Century 21 Real Estate LLC fully supports the principles of the Fair Housing Act and the Equal Opportunity Act. Each office is independently owned and operated. Listing information is deemed reliable but not guaranteed accurate.