
274 Western Avenue, Gloucester, MA 01930
Local realty services provided by:CENTURY 21 North East
274 Western Avenue,Gloucester, MA 01930
$675,000
- 2 Beds
- 2 Baths
- 1,258 sq. ft.
- Single family
- Active
Upcoming open houses
- Sun, Nov 0812:00 pm - 01:30 pm
Listed by: krista julian, joy rodgers
Office: coldwell banker realty - manchester
MLS#:73597192
Source:MLSPIN
Price summary
- Price:$675,000
- Price per sq. ft.:$536.57
About this home
Welcome to 274 Western Avenue, a sun-filled home offering flexible living space across three floors and a beautiful connection to the outdoors. Vaulted ceilings, hardwood living room flooring and an abundance of windows create an airy, open feel throughout. The open-concept kitchen and living area are ideal for everyday living and entertaining, while the spacious deck overlooks a peaceful, wooded setting. The versatile floor plan provides options for a home office, visiting guests, or additional living and recreation space. A large, light-filled living room with direct access to the backyard adds even more room to relax and unwind. Recent improvements include a new roof, furnace, and appliances. Enjoy the best of Cape Ann living, with Stage Fort Park, scenic hiking trails at Ravenswood Park, beautiful beaches, waterfront dining, local shops, and Gloucester's vibrant arts, waterfront and restaurant scene nearby. Convenient access to Route 128 and commuter rail service makes this an ideal year-round home, a great investment property or perfect North Shore getaway....
Contact an agent
Home facts
- Year built:1920
- Listing ID #:73597192
- Updated:November 04, 2026 at 12:38 PM
Rooms and interior
- Bedrooms:2
- Total bathrooms:2
- Full bathrooms:1
- Half bathrooms:1
- Rooms Total:7
- Flooring:Carpet, Hardwood, Tile
- Dining Description:Bathroom - Half, Exterior Access, Open Floorplan, Overhead, Pendant, Stone/Ceramic Tile, Window(s) - Bay/Bow/Box
- Kitchen Description:Dishwasher, Exterior Access, Flooring - Stone/Ceramic Tile, Open Floorplan, Range, Refrigerator, Vaulted Ceiling(s), Window(s) - Bay/Bow/Box
- Basement Description:Finished, Full, Interior Entry, Walk-Out Access
- Living area:1,258 sq. ft.
Heating and cooling
- Heating:Leased Propane Tank, Oil
Structure and exterior
- Roof:Shingle
- Year built:1920
- Building area:1,258 sq. ft.
- Lot area:0.16 Acres
- Lot Features:Cleared, Level
- Architectural Style:Cottage
- Construction Materials:Frame
- Exterior Features:Covered, Deck, Porch
Schools
- High school:Ghs
- Middle school:O'maley Ms
Utilities
- Water:Public
- Sewer:Private Sewer
Finances and disclosures
- Price:$675,000
- Price per sq. ft.:$536.57
- Tax amount:$4,522 (2026)
Features and amenities
- Appliances:Dishwasher, Dryer, Range, Refrigerator, Washer
- Laundry features:Dryer, First Floor, Washer, Washer Hookup
Parking
- Total parking spaces:2
- Parking description:Driveway, Off Street
New listings near 274 Western Avenue
- Open Sat, 10:30 to 11:30amNew
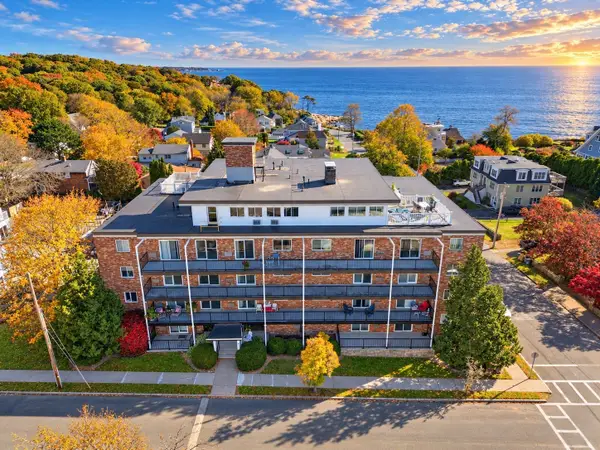 $319,900Active1 beds 1 baths698 sq. ft.
44 Lexington Ave #34, Gloucester, MA 01930
MLS# 73598070Listed by: Lyv Realty - Open Sat, 1:15 to 2:15pmNew
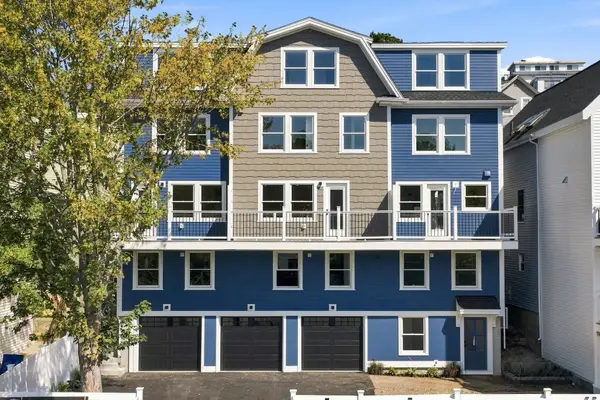 $2,399,900Active8 beds 12 baths5,300 sq. ft.
58 Granite Street, Gloucester, MA 01930
MLS# 73597320Listed by: Atlantic Coast Homes,Inc - New
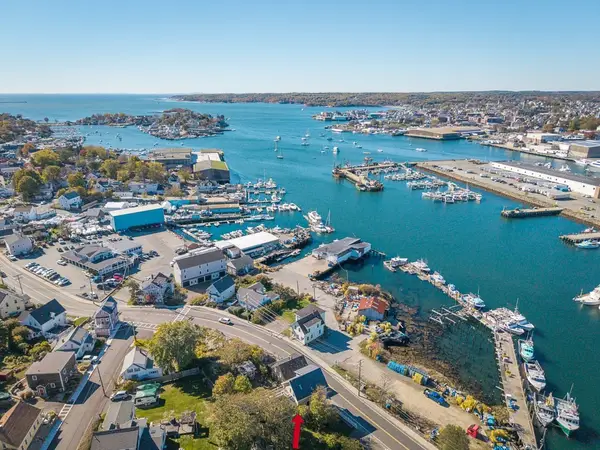 $1,620,000Active4 beds 3 baths1,639 sq. ft.
86 East Main Street, Gloucester, MA 01930
MLS# 73596765Listed by: RE/MAX Beacon - New
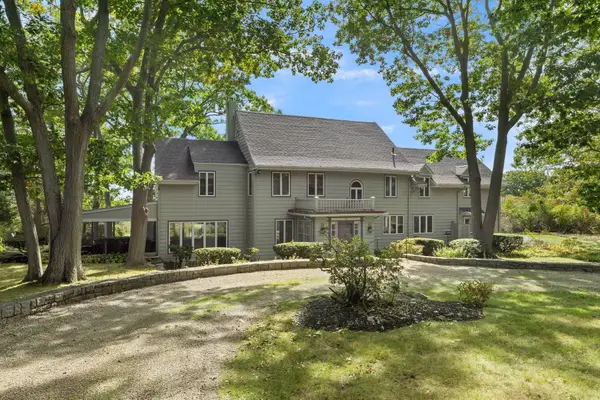 $2,175,000Active5 beds 4 baths3,114 sq. ft.
12 Graystone Road, Gloucester, MA 01930
MLS# 73596597Listed by: Churchill Properties - New
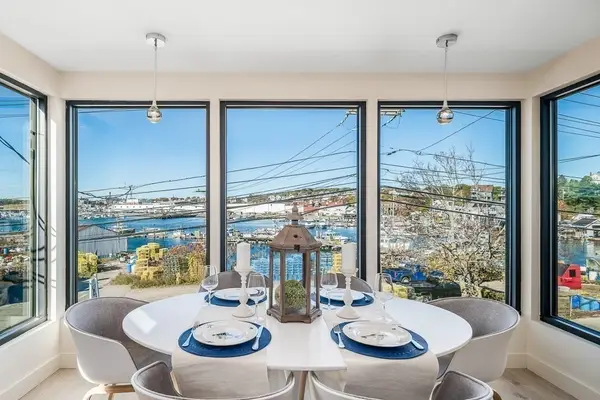 $845,000Active3 beds 2 baths1,083 sq. ft.
86 East Main Street #1, Gloucester, MA 01930
MLS# 73596676Listed by: RE/MAX Beacon - New
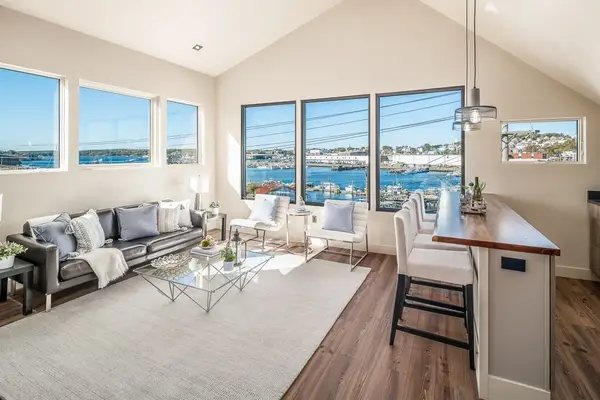 $775,000Active1 beds 1 baths556 sq. ft.
86 East Main Street #2, Gloucester, MA 01930
MLS# 73596679Listed by: RE/MAX Beacon - New
 $449,900Active2 beds 1 baths780 sq. ft.
121 Thatcher Rd., Gloucester, MA 01930
MLS# 73596419Listed by: Berkshire Hathaway Home Service New England Properties - New
 $680,000Active3 beds 2 baths2,208 sq. ft.
320 Main St, Gloucester, MA 01930
MLS# 73596254Listed by: RE/MAX Beacon - New
 $355,000Active1 beds 1 baths673 sq. ft.
6 Traverse St #1, Gloucester, MA 01930
MLS# 73596283Listed by: Keller Williams Realty Evolution


Protect your home and budget from life's surprises with an Assurant Home Warranty, backed by a partner that supports you through every step of homeownership. Explore Plans.
©2026 Century 21 Real Estate LLC. All rights reserved. CENTURY 21®, the CENTURY 21 Logo and C21® are service marks owned by Century 21 Real Estate LLC. Century 21 Real Estate LLC fully supports the principles of the Fair Housing Act and the Equal Opportunity Act. Each office is independently owned and operated. Listing information is deemed reliable but not guaranteed accurate.