
63 West Street, Goshen, MA 01032
Local realty services provided by:CENTURY 21 Tassinari & Associates, Inc
63 West Street,Goshen, MA 01032
$435,000
- 3 Beds
- 2 Baths
- 1,584 sq. ft.
- Single family
- Active
Listed by: michael packard
Office: coldwell banker community realtors®
MLS#:73590697
Source:MLSPIN
Price summary
- Price:$435,000
- Price per sq. ft.:$274.62
About this home
Privately sited on over eight acres is this lovely shingled cape with 3 bedrooms, 1.5 baths, full basement and big barn/garage/carport/workshop building. The living room is large, with a slider to the deck, yard, gardens and gazebo. The kitchen and dining room are open and the kitchen features beautiful cabinetry and solid countertops. A half bath with laundry completes the first floor. Upstairs are a large primary bedroom with double closets, two additional bedrooms and a full bathroom. The full basement offers room for storage. The huge heated barn/garage/workshop with attached carport/woodshed is available for many uses. A generator is included as well. All in all a truly wonderful property.
Contact an agent
Home facts
- Year built:1983
- Listing ID #:73590697
- Updated:October 24, 2026 at 11:28 AM
Rooms and interior
- Bedrooms:3
- Total bathrooms:2
- Full bathrooms:1
- Half bathrooms:1
- Rooms Total:6
- Flooring:Tile, Vinyl, Wood
- Dining Description:Wood
- Kitchen Description:Flooring - Stone/Ceramic Tile, Range, Range Hood, Refrigerator
- Basement Description:Bulkhead, Concrete, Full
- Living area:1,584 sq. ft.
Heating and cooling
- Cooling:Ductless
- Heating:Ductless, Electric, Forced Air, Propane
Structure and exterior
- Roof:Shingle
- Year built:1983
- Building area:1,584 sq. ft.
- Lot area:8.4 Acres
- Lot Features:Wooded
- Architectural Style:Cape
- Construction Materials:Frame
- Exterior Features:Deck, Garden
- Foundation Description:Concrete Perimeter
Utilities
- Water:Private
- Sewer:Private Sewer
Finances and disclosures
- Price:$435,000
- Price per sq. ft.:$274.62
- Tax amount:$5,451 (2025)
Features and amenities
- Appliances:Dryer, Range, Range Hood, Refrigerator, Washer
- Laundry features:Dryer, First Floor, Washer
Parking
- Total parking spaces:10
- Parking description:Carport, Detached, Heated Garage, Insulated, Off Street, Storage, Unpaved, Workshop in Garage
- Garage:Yes
- Garage spaces:4
New listings near 63 West Street
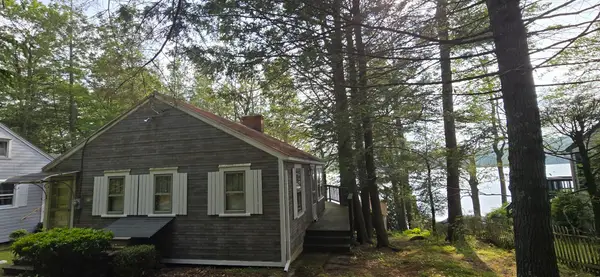 $498,000Active2 beds 1 baths672 sq. ft.
69 Aberdeen Rd, Goshen, MA 01032
MLS# 73588931Listed by: The Greene Realty Group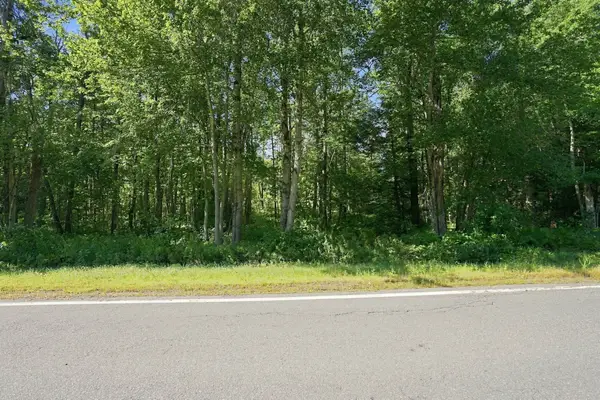 $60,000Active2.69 Acres
32 Berkshire Trail E, Goshen, MA 01032
MLS# 73573641Listed by: eRealty Advisors, Inc. $730,000Active3 beds 3 baths2,184 sq. ft.
17 Phelps Ln, Goshen, MA 01096
MLS# 73569778Listed by: William Raveis R.E. & Home Services $1,499,000Active4 beds 5 baths4,000 sq. ft.
18 West Shore Drive, Goshen, MA 01032
MLS# 73542956Listed by: Hampshire Realty Company $374,990Active2 beds 1 baths851 sq. ft.
44 Aberdeen Rd, Goshen, MA 01032
MLS# 73544501Listed by: The Murphys REALTORS®, Inc. $119,000Active2 beds 1 baths906 sq. ft.
11 S Chesterfield Rd, Goshen, MA 01032
MLS# 73478124Listed by: Michael Mendyk Real Estate $60,000Active1.06 Acres
0 Fuller Rd, Goshen, MA 01032
MLS# 73476341Listed by: Michael Mendyk Real Estate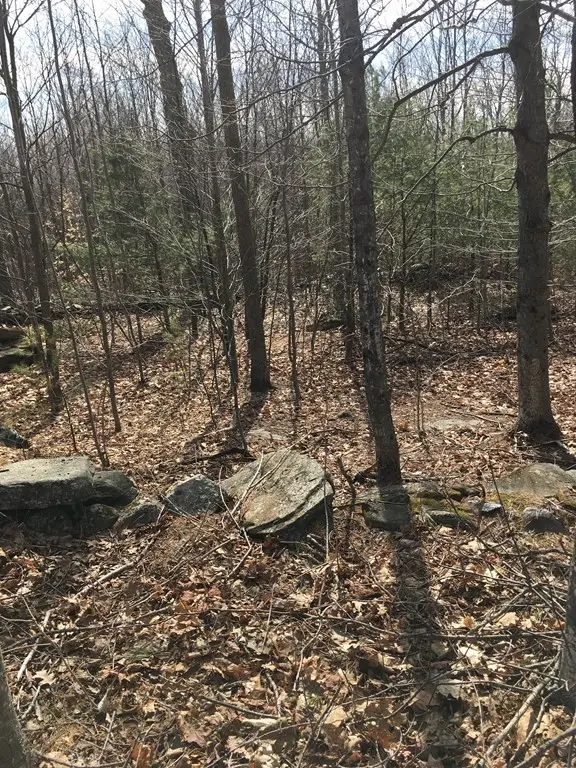 $56,500Active3 Acres
0 Dresser Hill Rd., Goshen, MA 01032
MLS# 73085366Listed by: Fiore Real Estate


Protect your home and budget from life's surprises with an Assurant Home Warranty, backed by a partner that supports you through every step of homeownership. Explore Plans.
©2026 Century 21 Real Estate LLC. All rights reserved. CENTURY 21®, the CENTURY 21 Logo and C21® are service marks owned by Century 21 Real Estate LLC. Century 21 Real Estate LLC fully supports the principles of the Fair Housing Act and the Equal Opportunity Act. Each office is independently owned and operated. Listing information is deemed reliable but not guaranteed accurate.