
39 Nottingham Road #39, Grafton, MA 01519
Local realty services provided by:CENTURY 21 Custom Home Realty
39 Nottingham Road #39,Grafton, MA 01519
$399,900
- 3 Beds
- 2 Baths
- 1,470 sq. ft.
- Condominium
- Active
Listed by:
 Karen Mercure Jerz(508) 335 - 6802CENTURY 21 Custom Home Realty
Office: century 21 custom home realty
MLS#:73585831
Source:MLSPIN
Price summary
- Price:$399,900
- Price per sq. ft.:$272.04
- Monthly HOA dues:$465
About this home
This nicely kept one owner Townhouse is located in the Bruce Hollow Condominium II neighborhood. The End-Unit positioning offers a lot of privacy surrounding the home and a view overlooking the woods from the back deck. This very flexible floorplan has a finished walk-out lower-level adding two finished rooms and a second full bath. Wood look laminate is installed through the Living Room and Dining Room for scratch resistant living. A vaulted ceiling with skylights and a wood burning fireplace complete the living room. Bright Dining Room with side window and roof dormer windows also has a ceiling fan and a pass through to the updated Kitchen. Shaker pecan cabinets have uppers to the ceiling, rollout drawers, turntables and granite countertops. Tile flooring and stainless-steel appliances complete this area. First floor Hollywood Bath offers a jetted tub, tile flooring and medicine cabinet over a granite topped vanity. The Primary Bedroom has a single closet for linens and a double closet for your clothes and is carpeted. The Second Bedroom on this level is being used as a Den/Home Office. It is also carpeted and has a double closet and slider to the rear deck. In the Lower Level we find a large, finished room that can be used as a 3rd bedroom or Family Room with two double closets, and a slider to access the rear yard. A Bonus finished room in the Lower Level with double window could be used as Bedroom #4 or Office #2, Den or Game Room. Laundry area with full sized appliances is situated behind bifold doors in the hallway. A second tiled full bath has a stand-up shower and granite topped vanity. The Utility area is home to a Lenox furnace, gas hot water heater and electric panel. The Lower Landing has access to two storage closets and the Garage which is equipped with an overhead door opener, upper wall cabinets, and a storage area under the front entry. Visitor parking is conveniently located directly across Nottingham Road. Pets are allowed with restrictions. This area of Grafton has easy access to the Mass Turnpike, T-station, and historic Center of Town where many local events take place....
Contact an agent
Home facts
- Year built:1987
- Listing ID #:73585831
- Updated:October 05, 2026 at 10:59 AM
Rooms and interior
- Bedrooms:3
- Total bathrooms:2
- Full bathrooms:2
- Rooms Total:5
- Flooring:Carpet, Stone / Slate, Tile
- Dining Description:Ceiling Fan(s), Laminate
- Kitchen Description:Ceiling Fan(s), Countertops - Stone/Granite/Solid, Dishwasher, Flooring - Stone/Ceramic Tile, Microwave, Plumbed For Ice Maker, Range, Refrigerator, Stainless Steel Appliances
- Living area:1,470 sq. ft.
Heating and cooling
- Cooling:1 Cooling Zone, Central Air
- Heating:Forced Air, Natural Gas
- Central air:Yes
Structure and exterior
- Roof:Shingle
- Year built:1987
- Building area:1,470 sq. ft.
- Lot area:24.06 Acres
- Construction Materials:Frame
- Exterior Features:Deck, Professional Landscaping, Rain Gutters
Utilities
- Water:Public
- Sewer:Public Sewer
Finances and disclosures
- Price:$399,900
- Price per sq. ft.:$272.04
- Tax amount:$4,723 (2026)
Features and amenities
- Appliances:Dishwasher, Dryer, Microwave, Range, Refrigerator, Washer
- Laundry features:Dryer, Electric Dryer Hookup, In Basement, In Building, Washer, Washer Hookup
- Amenities:Closet, Entry Hall, High Speed Internet
Parking
- Total parking spaces:3
- Parking description:Garage Door Opener, Off Street, Paved, Storage, Under
- Garage:Yes
- Garage spaces:1
New listings near 39 Nottingham Road #39
- New
 $524,900Active2 beds 1 baths1,028 sq. ft.
14 Sibley St, Grafton, MA 01519
MLS# 73586256Listed by: The Greene Realty Group - New
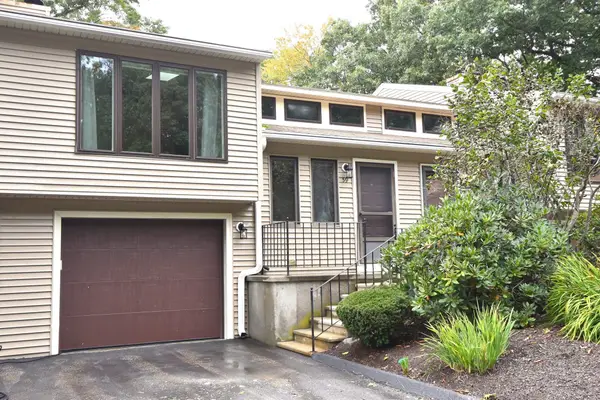 $375,000Active2 beds 2 baths1,495 sq. ft.
59 Nottingham Rd #59, Grafton, MA 01519
MLS# 73584872Listed by: Lassen Realty, LLC - New
 $899,900Active4 beds 4 baths2,579 sq. ft.
39 Aspen Ave., Grafton, MA 01560
MLS# 73584256Listed by: Central MA Homes - New
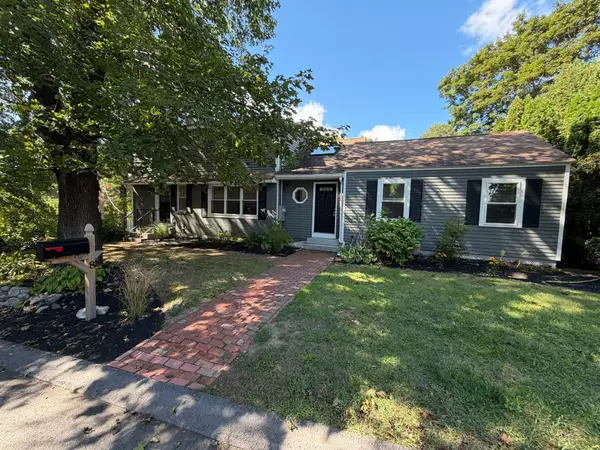 $599,900Active4 beds 2 baths1,902 sq. ft.
8 Kessell St, Grafton, MA 01519
MLS# 73584301Listed by: Results Realty - New
 $979,000Active4 beds 3 baths3,470 sq. ft.
19 Brookmeadow Lane, Grafton, MA 01560
MLS# 73584191Listed by: Anthony Joseph Real Estate LLC - New
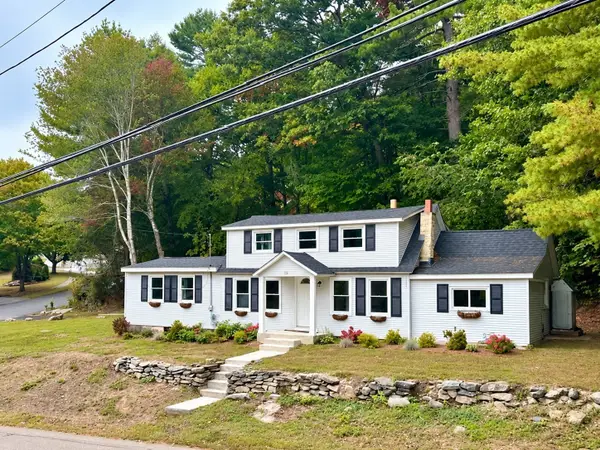 $523,000Active3 beds 2 baths1,352 sq. ft.
78 Pleasant St, Grafton, MA 01519
MLS# 73583066Listed by: Coldwell Banker Realty - Worcester - New
 $659,900Active4 beds 3 baths2,576 sq. ft.
26 Hawthorne Rd., Grafton, MA 01536
MLS# 73582933Listed by: Key One Realty - New
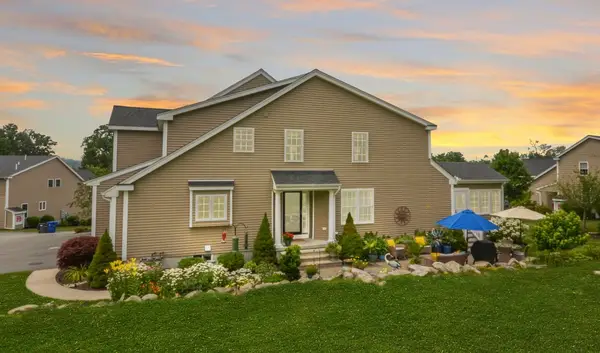 $750,000Active3 beds 3 baths2,528 sq. ft.
39 Luka Dr #39, Grafton, MA 01519
MLS# 73582791Listed by: REMAX Executive Realty - New
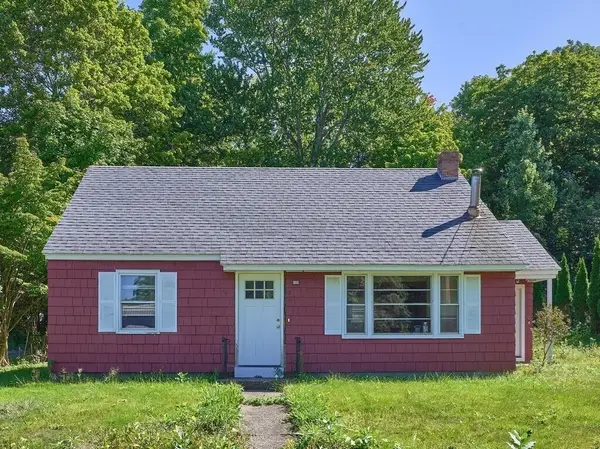 $398,200Active2 beds 1 baths1,248 sq. ft.
11 West St, Grafton, MA 01519
MLS# 73582426Listed by: Northbound Realty Co


Protect your home and budget from life's surprises with an Assurant Home Warranty, backed by a partner that supports you through every step of homeownership. Explore Plans.
©2026 Century 21 Real Estate LLC. All rights reserved. CENTURY 21®, the CENTURY 21 Logo and C21® are service marks owned by Century 21 Real Estate LLC. Century 21 Real Estate LLC fully supports the principles of the Fair Housing Act and the Equal Opportunity Act. Each office is independently owned and operated. Listing information is deemed reliable but not guaranteed accurate.