
87 North St, Grafton, MA 01519
Local realty services provided by:CENTURY 21 Cityside
87 North St,Grafton, MA 01519
$979,900
- 3 Beds
- 2 Baths
- 2,266 sq. ft.
- Single family
- Active
Listed by: michael durkin
Office: laer realty partners
MLS#:73589210
Source:MLSPIN
Price summary
- Price:$979,900
- Price per sq. ft.:$432.44
About this home
Welcome home to this stunning and welcoming Custom Cape Home. This is exceptional home offers The utmost in Elegance, A pristine one level living with an open floor plan that flows effortlessly, Large custom porch creates a relaxing space, inviting entry serves as a captivating focal point, distinguished by a stately fireplace and an impressive cathedral ceiling, which creates an expansive and airy atmosphere. Custom built-in shelves offer both practical storage and a refined display for treasured possessions. Gleaming hardwood floors flow into your spacious Chefs kitchen with center island and Stainless-Steel Appliances, Dining area to host all your family gatherings, Primary bedroom with full bath and walk in closet, Two additional spacious bedroom available for family or Guest! Mud area with laundry room and storage. Spacious pantry for kitchen overflow. Expansive 3 car garage! Enjoy your own Beautiful tranquil yard with patio and an acre lot abutting OPEN Space, walk out your door and enjoy the walking trails and floral and fauna!!Be home for the holidays as we are positioned for a QUICK SALE, listed BELOW assessed value!!...
Contact an agent
Home facts
- Year built:2021
- Listing ID #:73589210
- Updated:October 14, 2026 at 12:34 PM
Rooms and interior
- Bedrooms:3
- Total bathrooms:2
- Full bathrooms:2
- Rooms Total:6
- Flooring:Carpet, Flooring - Hardwood, Hardwood, Wood
- Dining Description:Hardwood, Slider
- Kitchen Description:Closet/Cabinets - Custom Built, Countertops - Stone/Granite/Solid, Dishwasher, Flooring - Hardwood, Kitchen Island, Microwave, Pantry, Range, Refrigerator, Slider
- Basement Description:Full
- Living area:2,266 sq. ft.
Heating and cooling
- Cooling:1 Cooling Zone, Central Air
- Heating:Forced Air, Natural Gas
- Central air:Yes
Structure and exterior
- Roof:Shingle
- Year built:2021
- Building area:2,266 sq. ft.
- Lot area:0.93 Acres
- Lot Features:Level
- Architectural Style:Contemporary, Ranch
- Construction Materials:Frame
- Exterior Features:Garden, Patio, Porch, Professional Landscaping
- Foundation Description:Concrete Perimeter
Schools
- High school:Grafton
- Middle school:Grafton
- Elementary school:North Street
Utilities
- Water:Public
- Sewer:Public Sewer
Finances and disclosures
- Price:$979,900
- Price per sq. ft.:$432.44
- Tax amount:$14,278 (2026)
Features and amenities
- Appliances:Dishwasher, Microwave, Range, Refrigerator
- Laundry features:Closet/Cabinets - Custom Built, Electric Dryer Hookup, First Floor, Flooring - Hardwood, Washer Hookup
- Amenities:Entrance Foyer, Finish - Sheetrock
Parking
- Total parking spaces:7
- Parking description:Attached, Driveway, Garage Door Opener, Off Street, Paved, Paved Drive, Workshop in Garage
- Garage:Yes
- Garage spaces:3
New listings near 87 North St
- New
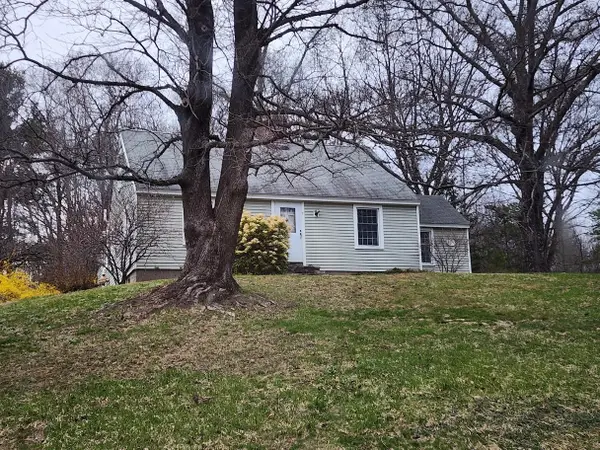 $549,900Active3 beds 2 baths1,464 sq. ft.
7 Windle Ave, Grafton, MA 01536
MLS# 73590371Listed by: Vylla Home - Open Sat, 11am to 12:30pmNew
 $724,900Active3 beds 3 baths1,908 sq. ft.
46 Blanchard Rd, Grafton, MA 01519
MLS# 73590005Listed by: REMAX Executive Realty - Open Sat, 10:30 to 11:30amNew
 $849,900Active3 beds 4 baths3,382 sq. ft.
8 Anderson Ln, Grafton, MA 01536
MLS# 73588688Listed by: Compass Realty Group, LLC - New
 $719,900Active4 beds 3 baths1,840 sq. ft.
5 Bedford Dr, Grafton, MA 01536
MLS# 73588470Listed by: Pablo Maia Realty - New
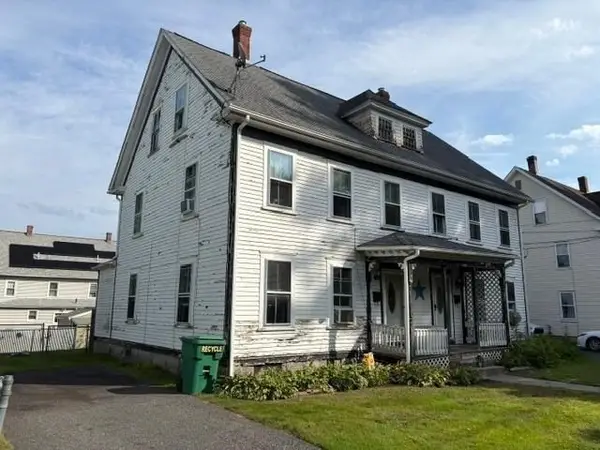 $449,000Active6 beds 2 baths2,352 sq. ft.
9-11 English Row, Grafton, MA 01560
MLS# 73587864Listed by: LAER Realty Partners - New
 $395,000Active3 beds 2 baths1,543 sq. ft.
21 Orchard St #21, Grafton, MA 01560
MLS# 73586857Listed by: Simplify Home Realty, LLC - New
 $524,900Active2 beds 1 baths1,028 sq. ft.
14 Sibley St, Grafton, MA 01519
MLS# 73586256Listed by: The Greene Realty Group  $899,900Active4 beds 4 baths2,579 sq. ft.
39 Aspen Ave., Grafton, MA 01560
MLS# 73584256Listed by: Central MA Homes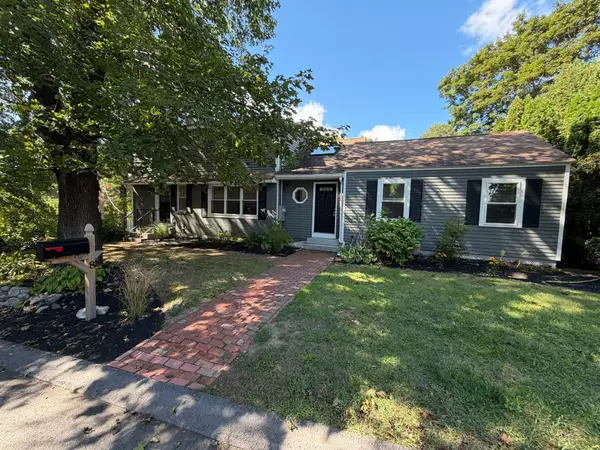 $599,900Active4 beds 2 baths1,902 sq. ft.
8 Kessell St, Grafton, MA 01519
MLS# 73584301Listed by: Results Realty


Protect your home and budget from life's surprises with an Assurant Home Warranty, backed by a partner that supports you through every step of homeownership. Explore Plans.
©2026 Century 21 Real Estate LLC. All rights reserved. CENTURY 21®, the CENTURY 21 Logo and C21® are service marks owned by Century 21 Real Estate LLC. Century 21 Real Estate LLC fully supports the principles of the Fair Housing Act and the Equal Opportunity Act. Each office is independently owned and operated. Listing information is deemed reliable but not guaranteed accurate.