
42 East Street, Granby, MA 01033
Local realty services provided by:CENTURY 21 Mario Real Estate
42 East Street,Granby, MA 01033
$725,000
- 3 Beds
- 3 Baths
- 2,500 sq. ft.
- Single family
- Active
Listed by: cameron lewis
Office: naples realty group
MLS#:73596554
Source:MLSPIN
Price summary
- Price:$725,000
- Price per sq. ft.:$290
About this home
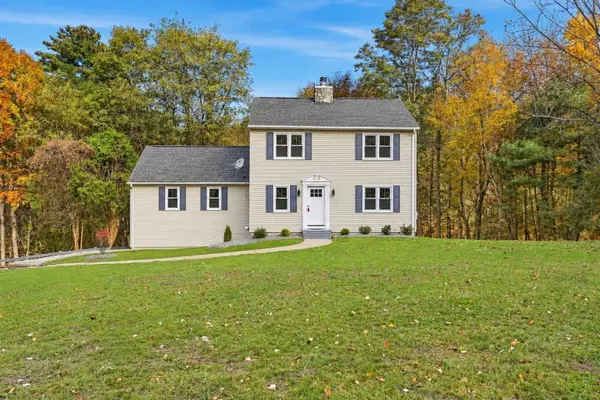
Welcome to 42 East Street, a 2025-built modern farmhouse with contemporary colonial influences set on 0.92 acres in Granby. This three-bedroom, two-and-a-half-bath home offers approximately 2,500 square feet of living space designed for comfort and everyday ease. The main level features a fireplaced living room, a formal dining room, and a kitchen with a large storage island that keeps everything within reach. A convenient half bath completes the first floor. Upstairs, the primary bedroom offers a generous walk-in closet, joined by two additional bedrooms, two full baths, and a second-floor laundry. A large bonus room over the garage adds flexible space for a home office, playroom, gym, or media room. Hardwood and tile flooring, central air, and two heating and cooling zones keep the home comfortable year-round. Outside, enjoy the front porch, a rear deck, and a sprinkler system, along with a paved driveway and an attached two-car garage. The unfinished basement offers room for storage or future expansion. Title V passed. Don’t miss the chance to make this nearly new home yours!...
Contact an agent
Home facts
- Year built:2025
- Listing ID #:73596554
- Updated:October 29, 2026 at 10:04 PM
Rooms and interior
- Bedrooms:3
- Total bathrooms:3
- Full bathrooms:2
- Half bathrooms:1
- Rooms Total:7
- Flooring:Flooring - Wall to Wall Carpet, Tile, Wood
- Dining Description:Hardwood
- Kitchen Description:Countertops - Stone/Granite/Solid, Dishwasher, Flooring - Hardwood, Kitchen Island, Microwave, Range, Refrigerator
- Basement Description:Bulkhead, Concrete, Full, Unfinished
- Living area:2,500 sq. ft.
Heating and cooling
- Cooling:2 Cooling Zones, Central Air
- Heating:Central
- Central air:Yes
Structure and exterior
- Roof:Shingle
- Year built:2025
- Building area:2,500 sq. ft.
- Lot area:0.92 Acres
- Architectural Style:Contemporary, Farmhouse
- Exterior Features:Deck, Porch, Sprinkler System
- Foundation Description:Concrete Perimeter
Schools
- High school:Granby Jr./Sr. High School
- Middle school:Granby Jr./Sr. High School
- Elementary school:East Meadow School
Utilities
- Water:Private
- Sewer:Private Sewer
Finances and disclosures
- Price:$725,000
- Price per sq. ft.:$290
- Tax amount:$1,424 (2027)
Features and amenities
- Appliances:Dishwasher, Microwave, Range, Refrigerator
- Laundry features:Gas Dryer Hookup, Second Floor, Washer Hookup
- Amenities:Recessed Lighting
Parking
- Total parking spaces:7
- Parking description:Attached, Paved, Paved Drive
- Garage:Yes
- Garage spaces:2
New listings near 42 East Street
- New
 $599,000Active3 beds 2 baths2,620 sq. ft.
149 Carver St, Granby, MA 01033
MLS# 73596672Listed by: Coldwell Banker Realty - Western MA - New
 $74,900Active0.92 Acres
Lot 3 Chicopee Street, Granby, MA 01033
MLS# 73595328Listed by: ERA M Connie Laplante Real Estate - New
 $439,900Active3 beds 2 baths1,440 sq. ft.
Lot 3 Chicopee Street, Granby, MA 01033
MLS# 73595329Listed by: ERA M Connie Laplante Real Estate  $110,000Active2.58 Acres
Lot 8-A-1 East State Street, Granby, MA 01033
MLS# 73455892Listed by: ERA M Connie Laplante Real Estate- New
 $39,900Active18.6 Acres
Lot 2-B-26 Burnett Street, Granby, MA 01033
MLS# 73595136Listed by: ERA M Connie Laplante Real Estate - New
 $129,000Active7.99 Acres
Lot 13-B-7 Batchelor Street, Granby, MA 01033
MLS# 73595113Listed by: ERA M Connie Laplante Real Estate - New
 $365,000Active4 beds 2 baths1,514 sq. ft.
219 Amherst St, Granby, MA 01033
MLS# 73593341Listed by: Lamacchia Realty, Inc. - New
 $329,995Active3 beds 1 baths976 sq. ft.
28 New Ludlow Rd, Granby, MA 01033
MLS# 73593201Listed by: Naples Realty Group  $589,900Active3 beds 2 baths1,654 sq. ft.
50 Porter St, Granby, MA 01033
MLS# 73591093Listed by: Cohn & Company


Protect your home and budget from life's surprises with an Assurant Home Warranty, backed by a partner that supports you through every step of homeownership. Explore Plans.
©2026 Century 21 Real Estate LLC. All rights reserved. CENTURY 21®, the CENTURY 21 Logo and C21® are service marks owned by Century 21 Real Estate LLC. Century 21 Real Estate LLC fully supports the principles of the Fair Housing Act and the Equal Opportunity Act. Each office is independently owned and operated. Listing information is deemed reliable but not guaranteed accurate.