
1529 Main Rd, Granville, MA 01034
Local realty services provided by:CENTURY 21 Mario Real Estate
1529 Main Rd,Granville, MA 01034
$534,900
- 5 Beds
- 2 Baths
- 3,210 sq. ft.
- Single family
- Active
Listed by: alex kwatowski
Office: lock and key realty inc.
MLS#:73570852
Source:MLSPIN
Price summary
- Price:$534,900
- Price per sq. ft.:$166.64
About this home
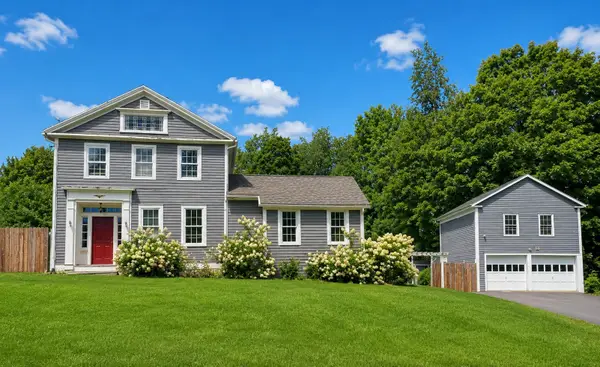
Welcome to 1529 Main Road in Granville, MA — a truly unique property that blends historic character with comfortable everyday living. Built in 1794, this 3,200-square-foot Dutch Colonial offers plenty of space, privacy, and charm on an expansive 12+ acre lot. Inside, the home features four bedrooms and two full bathrooms, along with warm and inviting living spaces. The living room’s fireplace creates a cozy focal point and adds to the character of this historic home. The kitchen is functional and ready for your personal touches, with matching black appliances and plenty of potential. One of the property’s highlights is the classic post-and-beam barn, complete with 4 horse stalls. The barn offers versatile space for animals, storage, equipment, a workshop, hobbies, or whatever you envision. With more than 12 acres, there’s plenty of room to enjoy the outdoors, garden, explore, or simply take in the peace and privacy of the surrounding countryside. The home’s distinctive gambrel roof, welcoming porch, and original-style barn add to its classic New England appeal. If you’ve been looking for a property with history, character, acreage, and room to make it your own, 1529 Main Road is one you’ll want to see. Come experience the charm and possibilities this special Granville property has to offer....
Contact an agent
Home facts
- Year built:1794
- Subdivision & Development:Historic West Granville
- Listing ID #:73570852
- Updated:October 30, 2026 at 02:35 PM
Rooms and interior
- Bedrooms:5
- Total bathrooms:2
- Full bathrooms:2
- Rooms Total:10
- Flooring:Wood
- Dining Description:Balcony / Deck, Closet/Cabinets - Custom Built, Wood
- Kitchen Description:Dining Area, Flooring - Wood, Pantry, Refrigerator
- Basement Description:Full, Walk-Out Access
- Living area:3,210 sq. ft.
Heating and cooling
- Cooling:Window Unit(s)
- Heating:Baseboard, Oil
Structure and exterior
- Roof:Asphalt/Composition Shingles
- Year built:1794
- Building area:3,210 sq. ft.
- Lot area:12.1 Acres
- Lot Features:Farm, Sloped, Wooded
- Architectural Style:Colonial
- Exterior Features:Balcony, Deck - Composite, Horses Permitted, Patio, Porch, Porch - Enclosed, Rain Gutters, Storage
- Foundation Description:Block, Stone
Utilities
- Water:Private
- Sewer:Private Sewer
Finances and disclosures
- Price:$534,900
- Price per sq. ft.:$166.64
- Tax amount:$6,577 (2025)
Features and amenities
- Appliances:Refrigerator
- Amenities:High Speed Internet
Parking
- Total parking spaces:6
- Parking description:Detached, Garage Faces Side, Off Street, Storage, Workshop in Garage
- Garage:Yes
- Garage spaces:1
New listings near 1529 Main Rd


Protect your home and budget from life's surprises with an Assurant Home Warranty, backed by a partner that supports you through every step of homeownership. Explore Plans.
©2026 Century 21 Real Estate LLC. All rights reserved. CENTURY 21®, the CENTURY 21 Logo and C21® are service marks owned by Century 21 Real Estate LLC. Century 21 Real Estate LLC fully supports the principles of the Fair Housing Act and the Equal Opportunity Act. Each office is independently owned and operated. Listing information is deemed reliable but not guaranteed accurate.